Well-kept and much-loved, this customized 16x80 single-wide home offers comfortable living, generous space, and the acreage so many buyers are looking for. Thoughtfully expanded with two room additions, the home now features added dining room space plus a flexible bonus area off the family room—perfect for a sitting room, office, hobby space, or additional gathering area. The split-bedroom floor plan provides privacy, and both bedrooms are nicely sized, including a spacious primary suite with a large primary bathroom.
Enjoy outdoor living from the covered front deck or relax year-round in the enclosed back sunroom. The roof is covered with the front half metal and the back half regular roofing shingles. A newer metal building, installed only a few years ago, includes two automatic garage doors with room for two vehicles plus additional storage or workspace. With large acreage, useful outdoor space, and convenient access to York and surrounding areas, this property offers a wonderful opportunity for someone looking for a forever home with room to spread out.
Under contract-show
$170,000
2909 Balkan Dr, York, SC 29745
2beds
2,251sqft
Manufactured Home
Built in 1999
1.4 Acres Lot
$-- Zestimate®
$76/sqft
$-- HOA
What's special
- 168 days
- 124
- 4
Zillow last checked:
Listing updated:
Listed by:
Melissa Vess melissavess@albrick.com,
ALBRICK
Source: Canopy MLS as distributed by MLS GRID,MLS#: 4374505
Facts & features
Interior
Bedrooms & bathrooms
- Bedrooms: 2
- Bathrooms: 2
- Full bathrooms: 2
- Main level bedrooms: 2
Primary bedroom
- Level: Main
Bedroom s
- Level: Main
Bathroom full
- Level: Main
Bathroom full
- Level: Main
Dining room
- Level: Main
Family room
- Level: Main
Kitchen
- Level: Main
Sunroom
- Level: Main
Heating
- Heat Pump
Cooling
- Central Air
Appliances
- Included: Dishwasher, Electric Cooktop, Electric Oven, Refrigerator
- Laundry: In Hall
Features
- Soaking Tub
- Flooring: Carpet, Tile
- Has basement: No
- Fireplace features: Family Room
Interior area
- Total structure area: 2,251
- Total interior livable area: 2,251 sqft
- Finished area above ground: 2,251
- Finished area below ground: 0
Video & virtual tour
Property
Parking
- Total spaces: 4
- Parking features: Detached Garage, Garage Faces Side, Garage on Main Level
- Garage spaces: 2
- Uncovered spaces: 2
Features
- Levels: One
- Stories: 1
- Entry location: Main
- Patio & porch: Deck, Enclosed, Rear Porch
Lot
- Size: 1.4 Acres
- Features: Corner Lot
Details
- Parcel number: 4620000099
- Zoning: RUD
- Special conditions: Estate
Construction
Type & style
- Home type: MobileManufactured
- Property subtype: Manufactured Home
Materials
- Vinyl
- Foundation: Other - See Remarks
- Roof: Metal
Condition
- New construction: No
- Year built: 1999
Details
- Builder model: HORTON 16X80 S/N H208669G
Utilities & green energy
- Sewer: Septic Installed
- Water: Well
- Utilities for property: Cable Available
Community & HOA
Community
- Subdivision: Olympic Acres
Location
- Region: York
Financial & listing details
- Price per square foot: $76/sqft
- Tax assessed value: $49,800
- Annual tax amount: $821
- Date on market: 4/25/2026
- Cumulative days on market: 168 days
- Listing terms: Cash,Conventional
- Road surface type: Asphalt, Paved
Estimated market value
Not available
Estimated sales range
Not available
Not available
Price history
| Date | Event | Price |
|---|---|---|
| 8/27/2026 | Listed for sale | $170,000$76/sqft |
Source:  Canopy MLS as distributed by MLS GRID #4374505 Report a problem Canopy MLS as distributed by MLS GRID #4374505 Report a problem | ||
| 8/13/2026 | Pending sale | $170,000$76/sqft |
Source: Canopy MLS as distributed by MLS GRID #4374505 Report a problem | ||
| 7/6/2026 | Price change | $170,000-16.7%$76/sqft |
Source: Canopy MLS as distributed by MLS GRID #4374505 Report a problem | ||
| 4/26/2026 | Listed for sale | $204,000+603.4%$91/sqft |
Source: Canopy MLS as distributed by MLS GRID #4374505 Report a problem | ||
| 9/12/2016 | Sold | $29,000+141.7%$13/sqft |
Source: Public Record Report a problem | ||
| 10/6/1999 | Sold | $12,000$5/sqft |
Source: Public Record Report a problem | ||
Public tax history
| Year | Property taxes | Tax assessment |
|---|---|---|
| 2025 | $821 +2.9% | $1,992 +0.1% |
| 2024 | $798 +3% | $1,990 |
| 2023 | $775 +11.4% | $1,990 |
| 2022 | $695 +52.4% | $1,990 |
| 2021 | $456 | $1,990 |
| 2020 | -- | $1,990 +14.4% |
| 2019 | -- | $1,740 |
| 2018 | -- | $1,740 |
| 2017 | $488 | $1,740 +7.4% |
| 2016 | $488 | $1,620 |
| 2014 | $488 | $1,620 |
| 2013 | $488 | $1,620 |
| 2012 | -- | $1,620 +8% |
| 2010 | -- | $1,500 |
| 2009 | -- | $1,500 |
| 2008 | -- | $1,500 |
| 2007 | -- | $1,500 |
| 2006 | -- | $1,500 +38.9% |
| 2005 | -- | $1,080 |
| 2004 | -- | $1,080 |
| 2003 | -- | $1,080 |
| 2002 | -- | $1,080 |
| 2001 | -- | $1,080 +50% |
| 2000 | -- | $720 |
Find assessor info on the county website
Monthly payment
Climate risks
Neighborhood: 29745
Nearby schools
Schools provided by the listing agent
- Elementary: Clover
- Middle: Roosevelt
Source: Canopy MLS as distributed by MLS GRID. This data may not be complete. We recommend contacting the local school district to confirm school assignments for this home.
Similar homes
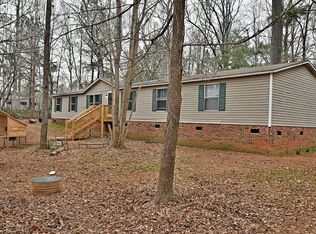
- $227,0003 bd2 ba1.5k sqft1804 Old York Rd, York, SC 29745For Sale
 MLS ID #4434213, Kim Bigach, Keller Williams Connected. Canopy MLS as distributed by MLS GRID
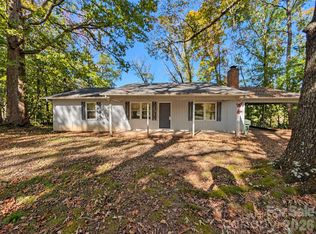
 - $185,9003 bd2 ba1.6k sqft1700 Windsong Forest Rd, Clover, SC 29710For Sale
 MLS ID #4427836, Tracy Ferguson, RE/MAX Lakes & Land, Inc.. Canopy MLS as distributed by MLS GRID
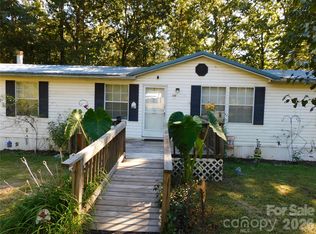
 - $175,0004 bd2 ba2.8k sqft706 Old North Main St, Clover, SC 29710For Sale
 MLS ID #4436606, Jay White, Keller Williams Ballantyne Area. Canopy MLS as distributed by MLS GRID
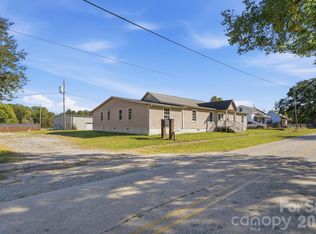
 - $135,0003 bd2 ba1.3k sqft210 Sharon Rd, York, SC 29745For Sale
 MLS ID #4413451, Roz Crawford, Premier South. Canopy MLS as distributed by MLS GRID
 - $234,5003 bd2 ba1.4k sqft108 Daves Rd, York, SC 29745For SaleMLS ID #4407173, Trish Graves, Howard Hanna Allen Tate Rock Hill. Canopy MLS as distributed by MLS GRID
- $149,9003 bd2 ba1.3k sqft1176 Safeway Dr #65A, Gastonia, NC 28056For SaleMLS ID #4433240, Sheila Holloway, ERA Live Moore. Canopy MLS as distributed by MLS GRID
- $250,0004 bd2 ba2.2k sqft506 California Cir, York, SC 29745For SaleMLS ID #4431614, Crystal Stringfellow, EXP Realty LLC Rock Hill. Canopy MLS as distributed by MLS GRID
- $165,0002 bd2 ba1.1k sqft713 S Lee St, Gastonia, NC 28052For SaleMLS ID #4434549, Brock Hennis, Better Homes and Gardens Real Estate Paracle. Canopy MLS as distributed by MLS GRID
- $165,0001 bd1 ba1.1k sqft260 Cherrywood Ln, Sharon, SC 29742For SaleMLS ID #4383305, Jasmine Craig, Mark Spain Real Estate. Canopy MLS as distributed by MLS GRID
- $219,0003 bd2 ba1.8k sqft1015 Southwood Dr, Clover, SC 29710For SaleMLS ID #4354202, Pauline Katsoudas, RE/MAX Executive. Canopy MLS as distributed by MLS GRID
- $245,0002 bd1 ba1.3k sqft231 Jefferson St E, York, SC 29745For SaleMLS ID #4430441, Carolyn Partin, Howard Hanna Allen Tate Lake Wylie. Canopy MLS as distributed by MLS GRID
- $255,0003 bd2 ba1.1k sqft229 Chicago Ln, York, SC 29745For SaleMLS ID #4432240, Shannon Lawrence, EXP Realty LLC Rock Hill. Canopy MLS as distributed by MLS GRID
- $249,9002 bd1 ba1.3k sqft5349 S New Hope Rd, Belmont, NC 28012For SaleMLS ID #4435181, Nolan Raby, Coldwell Banker Carver-Pressley, Realtors. Canopy MLS as distributed by MLS GRID
- $249,9003 bd2 ba1.2k sqft33 Railroad Ave, York, SC 29745For SaleMLS ID #4413123, Randal Longo, iSave Realty. Canopy MLS as distributed by MLS GRID
- $160,0002 bd1 ba1.1k sqft811 Cherry Rd S, Rock Hill, SC 29730For SaleMLS ID #4322175, Kristin Thompson, Northgroup Real Estate. Canopy MLS as distributed by MLS GRID
- $150,0003 bd2 ba1.8k sqft116 2nd Ave, Belmont, NC 28012For SaleMLS ID #4394758, Raina Purvis, Purvis Realty & Associates LLC. Canopy MLS as distributed by MLS GRID
- $222,2223 bd2 ba1.4k sqft706 S Main St, Clover, SC 29710For SaleMLS ID #4415471, Brad Echterling, RE/MAX Results. Canopy MLS as distributed by MLS GRID
- $247,0003 bd1 ba1.8k sqft3812 Old York Rd, Gastonia, NC 28056For SaleMLS ID #4436596, Lisa Belk, Mark Spain Real Estate. Canopy MLS as distributed by MLS GRID
- $160,0002 bd2 ba1.1k sqft849 Nottingham Dr APT 61, Gastonia, NC 28054For SaleMLS ID #4389847, Matt Stone, Stone Realty Group. Canopy MLS as distributed by MLS GRID
