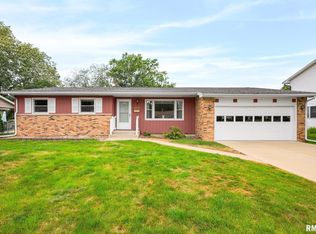
More than Meets the Eye with Your 3+ Bedroom, 3 Bath Brick Ranch Style Home. Amenities include Living room featuring hardwood flooring and the perfect amount of space for entertaining guests. Combination kitchen room and dining room offers hardwood cabinetry, appliances, island, hardwood flooring, and dining space with glass sliders to deck ideal for extended outdoor entertaining space and barbecues. Three main floor bedrooms, and two bathrooms which include a bedroom suite with private bath. Finished lower level provides additional living space with summer kitchen, recreation/storage space, bathroom, two bedrooms with egress windows, and den, fitness room, or non-conforming 6th bedroom. Additional amenities include brick exterior, heated 2-car garage with shop bench, generator, garden shed, and backyard ideal for gardening and outdoor recreation. Home is situated on nice lot convenient to parks, golfing, recreation, shopping, restaurants, hospitals, and more! Call today!
Pending
$235,000
2909 Lincoln Park Dr, Galesburg, IL 61401
6beds
3,016sqft
Single Family Residence, Residential
Built in 1973
0.38 Acres Lot
$234,800 Zestimate®
$78/sqft
$-- HOA
What's special
- 19 days
- 1,600
- 83
Likely to sell faster than
Zillow last checked:
Listing updated:
Listed by:
Thomas L Knapp Offc:309-344-5444,
RE/MAX Preferred Properties
Source: RMLS Alliance as distributed by MLS GRID,MLS#: CA1045773 Originating MLS: Capital Area Association of Realtors
Originating MLS: Capital Area Association of Realtors
Facts & features
Interior
Bedrooms & bathrooms
- Bedrooms: 6
- Bathrooms: 3
- Full bathrooms: 3
Bedroom 1
- Level: Main
- Dimensions: 13ft 6in x 13ft 4in
Bedroom 2
- Level: Main
- Dimensions: 13ft 4in x 10ft 2in
Bedroom 3
- Level: Main
- Dimensions: 10ft 4in x 10ft 2in
Bedroom 4
- Level: Basement
- Dimensions: 15ft 6in x 13ft 0in
Bedroom 5
- Level: Basement
- Dimensions: 15ft 6in x 9ft 9in
Other
- Level: Main
- Dimensions: 17ft 0in x 15ft 0in
Other
- Area: 1508
Additional room
- Description: LL Bedroom / Den
- Level: Basement
- Dimensions: 12ft 6in x 9ft 9in
Family room
- Level: Basement
- Dimensions: 27ft 0in x 15ft 0in
Kitchen
- Level: Main
- Dimensions: 12ft 6in x 11ft 8in
Living room
- Level: Main
- Dimensions: 16ft 11in x 11ft 1in
Main level
- Area: 1508
Heating
- Forced Air
Cooling
- Central Air
Appliances
- Included: Dishwasher, Disposal, Dryer, Microwave, Range, Refrigerator, Other, Water Softener Owned, Washer, Electric Water Heater
Features
- Windows: Window Treatments
- Basement: Egress Window(s),Finished,Full
Interior area
- Total structure area: 1,508
- Total interior livable area: 3,016 sqft
Property
Parking
- Total spaces: 2
- Parking features: Attached, Paved
- Attached garage spaces: 2
- Details: Number Of Garage Remotes: 1
Features
- Patio & porch: Deck
Lot
- Size: 0.38 Acres
- Dimensions: 110 x 150
- Features: Level
Details
- Parcel number: 9534402007
Construction
Type & style
- Home type: SingleFamily
- Architectural style: Ranch
- Property subtype: Single Family Residence, Residential
Materials
- Brick
- Foundation: Block
- Roof: Shingle
Condition
- New construction: No
- Year built: 1973
Utilities & green energy
- Sewer: Public Sewer
- Water: Public
- Utilities for property: Cable Available
Community & HOA
Community
- Subdivision: Maxwell Parkway
Location
- Region: Galesburg
Financial & listing details
- Price per square foot: $78/sqft
- Tax assessed value: $182,490
- Annual tax amount: $4,949
- Date on market: 8/12/2026
- Cumulative days on market: 19 days
- Road surface type: Paved
Estimated market value
$234,800
$223,000 - $247,000
$2,460/mo
Price history
| Date | Event | Price |
|---|---|---|
| 8/18/2026 | Pending sale | $235,000$78/sqft |
Source:  RMLS Alliance as distributed by MLS GRID #CA1045773 Report a problem RMLS Alliance as distributed by MLS GRID #CA1045773 Report a problem | ||
| 8/12/2026 | Listed for sale | $235,000$78/sqft |
Source: RMLS Alliance as distributed by MLS GRID #CA1045773 Report a problem | ||
Public tax history
| Year | Property taxes | Tax assessment |
|---|---|---|
| 2024 | $2,929 -4.3% | $60,830 +3.3% |
| 2023 | $3,062 +2.3% | $58,900 +14.1% |
| 2022 | $2,992 +4% | $51,600 +6% |
| 2021 | $2,877 -1.6% | $48,680 |
| 2020 | $2,924 -0.8% | $48,680 +2% |
| 2019 | $2,948 +0.3% | $47,730 |
| 2018 | $2,938 -11.1% | $47,730 +3% |
| 2017 | $3,305 | $46,340 +1.5% |
| 2015 | $3,305 | $45,660 +6.2% |
| 2013 | $3,305 | $43,000 |
| 2012 | -- | $43,000 -0.5% |
| 2011 | -- | $43,230 -1.5% |
| 2010 | -- | $43,890 +3% |
| 2009 | -- | $42,610 +3% |
| 2008 | -- | $41,370 |
Find assessor info on the county website
Monthly payment
Est. payment
Payment breakdown
Explore the cost of this home by adjusting the details. Changes won't be saved.Climate risks
Neighborhood: 61401
Nearby schools
Schools provided by the listing agent
- Elementary: Steele
- Middle: Lombard
- High: Galesburg
Source: RMLS Alliance as distributed by MLS GRID. This data may not be complete. We recommend contacting the local school district to confirm school assignments for this home.
Similar homes
- $249,9004 bd2 ba2.4k sqft374 Kenwick Dr, Galesburg, IL 61401For Sale

 MLS ID #CA1046037, Sara E Varner, Platinum Key Real Estate, LLC. RMLS Alliance as distributed by MLS GRID
 - $214,9004 bd3 ba2.5k sqft1154 Sweetbriar Pl, Galesburg, IL 61401For Sale
 MLS ID #CA1045668, Marissa Meyer, Platinum Key Real Estate, LLC. RMLS Alliance as distributed by MLS GRID
 - $255,0004 bd2 ba2.8k sqft486 N Prairie St, Galesburg, IL 61401For Sale
 MLS ID #CA1044924, Thomas L Knapp, RE/MAX Preferred Properties. RMLS Alliance as distributed by MLS GRID
 - $214,0005 bd4 ba2.7k sqft520 N Chambers St, Galesburg, IL 61401For Sale
 MLS ID #PA1267236, Nancy Brown, Jim Maloof Realty, Inc.. RMLS Alliance as distributed by MLS GRID
 - $289,9005 bd3 ba2.9k sqft1883 Cornelia Rd, Galesburg, IL 61401For SaleMLS ID #CA1045598, Randy L Wilson, eXp Realty. RMLS Alliance as distributed by MLS GRID
- $230,0003 bd4 ba2k sqft1667 N Prairie St, Galesburg, IL 61401For SaleMLS ID #CA1043616, Laura Litton, Platinum Key Real Estate, LLC. RMLS Alliance as distributed by MLS GRID
- $199,0004 bd3 ba2k sqft1563 N Broad St, Galesburg, IL 61401For SaleMLS ID #CA1045574, Christine K Pepmeyer, RE/MAX Preferred Properties. RMLS Alliance as distributed by MLS GRID
- $220,0003 bd2 ba2.4k sqft1797 S Lake Storey Rd, Galesburg, IL 61401For SaleMLS ID #PA1267394, Rhianna Hess, Charter Oak Realty. RMLS Alliance as distributed by MLS GRID
- $199,9003 bd4 ba2.1k sqft1369 N Prairie St, Galesburg, IL 61401For SaleMLS ID #CA1044793, Thomas L Knapp, RE/MAX Preferred Properties. RMLS Alliance as distributed by MLS GRID
- $265,0003 bd2 ba1.8k sqft568 Knox Highway 26, Galesburg, IL 61401For SaleMLS ID #CA1042623, Dorothy Mangieri, eXp Realty. RMLS Alliance as distributed by MLS GRID
- $200,0003 bd2 ba1.5k sqft2297 Catherine St, Galesburg, IL 61401For SaleMLS ID #CA1044104, Sara E Varner, Platinum Key Real Estate, LLC. RMLS Alliance as distributed by MLS GRID
- $184,9006 bd4 ba3k sqft373 N Cherry St, Galesburg, IL 61401For SaleMLS ID #CA1044592, Randy L Wilson, eXp Realty. RMLS Alliance as distributed by MLS GRID
- $235,0004 bd1 ba1.8k sqft969 Eiker Dr, Knoxville, IL 61448For SaleMLS ID #PA1268917, Kayla Gunther, RE/MAX Traders Unlimited. RMLS Alliance as distributed by MLS GRID
- $179,9003 bd3 ba1.8k sqft1701 Woodbine Cir N, Galesburg, IL 61401For SaleMLS ID #CA1043579, Melissa Miner, Western Illinois Realty LLC. RMLS Alliance as distributed by MLS GRID
- $335,0005 bd5 ba4k sqft237 Park Lane Dr, Galesburg, IL 61401For SaleMLS ID #CA1043813, Cassie J Causey, CENTURY 21 Tucker Swanson. RMLS Alliance as distributed by MLS GRID
