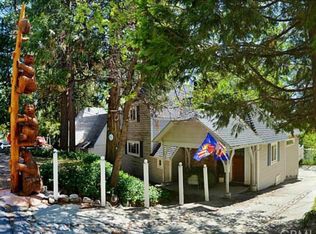
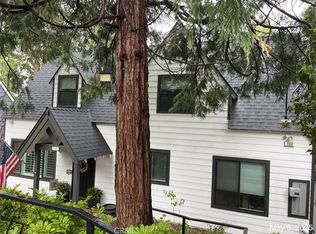
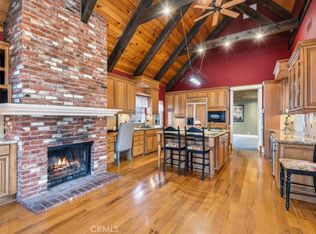
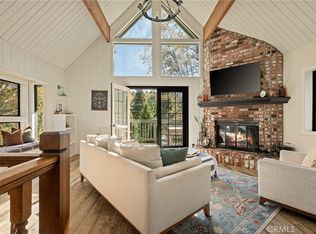
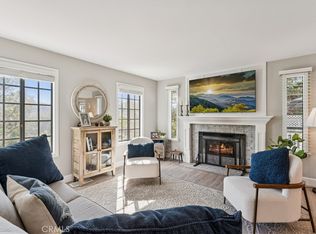
Welcome to your mountain retreat in the highly desirable Palisades neighborhood, just a short walk to the lake! A spacious front deck offers the perfect spot to relax, entertain, and enjoy the mountain lifestyle. Inside, the inviting living room features abundant windows that fill the space with natural light, while the fireplace creates a warm and cozy ambiance on chilly mountain evenings. The open dining area and kitchen flow seamlessly into the living room, creating a welcoming space for gathering with family and friends.
Just off the main living area, a cozy family room and a bedroom suite provide comfort and convenience on the main level. Upstairs, two additional bedroom suites, a loft library, and a dedicated laundry room offer plenty of space for family and guests. Step into the private backyard, where a hot tub invites you to unwind beneath the trees. An adjoining yard offers possibilities for a herb garden, dog run, or your own outdoor oasis.
With lake rights, you can embrace the best of Lake Arrowhead living, from fishing, boating, kayaking, and swimming to enjoying the ALA beach clubs as a member. Whether you envision a relaxing weekend getaway or a full-time mountain home, this inviting property offers the ideal blend of comfort, convenience, and recreation. A two-car garage and additional driveway parking complete this appealing mountain retreat.
For sale
Listed by: RE/MAX LAKESIDE • Angela Cheng Yap • 951-318-8481
$899,000
291 Bret Harte Rd, Lake Arrowhead, CA 92352
3beds
2,141sqft
Single Family Residence
Built in 1972
7,060 Square Feet Lot
$866,600 Zestimate®
$420/sqft
$-- HOA
What's special
- 20 days
- 717
- 28
Likely to sell faster than
Zillow last checked:
Listing updated:
Listed by:
Angela Cheng Yap DRE #01209538 951-318-8481,
RE/MAX LAKESIDE
Source: CRMLS,MLS#: IG26220785 Originating MLS: California Regional MLS
Facts & features
Interior
Bedrooms & bathrooms
- Bedrooms: 3
- Bathrooms: 3
- Full bathrooms: 3
- Main level bathrooms: 1
- Main level bedrooms: 1
Rooms
- Room types: Bedroom, Family Room, Kitchen, Laundry, Loft, Living Room, Primary Bedroom
Primary bedroom
- Features: Multiple Primary Suites
Bedroom
- Features: Bedroom on Main Level
Bathroom
- Features: Quartz Counters, Separate Shower
Kitchen
- Features: Granite Counters, Kitchen/Family Room Combo
Heating
- Central, Fireplace(s)
Cooling
- Central Air
Appliances
- Included: Dishwasher, Gas Oven, Gas Range, Microwave, Refrigerator, Dryer, Washer
- Laundry: Washer Hookup, Gas Dryer Hookup, Inside, Laundry Closet
Features
- Granite Counters, Living Room Deck Attached, Bedroom on Main Level, Loft, Multiple Primary Suites
- Flooring: Wood
- Doors: Sliding Doors
- Has fireplace: Yes
- Fireplace features: Gas Starter
- Common walls with other units/homes: No Common Walls
Interior area
- Total interior livable area: 2,141 sqft
Video & virtual tour
Property
Parking
- Total spaces: 2
- Parking features: Driveway, Driveway Up Slope From Street, Private, Garage Faces Side
- Attached garage spaces: 2
Accessibility
- Accessibility features: None
Features
- Levels: Two
- Stories: 2
- Entry location: 1
- Patio & porch: Deck, Front Porch, Open, Patio
- Pool features: None
- Has spa: Yes
- Spa features: Above Ground, Private
- Fencing: Partial
- Has view: Yes
- View description: Neighborhood, Trees/Woods
- Waterfront features: Lake Privileges
Lot
- Size: 7,060 Square Feet
- Features: 0-1 Unit/Acre
Details
- Parcel number: 0331071320000
- Special conditions: Standard
Construction
Type & style
- Home type: SingleFamily
- Architectural style: Cottage,Mid-Century Modern
- Property subtype: Single Family Residence
Materials
- Cedar, Wood Siding
- Roof: Composition
Condition
- New construction: No
- Year built: 1972
Utilities & green energy
- Electric: 220 Volts For Spa, Standard
- Sewer: Public Sewer
- Water: Public
- Utilities for property: Cable Connected, Natural Gas Connected, Water Connected
Community & HOA
Community
- Features: Biking, Dog Park, Golf, Hiking, Lake, Near National Forest, Park, Water Sports, Fishing, Marina
- Security: Carbon Monoxide Detector(s), Fire Detection System, Smoke Detector(s)
- Subdivision: Arrowhead Woods (Awhw)
Location
- Region: Lake Arrowhead
Financial & listing details
- Price per square foot: $420/sqft
- Tax assessed value: $471,968
- Date on market: 10/11/2026
- Cumulative days on market: 20 days
- Listing terms: Cash to New Loan
- Road surface type: Paved
Estimated market value
$866,600
$823,000 - $910,000
$3,644/mo
Price history
| Date | Event | Price |
|---|---|---|
| 10/11/2026 | Listed for sale | $899,000+133.5%$420/sqft |
Source:  CRMLS #IG26220785 Report a problem | ||
| 7/22/2014 | Sold | $385,000-3.6%$180/sqft |
Source:  Mountain Resort Communities AOR #RW2140511 Report a problem | ||
| 7/8/2014 | Pending sale | $399,500$187/sqft |
Source: COLDWELL BANKER SKY RIDGE REALTY #2140511 Report a problem | ||
| 7/2/2014 | Listed for sale | $399,500$187/sqft |
Source: COLDWELL BANKER SKY RIDGE RLT #2140511 Report a problem | ||
| 6/23/2014 | Pending sale | $399,500$187/sqft |
Source: COLDWELL BANKER SKY RIDGE REALTY #2140511 Report a problem | ||
| 4/3/2014 | Listed for sale | $399,500+45.3%$187/sqft |
Source: COLDWELL BANKER SKY RIDGE REALTY #2140511 Report a problem | ||
| 2/24/2012 | Sold | $275,000-5.1%$128/sqft |
Source: Mountain Resort Communities AOR #RW2111912 Report a problem | ||
| 12/31/2011 | Listed for sale | $289,900+39.6%$135/sqft |
Source: Prudential California Realty #2111912 Report a problem | ||
| 9/13/2011 | Sold | $207,600-48.4%$97/sqft |
Source: Public Record Report a problem | ||
| 11/8/2006 | Sold | $402,000$188/sqft |
Source: Public Record Report a problem | ||
Public tax history
| Year | Property taxes | Tax assessment |
|---|---|---|
| 2026 | -- | $471,968 +2% |
| 2025 | $5,344 +5.6% | $462,714 +2% |
| 2024 | $5,062 +1% | $453,641 +2% |
| 2023 | $5,010 +2.1% | $444,746 +2% |
| 2022 | $4,907 +1.2% | $436,026 +2% |
| 2021 | $4,851 +0% | $427,476 +1% |
| 2020 | $4,851 +2.7% | $423,092 +2% |
| 2019 | $4,725 +0.9% | $414,796 +2% |
| 2018 | $4,680 +1.8% | $406,662 +2% |
| 2017 | $4,596 | $398,688 +2% |
| 2016 | $4,596 +2% | $390,871 +1.5% |
| 2015 | $4,507 +0.2% | $385,000 +36.6% |
| 2014 | $4,497 | $281,773 |
Find assessor info on the county website
Monthly payment
Est. payment
Payment breakdown
Explore the cost of this home by adjusting the details. Changes won't be saved.Climate risks
Neighborhood: Cedar Glen
Nearby schools
Schools provided by the listing agent
- High: Rim Of The World
Source: CRMLS. This data may not be complete. We recommend contacting the local school district to confirm school assignments for this home.

Similar homes
- $879,0004 bd3 ba2.6k sqft28070 W Shore Rd, Lake Arrowhead, CA 92352For Sale
 MLS ID #IG26227497, Miguel Diaz, REDFIN. CRMLS
- $899,9003 bd4 ba1.8k sqft28287 Bern Ln, Lake Arrowhead, CA 92352For Sale
 MLS ID #IG26219747, Christine Williams, KELLER WILLIAMS LAKE ARROWHEAD. CRMLS
- $750,0003 bd2 ba1.6k sqft28888 Cedar Dr, Lake Arrowhead, CA 92352For Sale
 MLS ID #IG26232344, Kara McGinley, COLDWELL BANKER SKY RIDGE REALTY. CRMLS
- $899,0003 bd3 ba2.1k sqft27962 W Shore Rd, Lake Arrowhead, CA 92352For Sale
 MLS ID #IG26205750, Vicky Center, Vista Sotheby's International Realty. CRMLS
