Skip main navigation
Off market
  • Price Unknown

    291 Cimarron Vista Ct, Okotoks, AB T1S 0L5

    4beds
    1,924sqft
    Single Family Residence
    Built in 2012
    5,662 Square Feet Lot
    $-- Zestimate®
    C$--/sqft
    C$2,721 Estimated rent

    Home value

    Not available

    Estimated sales range

    Not available

    Not available

    Loading
    Loading...

    Owner options

    List your home for rent

    C$2,721/mo

    Rent Zestimate®

    Find your next renter with Zillow Rental Manager. Plus, with online applications, you can quickly screen prospective tenants – for free.

    Learn more

    C$2,721/mo

    Rent Zestimate®

    Refinance and save

    Refinancing to a lower rate could help reduce your monthly payments and save thousands over the life of the loan.

    See today's rates

    Explore your selling options

    Work with a Zillow partner agent

    Leverage their expertise and Zillow's premium Showcase listings to get your home seen by more buyers.

    Get started

    List with your own agent

    Get your home in front of millions of buyers by listing it on Zillow.

    Learn how to do it

    Sell it yourself

    Take full control of how buyers see your home on Zillow by listing For Sale by Owner (FSBO).

    List your home

    What's special

    Quiet cul-de-sacLarge spacious lotOpen-concept main floorAbundance of natural lightHardwood floorsCozy gas fireplaceLarge kitchen

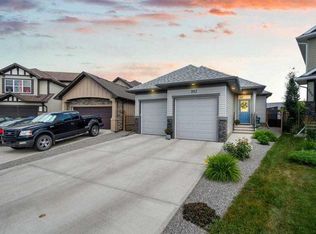
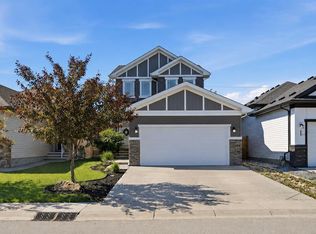
    New Price! Welcome to the PERFECT FAMILY Home in the heart of Cimarron, one of Okotoks' most sought-after neighbourhoods - location, location, location! This well kept 4-bedroom, 4-bathroom, 1,923 SqFt, single-family home offers the perfect blend of spacious living space and family-friendly functionality, nestled on a quiet cul-de-sac with a large, spacious lot ideal for outdoor living. Step inside to discover an open-concept main floor with an abundance of natural light, featuring hardwood floors, a cozy gas fireplace and a large kitchen that's sure to impress. The kitchen boasts stainless steel appliances, a large centre island, and ample, extra tall cabinetry—perfect for home chefs and entertaining guests. The adjacent dining area flows seamlessly into a bright living room, creating an inviting space for gatherings. Upstairs, the primary suite is a true retreat, complete with a walk-in closet, a 4-piece ensuite featuring a soaker tub and shower. Two additional bedrooms and Bonus Room offer plenty of space for kids, guests, or a home office, complemented by a second full bathroom. The fully finished, walk-out basement adds versatility with a spacious rec room, ideal for movie nights or a home gym, an additional bedroom, full 3-piece bathroom plus extra storage. The double-attached, insulated & drywalled garage provides ample parking, storage and access to the back yard with a man-door. Outside, the expansive backyard is a private oasis, fully fenced with RV Parking, awesome shed with power and room for kids or pets to play, a large, full-width deck that has so much room for living space, dining space and a natural gas hook up for your BBQ. Located just steps from parks, walking trails, and schools, this home is perfect for families seeking convenience and community charm. With easy access to Okotoks' vibrant downtown, shops and amenities, you'll love the lifestyle this location offers. This move-in-ready gem won't last long! Schedule your viewing today!

    This property is off market, which means it's not currently listed for sale or rent on Zillow. This may be different from what's available on other websites or public sources.

    Zillow last checked:

    Source: Century 21 Canada,MLS®#: A2220259MLS Logo

    Facts & features

    Interior

    Bedrooms & bathrooms
    • Bedrooms: 4
    • Bathrooms: 4
    • Full bathrooms: 3
    • 1/2 bathrooms: 1
    Heating
    • Has Heating (Unspecified Type)
    Features
    • Basement: yes
    • Has fireplace: Yes
    Interior area
    • Total structure area: 1,924
    • Total interior livable area: 1,924 sqft

    Property

    Parking
    • Parking features: DOUBLE GARAGE ATTACHED
    • Has garage: Yes
    Lot
    • Size: 5,662 Square Feet

    Construction

    Type & style
    • Home type: SingleFamily
    • Property subtype: Single Family Residence
    Condition
    • Year built: 2012

    Community & HOA

    Location
    • Region: Okotoks

    Financial & listing details

    • Date on market: 5/16/2025
    • Lease term: Contact For Details

    Price history

    Price history is unavailable.

    Public tax history

    Tax history is unavailable.

    Neighborhood: T1S

    Nearby schools

    GreatSchools rating

    No schools nearby

    We couldn't find any schools near this home.