This beautifully maintained, pre-inspected, move in ready home has so much to offer. Central AC, just under an acre of land, an oversized two car garage with tons of walk-up storage above, 1.5 baths, two bedrooms plus a bonus room/office are just the beginning. On the lower level you’ll find an amazing bar/family room with its own beverage fridge and half bath - perfect for watching the game or entertaining family & friends year-round! It could easily double as an office, gym, craft room, art room or music space. The primary bedroom has ample closet space. Just down the hall is an office or small bedroom that sits across from the beautifully updated bathroom. The living room, dining area and kitchen offer an open floor plan filled with natural light that leads to a deck overlooking the large, level back yard. The mudroom leads you out to 24’ x 26’ garage with walk up storage area giving you even more potential for future finished space. Mini splits give you efficient central AC and supplemental heat to help keep your energy costs low. All of this just minutes from Hannaford, I95 and downtown South Berwick with it’s restaurants and shops. It’s less than a half hour to York Beach and just 30 minutes to Portsmouth or 30 minutes to Portland! Pre-inspection reports available. Open houses Sat 11/14 from 2pm to 4pm and Sun 11/15 from 11am to 1pm.
Active
Listed by: Duston Leddy Real Estate • Jon McCormack • Cell: 603-661-7830
$434,000
291 Elm Street, North Berwick, ME 03906
2beds
1,796sqft
Ranch
Built in 1986
0.94 Acres Lot
$424,700 Zestimate®
$242/sqft
$-- HOA
What's special
- 5 days
- 2,021
- 132
Zillow last checked:
Listing updated:
Listed by:
Jon McCormack,
Duston Leddy Real Estate Cell:603-661-7830
Source: PrimeMLS,MLS#: 5117743
Facts & features
Interior
Bedrooms & bathrooms
- Bedrooms: 2
- Bathrooms: 2
- Full bathrooms: 1
- 1/2 bathrooms: 1
Heating
- Kerosene, Oil, Baseboard, Hot Water, Mini Split
Cooling
- Central Air, Mini Split
Appliances
- Included: Dishwasher, Microwave, Mini Fridge, Electric Range, Refrigerator
Features
- Bar
- Flooring: Carpet, Manufactured
- Basement: Finished,Full,Interior Access,Walk-Out Access
Interior area
- Total structure area: 1,886
- Total interior livable area: 1,796 sqft
- Finished area above ground: 943
- Finished area below ground: 853
Property
Parking
- Total spaces: 2
- Parking features: Gravel, Storage Above, Driveway, Garage, Detached
- Garage spaces: 2
- Has uncovered spaces: Yes
Accessibility
- Accessibility features: No Stairs from Parking
Features
- Levels: Two
- Stories: 2
- Exterior features: Deck, Garden, Storage
- Frontage length: Road frontage: 165
Lot
- Size: 0.94 Acres
- Features: Landscaped, Level, Near Shopping
Details
- Additional structures: Outbuilding
- Parcel number: NBERM001L027S4
- Zoning description: RESIDE
- Special conditions: Standard
Construction
Type & style
- Home type: SingleFamily
- Architectural style: Raised Ranch
- Property subtype: Ranch
Materials
- Wood Frame
- Foundation: Poured Concrete
- Roof: Asphalt Shingle
Condition
- New construction: No
- Year built: 1986
Utilities & green energy
- Electric: 200+ Amp Service, Circuit Breakers
- Sewer: 1000 Gallon, Leach Field, Private Sewer
- Utilities for property: Cable
Community & HOA
Location
- Region: North Berwick
Financial & listing details
- Price per square foot: $242/sqft
- Tax assessed value: $329,100
- Annual tax amount: $3,077
- Date on market: 11/12/2026
- Listing agreement: Exclusive Right
Estimated market value
$424,700
$403,000 - $446,000
$2,210/mo
Price history
| Date | Event | Price |
|---|---|---|
| 11/13/2026 | Listed for sale | $434,000$242/sqft |
Source:  PrimeMLS #5117743 Report a problem | ||
Public tax history
| Year | Property taxes | Tax assessment |
|---|---|---|
| 2024 | $2,888 +10.6% | $288,800 +18.9% |
| 2023 | $2,611 +6.7% | $242,900 +10.7% |
| 2022 | $2,447 +3.5% | $219,500 +1.2% |
| 2021 | $2,364 +1.3% | $216,900 +10.6% |
| 2020 | $2,334 +0.7% | $196,100 +4.5% |
| 2019 | $2,318 -0.7% | $187,700 +3.7% |
| 2018 | $2,335 +2.4% | $181,000 |
| 2017 | $2,281 | $181,000 |
| 2016 | $2,281 | $181,000 |
| 2015 | $2,281 +1.2% | $181,000 |
| 2013 | $2,253 | $181,000 |
| 2012 | $2,253 +21.5% | $181,000 +5.8% |
| 2010 | $1,855 | $171,000 |
Find assessor info on the county website
Monthly payment
Est. payment
Payment breakdown
Explore the cost of this home by adjusting the details. Changes won't be saved.Climate risks
Neighborhood: 03906
Nearby schools
Schools provided by the listing agent
- High: Noble High School
Source: PrimeMLS. This data may not be complete. We recommend contacting the local school district to confirm school assignments for this home.
Similar homes
- $425,0003 bd1 ba1.3k sqft52 Pleasant Street, North Berwick, ME 03906Active
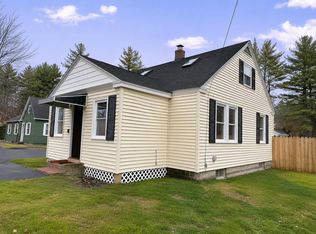
 MLS ID #1687689, Meservier & Associates. Maine Listings
- $444,9003 bd1 ba1.5k sqft19 East Road, North Berwick, ME 03906Active
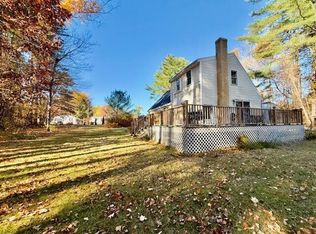 MLS ID #1686352, Coldwell Banker Realty. Maine Listings
- $450,0002 bd1 ba1k sqft394 Valley Road, North Berwick, ME 03906Active
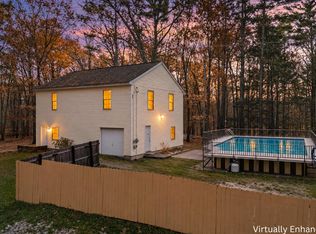 MLS ID #1687375, Keller Williams Coastal and Lakes & Mountains Realty. Maine Listings
- $410,0003 bd1 ba1.2k sqft430 High Street, North Berwick, ME 03906Active
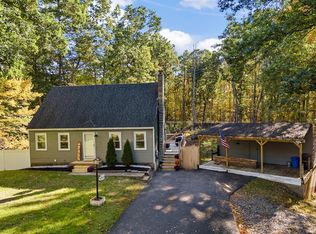 MLS ID #1683541, Breakwater Realty Group, LLC. Maine Listings
- $425,0003 bd1 ba1k sqft99 Minuteman Drive, Wells, ME 04090ActiveMLS ID #1687940, Keller Williams Realty. Maine Listings
- $469,0003 bd3 ba1.9k sqft18 Maple Street, North Berwick, ME 03906ActiveMLS ID #1680548, Keller Williams Coastal and Lakes & Mountains Realty. Maine Listings
- $499,9994 bd3 ba1.5k sqft15 Ford Quint Road, North Berwick, ME 03906ActiveMLS ID #1686025, Keller Williams Coastal and Lakes & Mountains Realty. Maine Listings
- $365,0003 bd1 ba1.1k sqft33 Meader Street, North Berwick, ME 03906ActiveMLS ID #1687497, Berkshire Hathaway HomeServices Verani Realty. Maine Listings
- $465,0003 bd2 ba1.6k sqft79 Country Way, North Berwick, ME 03906ActiveMLS ID #1685661, Better Homes & Gardens Real Estate/The Masiello Group. Maine Listings
- $389,9003 bd1 ba910 sqft56 Eastern Avenue, North Berwick, ME 03906ActiveMLS ID #1677670, Better Homes & Gardens Real Estate/The Masiello Group. Maine Listings
- $625,0003 bd3 ba1.8k sqft390 Maple Street, North Berwick, ME 03906ActiveMLS ID #1682190, H And K Realty. Maine Listings
- $449,0004 bd2 ba2.5k sqft623 Country Club Road, Sanford, ME 04073ActiveMLS ID #1677939, RE/MAX Realty One. Maine Listings
- $405,0004 bd2 ba1.4k sqft6 Ashmont Street, Sanford, ME 04073ActiveMLS ID #1687244, Keller Williams Coastal and Lakes & Mountains Realty. Maine Listings
- $439,0003 bd2 ba1.4k sqft41 Sunny Lane, Sanford, ME 04073ActiveMLS ID #1680110, Better Homes & Gardens Real Estate/The Masiello Group. Maine Listings
- $399,9003 bd1 ba1.2k sqft38 Waterside Lane, South Berwick, ME 03908ActiveMLS ID #1686947, Keller Williams Coastal and Lakes & Mountains Realty. Maine Listings
- $425,0003 bd1 ba1.7k sqft78 Sam Allen Road, Sanford, ME 04073ActiveMLS ID #1668669, Plowman Realty Group. Maine Listings
