Beautiful home in Vineyard's highly coveted Hamptons neighborhood, this 2-story home has 9-foot ceilings on all 3 levels and a 2 bed, 1 bath basement apartment with its own heating and A/C controls. The apartment has a full kitchen, a private exterior entrance, its own walkway and side parking, and super insulation. The main level has shutters throughout, granite counters, a full-height tile backsplash, a pantry door straight to the garage (Costco door), a mudroom workstation, and a half bath. Upstairs are a loft and a vaulted primary suite with a view and a deep walk-in closet with custom built-ins. The primary bath has a double-head shower, Euro glass, herringbone tile, and an extra-deep soaker tub, and every tub in the home, including the apartment, is an extra-deep soaker. The laundry room has marble tile, and the secondary bath has double sinks. The basement also has a theater room with a dry bar, finished storage, and finished cold storage with power. The garage fits 4 cars with an extra-wide 16-foot bay (4 feet wider than standard) and a 12-foot-wide by 10-foot-high door, big enough for an RV or boat, 220V for EV charging, and gas stubbed for a heater; there is also large RV parking on the side of the house. Outside are a large covered patio, a fenced, tree-lined yard, a gas BBQ hookup, and a gas fire pit plumbed to the house, so no propane is needed. Enjoy Waters Edge amenities including multiple clubhouses and pools. Make an appointment to come see this amazing home!
For sale
$1,275,000
291 N 220 W, Vineyard, UT 84059
6beds
4,653sqft
Single Family Residence
Built in 2020
0.38 Acres Lot
$-- Zestimate®
$274/sqft
$42/mo HOA
What's special
Fenced tree-lined yardLarge covered patioGas bbq hookupSuper insulationFull-height tile backsplashMudroom workstationGranite counters
- 4 days
- 184
- 8
Zillow last checked:
Listing updated:
Listed by:
Clay Winder 801-358-0970,
KW WESTFIELD,
Kimberly A Mangel,
KW WESTFIELD
Source: UtahRealEstate.com,MLS#: 2191140
Facts & features
Interior
Bedrooms & bathrooms
- Bedrooms: 6
- Bathrooms: 4
- Full bathrooms: 3
- 1/2 bathrooms: 1
- Partial bathrooms: 1
Rooms
- Room types: Den/Office, Second Kitchen, Theater Room
Primary bedroom
- Level: Second
Heating
- Central
Cooling
- Central Air
Appliances
- Included: Microwave
Features
- Accessory Apt, Vaulted Ceiling(s)
- Flooring: Carpet, Tile
- Doors: Sliding Doors
- Windows: Blinds, Double Pane Windows
- Basement: Entrance,Full
- Has fireplace: No
Interior area
- Total structure area: 4,653
- Total interior livable area: 4,653 sqft
- Finished area above ground: 3,152
- Finished area below ground: 1,501
Video & virtual tour
Property
Parking
- Total spaces: 12
- Parking features: Open
- Attached garage spaces: 4
- Uncovered spaces: 8
Features
- Levels: Two
- Stories: 3
- Patio & porch: Patio, Open Patio
- Pool features: Association
- Fencing: Full
- Has view: Yes
- View description: Mountain(s)
Lot
- Size: 0.38 Acres
- Features: Sprinkler: Auto-Full
- Residential vegetation: Landscaping: Full
Details
- Parcel number: 419140052
- Zoning description: Single-Family
Construction
Type & style
- Home type: SingleFamily
- Property subtype: Single Family Residence
Materials
- Cement Siding
- Roof: Asphalt
Condition
- Blt./Standing
- New construction: No
- Year built: 2020
Utilities & green energy
- Sewer: Public Sewer, Sewer: Public
- Water: Culinary
- Utilities for property: Natural Gas Connected, Electricity Connected, Sewer Connected, Water Connected
Community & HOA
Community
- Subdivision: Hamptons
HOA
- Has HOA: Yes
- Amenities included: Clubhouse, Fitness Center, Picnic Area, Playground, Pool, Sauna
- HOA fee: $42 monthly
- HOA name: Waters Edge
Location
- Region: Vineyard
Financial & listing details
- Price per square foot: $274/sqft
- Tax assessed value: $851,400
- Annual tax amount: $5,142
- Date on market: 10/14/2026
- Listing terms: Cash,Conventional,FHA,VA Loan
- Inclusions: Microwave, Range
- Acres allowed for irrigation: 0
- Electric utility on property: Yes
Estimated market value
Not available
Estimated sales range
Not available
$1,649/mo
Price history
| Date | Event | Price |
|---|---|---|
| 10/14/2026 | Listed for sale | $1,275,000$274/sqft |
Source:  UtahRealEstate.com #2191140 Report a problem | ||
| 6/30/2023 | Listing removed | -- |
Source: Zillow Rentals Report a problem | ||
| 6/16/2023 | Price change | $1,500-6.3% |
Source: Zillow Rentals Report a problem | ||
| 6/13/2023 | Listed for rent | $1,600 |
Source: Zillow Rentals Report a problem | ||
Public tax history
| Year | Property taxes | Tax assessment |
|---|---|---|
| 2025 | $5,146 +14.2% | $851,400 +10.8% |
| 2024 | $4,505 +13.7% | $768,400 +1.8% |
| 2023 | $3,962 +2.9% | $755,000 +5.8% |
| 2022 | $3,852 +6.8% | $713,600 +130.2% |
| 2021 | $3,608 +62.7% | $309,925 +62.9% |
| 2020 | $2,217 +7.6% | $190,300 +4.4% |
| 2019 | $2,060 | $182,200 |
Find assessor info on the county website
Monthly payment
Est. payment
Payment breakdown
Explore the cost of this home by adjusting the details. Changes won't be saved.Climate risks
Neighborhood: 84059
Nearby schools
Schools provided by the listing agent
- Elementary: Trailside Elementary
- Middle: Orem
- High: Mountain View
- District: Alpine
Source: UtahRealEstate.com. This data may not be complete. We recommend contacting the local school district to confirm school assignments for this home.
Similar homes
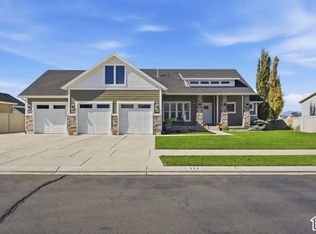
- $1,195,0006 bd4 ba3.7k sqft14 N Sunset Dr, Vineyard, UT 84059For Sale

 MLS ID #2188098, JulieAnn Tanner, ERA Brokers Consolidated (Utah County). UtahRealEstate.com
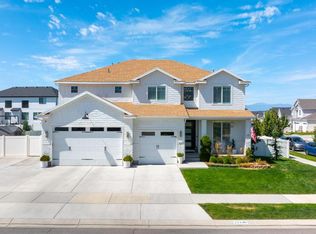
- $775,0005 bd3 ba3.5k sqft504 S Lake View Dr, Orem, UT 84059For Sale
 MLS ID #2191574, Justin Crookston, KW Westfield (Excellence). UtahRealEstate.com
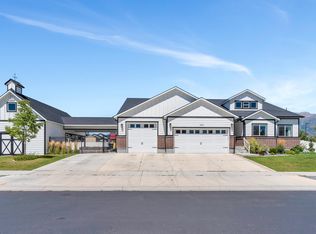
- $965,0007 bd4 ba4.5k sqft224 S Aspen Way, Vineyard, UT 84059For Sale
 MLS ID #2181479, Cody Fehlberg, KW WESTFIELD. UtahRealEstate.com
- $1,180,0007 bd5 ba6k sqft583 E Parker Pl, Vineyard, UT 84059For Sale
 MLS ID #2134501, Tanen Bodell, KW WESTFIELD. UtahRealEstate.com
- $999,9006 bd4 ba5.2k sqft154 E Zinfandel Ln, Vineyard, UT 84059For SaleMLS ID #2176093, Laura Bangerter, RE/MAX Associates. UtahRealEstate.com
- $1,050,0006 bd4 ba4.9k sqft833 S 300 W, Orem, UT 84058For SaleMLS ID #2191654, Todd LeeMaster, Fathom Realty (Orem). UtahRealEstate.com
- $1,350,0007 bd6 ba5.7k sqft342 E Holdaway Ln N, Vineyard, UT 84059For SaleMLS ID #2176899, Paige Steckling, Real Broker, LLC. UtahRealEstate.com
- $1,195,0007 bd5 ba4.1k sqft701 S Lake View Dr, Orem, UT 84058For SaleMLS ID #2171704, Scott H Crandall, Equity Real Estate (Advisors). UtahRealEstate.com
- $924,9907 bd4 ba4.3k sqft36 W Syracuse Rd, Vineyard, UT 84059For SaleMLS ID #2169238, Trevor Catmull, Equity Real Estate (Advisors). UtahRealEstate.com
- $874,9003 bd3 ba4.3k sqft303 E 130 N, Vineyard, UT 84059For SaleMLS ID #2186656, Efrain Villalobos, Real Broker, LLC. UtahRealEstate.com
- $1,299,0004 bd4 ba5k sqft1964 W 700 S, Orem, UT 84058For SaleMLS ID #2182424, Dan Van Sweden, KW Westfield (Excellence). UtahRealEstate.com
- $1,276,9004 bd4 ba5.6k sqft3 W Stillwater St #161, Vineyard, UT 84059New ConstructionMLS ID #2170510, Scott H Everson, Lotus Real Estate. UtahRealEstate.com
- $1,199,0004 bd4 ba5k sqft341 Louise Way S #122, Vineyard, UT 84059For SaleMLS ID #2156708, Kristie Paraspolo, Sovereign Properties, LC. UtahRealEstate.com
- $1,243,9005 bd5 ba4.9k sqft541 E 1225 N #108, Orem, UT 84097New ConstructionMLS ID #2190935, Thera Tolman, Tri Pointe Homes Holdings, Inc. UtahRealEstate.com
- $875,0005 bd4 ba4.2k sqft731 S 45 E, Vineyard, UT 84059For SaleMLS ID #2166411, Michael J. Coutlee, Berkshire Hathaway HomeServices Elite Real Estate. UtahRealEstate.com
- $1,259,9007 bd4 ba3.8k sqft377 W 600 N, Lindon, UT 84042For SaleMLS ID #2170597, Kristina Fry, KW WESTFIELD. UtahRealEstate.com
- $799,9005 bd4 ba3.7k sqft50 S Samara St, Vineyard, UT 84059For SaleMLS ID #2173822, Timothy Reynolds, Homes International. UtahRealEstate.com
- $800,0005 bd4 ba3.2k sqft318 E 280 N, Vineyard, UT 84059For SaleMLS ID #2182708, Jacob Hannemann, Sky Realty. UtahRealEstate.com
- $1,400,0007 bd5 ba4.7k sqft163 E 1850 N, Orem, UT 84057For SaleMLS ID #2189415, Bart Anthony, KW WESTFIELD. UtahRealEstate.com
- $745,0006 bd4 ba3.3k sqft193 E Water Ln, Vineyard, UT 84059For SaleMLS ID #2186513, Kim Chatterton, Coldwell Banker Realty (Davis County). UtahRealEstate.com
