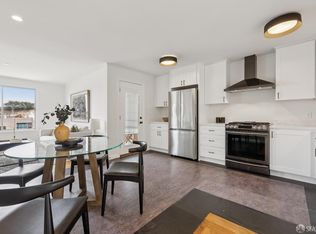
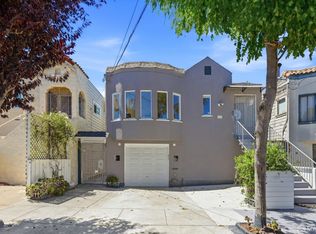
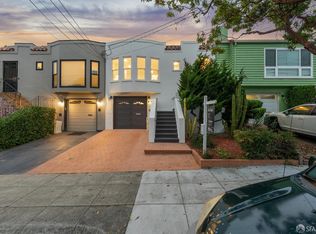
$948,6003 bd2 ba700 sqft515 Delta St, San Francisco, CA 94134Off MarketSaveNo image available for this property
$1,155,1003 bd2 ba1.6k sqft279 Raymond Ave, San Francisco, CA 94134Off MarketSaveNo image available for this property
$1,013,600-- bd2 ba1.9k sqft525-527 Delta St, San Francisco, CA 94134Off MarketSaveNo image available for this property
$1,086,000-- bd2 ba2.3k sqft301 Raymond Ave, San Francisco, CA 94134Off MarketSaveNo image available for this property
$948,0003 bd1 ba1.4k sqft23 Esquina Dr, San Francisco, CA 94134For SaleSaveMLS ID #426156884, Michael Conrad DRE #02022051, Vantage Realty. SFAR
$998,0002 bd1 ba960 sqft416 Peninsula Ave, San Francisco, CA 94134For SaleSaveMLS ID #426147206, Jia Ling Li DRE #01967444, Century 21 Masters. SFAR
$998,0003 bd2 ba1.1k sqft110 W Moltke St, Daly City, CA 94014For SaleSaveMLS ID #426160748, Sonny Tang DRE #01949981, Corcoran Icon Properties. SFAR
$1,199,0003 bd2 ba1.5k sqft2021 Silver Ave, San Francisco, CA 94124For SaleSaveMLS ID #426151703, Victoria Choi Wing Lam DRE #01326466, Coldwell Banker Realty. SFAR
$750,0003 bd2 ba1.3k sqft101 Crescent Way APT 2115, San Francisco, CA 94134For SaleSaveNo image available for this propertyMLS ID #426158241, Jessie Lee DRE #01852582, Compass. SFAR
$1,300,0002 bd1 ba1k sqft519 Garfield St, San Francisco, CA 94132For SaleSaveNo image available for this propertyMLS ID #41146026, Michelle Jogopulos. bridgeMLS/CCAR/Bay East AOR
$1,388,0003 bd2 ba1.3k sqft2725 20th St, San Francisco, CA 94110For SaleSaveNo image available for this propertyMLS ID #426145766, Christian J. Rosales DRE #01987173, The Canlas Brothers. SFAR
$998,0003 bd3 ba1.4k sqft26 Vendome Ave, Daly City, CA 94014For SaleSaveNo image available for this propertyMLS ID #ML82058605, Patrick Lam. MLSListings Inc
$1,150,0001 bd1 ba920 sqft379 Douglass St, San Francisco, CA 94114For SaleSaveNo image available for this propertyMLS ID #426148163, Anthony L. Koutsos DRE #01347469, KW Advisors. SFAR
$998,0003 bd2 ba1.4k sqft460 San Bruno Ave, Brisbane, CA 94005For SaleSaveNo image available for this propertyMLS ID #426144631, Jia Ling Li DRE #01967444, Century 21 Masters. SFAR
$949,9503 bd2 ba970 sqft523 Baden Ave, South San Francisco, CA 94080For SaleSaveNo image available for this propertyMLS ID #ML82055913, Kenny Godfrey Group. MLSListings Inc
$1,480,0003 bd2 ba1.3k sqft60 Roslyn Ct, Daly City, CA 94015For SaleSaveNo image available for this propertyMLS ID #ML82059603, Michelle Wang. MLSListings Inc
$899,0003 bd2 ba1.3k sqft255 14th St, San Francisco, CA 94103For SaleSaveNo image available for this propertyMLS ID #426144949, Michael L. Basham DRE #01855968, VULCCA. SFAR
$768,0002 bd2 ba1.2k sqft51 Rebecca Ln, San Francisco, CA 94124For SaleSaveNo image available for this propertyMLS ID #426157875, Trent C. Zhu DRE #01157382, Corcoran Icon Properties. SFAR
$1,298,0003 bd3 ba1.4k sqft143 Shipley Ave, Daly City, CA 94015For SaleSaveNo image available for this propertyMLS ID #426158851, Susan Ferguson DRE #00953207, Coldwell Banker Realty. SFAR
$875,0002 bd2 ba810 sqft1100 Leavenworth St APT 2, San Francisco, CA 94109For SaleSaveNo image available for this propertyMLS ID #426155800, Anthony L. Koutsos DRE #01347469, KW Advisors. SFAR
$1,150,0003 bd2 ba1.1k sqft259 Irwin Street, San Rafael, CA 94901For SaleSaveNo image available for this propertyMLS ID #326068749, Garrett Burdick, Coldwell Banker Realty. BAREIS
$1,175,0001 bd1 ba978 sqft515 Pierce St APT 3, San Francisco, CA 94117For SaleSaveNo image available for this propertyMLS ID #426144371, Austin L. Klar DRE #02172799, Vanguard Properties. SFAR
$929,8882 bd2 ba1.1k sqft1400 El Camino Real APT 220, South San Francisco, CA 94080For SaleSaveNo image available for this propertyMLS ID #ML82059098, Dino Banzon. MLSListings Inc
$899,0002 bd1 ba900 sqft20 Maple Ave, South San Francisco, CA 94080For SaleSaveNo image available for this propertyMLS ID #ML82045331, OWN Real Estate. MLSListings Inc