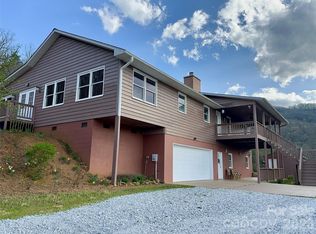
Your family CAN have it all on Stoneybrook Lane! End of the road privacy, 5+ picturesque acres of paradise w/pond/garden spaces/creek & an exquisite family home that lives large. Everyone will want to gather in the charming large living room w/gas fireplace & window seats. The open European-vibe kitchen boasts lovely granite, walk-in pantry, Spanish tile floors & Kitchenaid 5-burner gas range. The primary suite on main has an attractive bay window, ensuite bath & walk-in dressing closet. Pamper yourself with the jetted tub & built-in sauna! Laundry on main. A wide staircase leads to 2 cheerful bedrooms that share a full bath. A 2nd staircase leads to an office loft w/stunning wood beams, plus a bonus art room plumbed for a sink. The attached garage is fabulous for convenience or hobbies. Almost 600 sq ft of rocking-chair front porch to overlook your sanctuary! The land is almost unrestricted (no mobiles, campers must be moved after 120 days, 1,000 sq. ft. minimum to build) so bring your farm animals. NEW hardiboard siding 2020; well pump 2023; pressure tank 2026; H/W heater 2026; gutters 2023; most windows 2019; propane FP 2024; thermostat 2024. Truly a mountain homestead to love!
Under contract
$599,900
291 Stoneybrook Ln, Franklin, NC 28734
3beds
--sqft
:
Get pre-qualified$3,553/mo
Residential
Built in 1992
5.12 Acres Lot
$594,900 Zestimate®
$--/sqft
$-- HOA
What's special
Built-in saunaSpanish tile floorsLaundry on mainWalk-in pantryWalk-in dressing closetEnsuite bathJetted tub
- 38 days |
- 125 |
- 5 |
Zillow last checked:
Listing updated:
Listed by:
Kelly Penland,
Realty One Group Vibe
Source: Carolina Smokies MLS,MLS#: 26047592
Facts & features
Interior
Bedrooms & bathrooms
- Bedrooms: 3
- Bathrooms: 3
- Full bathrooms: 3
Primary bedroom
- Level: First
- Area: 197.2
- Dimensions: 14.5 x 13.6
Bedroom 2
- Level: Second
- Length: 15
Bedroom 3
- Level: Second
- Length: 15
Dining room
- Level: First
- Area: 201
- Dimensions: 15 x 13.4
Kitchen
- Level: First
- Area: 238.92
- Dimensions: 18.1 x 13.2
Living room
- Level: First
- Area: 397.9
- Dimensions: 23 x 17.3
Office
- Level: Second
- Area: 178.16
- Dimensions: 13.1 x 13.6
Heating
- Electric, Propane, Heat Pump
Cooling
- Heat Pump
Appliances
- Included: Dishwasher, Microwave, Gas Oven/Range, Refrigerator, Electric Water Heater
- Laundry: First Level
Features
- Bonus Room, Ceiling Fan(s), Country Kitchen, Kitchen Island, Main Level Living, Primary w/Ensuite, Primary on Main Level, Pantry, Walk-In Closet(s)
- Flooring: Carpet, Hardwood, Ceramic Tile, Other-See Remarks
- Doors: Other Doors (See Remarks)
- Windows: Insulated Windows, Other Windows (See Remarks)
- Basement: Crawl Space,Other
- Attic: Access Only
- Has fireplace: Yes
- Fireplace features: Gas Log
Interior area
- Living area range: 2201-2400 Square Feet
Video & virtual tour
Property
Parking
- Parking features: Garage-Double Attached, Garage Door Opener
- Attached garage spaces: 2
Features
- Levels: Two
- Patio & porch: Porch
- Has view: Yes
- View description: Short Range View, View Year Round
- Waterfront features: Pond, Stream/Creek
Lot
- Size: 5.12 Acres
- Features: Allow RVs, Level, Level Yard, Pasture, Private, Suitable for Horses
- Residential vegetation: Partially Wooded
Details
- Parcel number: 6577358229
- Other equipment: Satellite Dish
- Horses can be raised: Yes
Construction
Type & style
- Home type: SingleFamily
- Architectural style: Farm House,Traditional,Cape Cod
- Property subtype: Residential
Materials
- HardiPlank Type
- Roof: Composition,Shingle
Condition
- Year built: 1992
Utilities & green energy
- Sewer: Septic Tank
- Water: Well, Private
Community & HOA
Community
- Subdivision: None
Location
- Region: Franklin
Financial & listing details
- Tax assessed value: $386,100
- Annual tax amount: $1,464
- Date on market: 6/16/2026
- Listing terms: Cash,Conventional,VA Loan
- Road surface type: Gravel
Estimated market value
$594,900
$565,000 - $625,000
$2,421/mo
Price history
| Date | Event | Price |
|---|---|---|
| 6/19/2026 | Contingent | $599,900 |
Source: Carolina Smokies MLS #26047592 Report a problem | ||
| 6/16/2026 | Listed for sale | $599,900+87.5% |
Source: Carolina Smokies MLS #26047592 Report a problem | ||
| 6/7/2019 | Sold | $320,000-8.5% |
Source: Carolina Smokies MLS #26011970 Report a problem | ||
| 5/3/2019 | Pending sale | $349,900 |
Source: RE/MAX Elite Realty #26011970 Report a problem | ||
| 5/2/2019 | Listed for sale | $349,900 |
Source: RE/MAX Elite Realty #26011970 Report a problem | ||
Public tax history
| Year | Property taxes | Tax assessment |
|---|---|---|
| 2025 | $1,308 | $386,100 |
| 2024 | $1,308 -10% | $386,100 |
| 2023 | $1,452 +4.4% | $386,100 +55.2% |
| 2022 | $1,391 +1.8% | $248,750 |
| 2021 | $1,366 +4.8% | $248,750 |
| 2020 | $1,303 +1% | $248,750 |
| 2019 | $1,290 | $248,750 -9.2% |
| 2018 | $1,290 | $274,070 |
| 2017 | -- | $274,070 |
| 2016 | -- | $274,070 |
| 2015 | $1,289 +1.8% | $274,070 -3.3% |
| 2014 | $1,266 | $283,470 |
| 2013 | $1,266 | $283,470 |
| 2012 | -- | $283,470 |
| 2011 | -- | $283,470 |
| 2010 | -- | $283,470 |
| 2009 | -- | $283,470 |
Find assessor info on the county website
Monthly payment
Est. payment
Payment breakdown
Explore the cost of this home by adjusting the details. Changes won't be saved.Climate risks
Neighborhood: 28734
Nearby schools
GreatSchools rating
- 8/10Iotla ElementaryGrades: PK-4Distance: 2.1 mi
- 6/10Macon Middle SchoolGrades: 7-8Distance: 7.7 mi
- 5/10Franklin HighGrades: 9-12Distance: 6.1 mi
Schools provided by the listing agent
- Middle: Macon Middle
- High: Franklin
Source: Carolina Smokies MLS. This data may not be complete. We recommend contacting the local school district to confirm school assignments for this home.
- $417,6003 bd2 ba1.6k sqft252 Stoneybrook Ln, Franklin, NC 28734Off Market
- $388,130-- bd-- ba-- sqftStoney Brook Ln, Franklin, NC 28734Off Market
- $134,850-- bd-- ba-- sqftStoney Brook Ln, Franklin, NC 28734Off Market
- $69,040-- bd-- ba-- sqftStoney Brook Ln, Franklin, NC 28734Off Market
- $39,690-- bd-- ba-- sqft457 Stoneybrook Ln, Franklin, NC 28734Off Market
- $241,780-- bd-- ba600 sqft18 Saldeer Mountain Rd, Franklin, NC 28734Off Market
- $7,0003 bd1 ba1k sqft18 Saldeer Mountain Rd, Franklin, NC 28734Sold
- $234,8803 bd1 ba1k sqft18 Saldeer Mountain Rd, Franklin, NC 28734Off Market
A local agent can set up tours, give advice and negotiate with sellers.
Similar homes
- $589,0003 bd4 ba2.5k sqft860 Willis Cove Rd, Franklin, NC 28734For Sale
 MLS ID #26047542, Joseph Edmiston, Jr.. Carolina Smokies MLS
 - $585,0003 bd3 ba3.4k sqft1120 Jacobs Branch Rd, Franklin, NC 28734For Sale
 MLS ID #4386192, Darrin Graves, Howard Hanna Beverly-Hanks Waynesville. Canopy MLS as distributed by MLS GRID
 - $619,9003 bd3 ba-- sqft263 Garden Branch Rd, Franklin, NC 28734For Sale
 MLS ID #26047800, Stephanie Sainz. Carolina Smokies MLS
 - $559,0004 bd4 ba3.9k sqft603 Hemlock Hills Dr, Franklin, NC 28734For Sale
 MLS ID #26047350, Stefanie Conley. Carolina Smokies MLS
 - $649,0003 bd3 ba2.2k sqft416 Meadowview Trl, Franklin, NC 28734For SaleMLS ID #26047898, Rashaune H. De La Cruz. Carolina Smokies MLS
- $570,0003 bd3 ba-- sqft295 Center Trce, Franklin, NC 28734For SaleMLS ID #26046980, Sheila Myers. Carolina Smokies MLS
- $585,0003 bd3 ba3.4k sqft170 Lauren Ln, Franklin, NC 28734For SaleMLS ID #26047460, Rashaune H. De La Cruz. Carolina Smokies MLS
- $599,0002 bd2 ba-- sqft1424 Dowdle Mountain Rd, Franklin, NC 28734For SaleMLS ID #26047461, Vanessa Moore. Carolina Smokies MLS
- $615,0003 bd3 ba-- sqft57 Willow Pl, Franklin, NC 28734For SaleMLS ID #26041935, Isaiah Johns. Carolina Smokies MLS
- $439,0003 bd3 ba2.1k sqft409 Dellwood Rd, Franklin, NC 28734For SaleMLS ID #26046954, Lloyd James Stamey. Carolina Smokies MLS
- $515,0003 bd3 ba-- sqft771 Mill Creek Rd, Franklin, NC 28734For SaleMLS ID #26047416, Jean Owen. Carolina Smokies MLS
- $549,9003 bd3 ba-- sqft175 Main Trce, Franklin, NC 28734For SaleMLS ID #26047023, Michael Peak. Carolina Smokies MLS
- $369,0003 bd3 ba-- sqft245 Trillium Trl, Franklin, NC 28734For SaleMLS ID #26047613, Teresa R. Murray. Carolina Smokies MLS
- $445,0002 bd3 ba-- sqft95 Fairway Dr, Franklin, NC 28734For SaleMLS ID #26047883, Kristie Brennan. Carolina Smokies MLS
- $650,0003 bd3 ba-- sqft208 Quail Ridge Trl, Franklin, NC 28734For SaleMLS ID #26047203, Judith Preiato. Carolina Smokies MLS
- $770,0003 bd3 ba-- sqft94 Patton Hill Rd, Franklin, NC 28734For SaleMLS ID #434304, Holly Fletcher, Real Estate Professionals of Haywood County. NGBOR
- $495,0003 bd3 ba-- sqft584 Battle Br, Franklin, NC 28734For SaleMLS ID #26047127, Cody Stowers. Carolina Smokies MLS
- $445,0003 bd3 ba-- sqft282 Jennings Dr, Franklin, NC 28734For SaleMLS ID #26047912, Gregory Mitchell. Carolina Smokies MLS
- $699,0004 bd4 ba-- sqft664 Wooten Ridge Rd, Franklin, NC 28734For SaleMLS ID #26047583, Stephanie Sainz. Carolina Smokies MLS
- $799,0003 bd3 ba-- sqft1926 Wilkes Knob Rd, Franklin, NC 28734For SaleMLS ID #26047057, Rashaune H. De La Cruz. Carolina Smokies MLS
