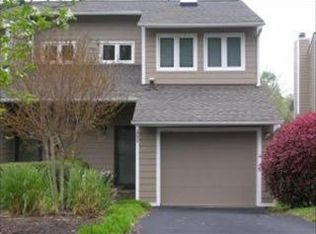
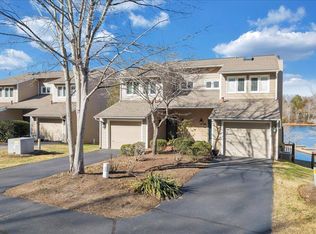
Welcome to the Waterfront Country Club. Luxury waterfront townhome offering the perfect blend of comfort, convenience, and lakefront living. Enjoy direct access to your covered boat slip right from your backyard, along with community amenities including a picnic pavilion, sandy beach and boat and trailer storage and ramp just down the street. This maintenance-free property has been beautifully updated throughout, featuring new flooring and carpet, updated lighting, updated baths, cabinet refacing and granite with new island, fresh interior paint, updated baths, spacious sunroom overlooking lake and a beautiful patio finished with composite decking and new cables at dock. Designed for privacy and generous living space, this home is ideal for entertaining family and friends or relaxing while taking in the waterfront lifestyle. Move-in ready and packed with upgrades, this is lake living at its finest. 2001 Hurricane boat, 225 HP, 2 Stroke Engine, 285 hours for sale 8K.
For sale
$695,000
291 Waterside Dr #G-2, Moneta, VA 24121
3beds
1,877sqft
Townhouse
Built in 1986
-- sqft lot
$-- Zestimate®
$370/sqft
$461/mo HOA
What's special
Waterfront townhomeFresh interior paintBeautifully updated throughoutSpacious sunroom overlooking lakeUpdated lightingUpdated bathsNew flooring and carpet
- 30 days
- 629
- 49
Zillow last checked:
Listing updated:
Listed by:
VICKI S MILLEHAN 540-520-2401,
BERKSHIRE HATHAWAY HOMESERVICES SMITH MOUNTAIN LAKE REAL ESTATE 540-721-8659
Source: RVAR,MLS#: 931582
Facts & features
Interior
Bedrooms & bathrooms
- Bedrooms: 3
- Bathrooms: 4
- Full bathrooms: 3
- 1/2 bathrooms: 1
Primary bedroom
- Level: Upper
Bedroom 2
- Level: Upper
Bedroom 3
- Level: Lower
Dining area
- Level: Entry
Eat in kitchen
- Level: Entry
Family room
- Level: Entry
Foyer
- Level: Entry
Kitchen
- Level: Entry
Laundry
- Level: Lower
Recreation room
- Level: Lower
Heating
- Forced Air Gas
Cooling
- Central Air
Features
- Ceiling Fan(s)
- Flooring: Other
- Doors: Full View, Insulated
- Windows: Low-Emissivity Windows, Drapes
- Basement: Walk-Out Access
- Number of fireplaces: 1
- Fireplace features: Family Room
Interior area
- Total structure area: 1,877
- Total interior livable area: 1,877 sqft
Video & virtual tour
Property
Parking
- Total spaces: 5
- Parking features: Paved Driveway
- Covered spaces: 1
- Uncovered spaces: 4
- Details: Other
Features
- Patio & porch: Rear Porch, Covered Porch, Patio
- Exterior features: Balcony
- Has view: Yes
- View description: Lake, Sunset
- Has water view: Yes
- Water view: Lake
- Waterfront features: Beach Front
- Body of water: Smith Mtn Lake
Lot
- Features: Gentle Sloping, Cul-De-Sac
Details
- Parcel number: 031 07065 00
Construction
Type & style
- Home type: Townhouse
- Architectural style: Other
- Property subtype: Townhouse
Materials
- See Remarks
Condition
- Year built: 1986
Utilities & green energy
- Sewer: Shared Septic, Community System
- Utilities for property: Underground Utilities
Community & HOA
Community
- Features: Beach Access
- Subdivision: Fairway Bay
HOA
- Has HOA: Yes
- HOA fee: $461 monthly
Location
- Region: Moneta
Financial & listing details
- Price per square foot: $370/sqft
- Annual tax amount: $2,496
- Date on market: 9/21/2026
- Cumulative days on market: 33 days
Estimated market value
Not available
Estimated sales range
Not available
Not available
Price history
| Date | Event | Price |
|---|---|---|
| 9/21/2026 | Listed for sale | $695,000$370/sqft |
Source:  RVAR #931582 Report a problem RVAR #931582 Report a problem | ||
Public tax history
Tax history is unavailable.
Monthly payment
Est. payment
Payment breakdown
Explore the cost of this home by adjusting the details. Changes won't be saved.Climate risks
Neighborhood: 24121
Nearby schools
Schools provided by the listing agent
- Elementary: Dudley
- Middle: Ben Franklin Middle
- High: Franklin County
Source: RVAR. This data may not be complete. We recommend contacting the local school district to confirm school assignments for this home.
Similar homes
- $699,9003 bd3 ba2.5k sqft118 Creeden Dr, Moneta, VA 24121For Sale
 MLS ID #369451, Jenny Entsminger, NextHome TwoFourFive. LMLS
 - $649,2004 bd2 ba2k sqft381 Browns Point Dr, Moneta, VA 24121For Sale
 MLS ID #931096, TRICIA JOHNSON. RVAR
 - $598,0003 bd2 ba1.1k sqft75 Nuthatch Cir, Moneta, VA 24121For Sale
 MLS ID #930781, GLENDA D MCDANIEL. RVAR
 - $579,9003 bd2 ba1.3k sqft23 Brookside Ln, Moneta, VA 24121For Sale
 MLS ID #367081, Stacy Powell, Keller Williams. LMLS
 - $399,9003 bd2 ba1.9k sqft109 Creeden Dr, Moneta, VA 24121For SaleMLS ID #932489, TRICIA JOHNSON. RVAR
- $550,0003 bd3 ba2.6k sqft219 Shoreline Marina Cir #123, Moneta, VA 24121For SaleMLS ID #930290, TIMOTHY A BASHAM. RVAR
- $649,0003 bd3 ba2.2k sqft321 Windsor Castle Dr, Moneta, VA 24121For SaleMLS ID #930519, KIM MULLINS. RVAR
- $659,9003 bd3 ba2.5k sqft320 Windsor Castle Dr, Moneta, VA 24121New ConstructionMLS ID #930518, KIM MULLINS. RVAR
- $599,9503 bd3 ba1.8k sqft21 S Pointe Shore Dr, Moneta, VA 24121New ConstructionMLS ID #926998, KATHRYN PIGNATELLA. RVAR
- $629,9504 bd4 ba2.1k sqft1157 Lakeland Pines Dr, Moneta, VA 24121For SaleMLS ID #929106, DAVID KEITH BELL. RVAR
- $375,0003 bd2 ba1.6k sqft300 Whisperway Rd, Moneta, VA 24121For SaleMLS ID #932001, GLENDA D MCDANIEL. RVAR
- $449,0004 bd3 ba2.5k sqft3315 Scruggs Rd, Moneta, VA 24121For SaleMLS ID #931504, DAVID SIMON. RVAR
- $529,9002 bd2 ba1k sqft835 Gangplank Rd Unit 108, Moneta, VA 24121For SaleMLS ID #932170, BRITTANY ELIZABETH HUTCHISON. RVAR
- $725,0003 bd3 ba1.4k sqft70 Clubhouse Towers Cir Unit 609, Moneta, VA 24121For SaleMLS ID #930857, KATHRYN JORAN SINK. RVAR
- $449,0003 bd2 ba1.7k sqft414 Mallard Cove Rd, Moneta, VA 24121For SaleMLS ID #927007, MELINDA KAY MILLER. RVAR
- $749,7003 bd2 ba1.7k sqft890 Long Island Dr, Moneta, VA 24121For SaleMLS ID #931872, TRICIA JOHNSON. RVAR
- $480,0003 bd2 ba1.9k sqft360 Parford Ln, Moneta, VA 24121New ConstructionMLS ID #932449, KENDRA REED PORTER. RVAR
- $885,0003 bd4 ba2.5k sqft300 Crawford Dr, Moneta, VA 24121For SaleMLS ID #925563, NOREEN HARTKERN. RVAR
