Multiple offer situation. Offer deadline is Noon on Tuesday 8/11/26. Bring a flashlight as there is no power at the property. The Seller is the guardian of the property, is exempt from the disclosure/disclaimer statement and knows nothing about the property. Once there is a ratified contract the contract must be approved by the Prince George's County court system and this may take up to 45 days AFTER contract ratification. The list price is the appraised value, and the judge will not approve any offer less than the list price. Only cash or hard money offers will be considered. The property is sold strictly as is and the Seller will make no repairs, with no exceptions. There may be biological growth and structural irregularities. Home needs a total rehab but has a great floorplan, square footage and lots of potential. A smart buyer knows that sweat equity will provide a great return on your investment! This is close to commuter routes, public transportation, shopping and dining!
Pending
$206,000
2911 Gosport Ct, Fort Washington, MD 20744
4beds
2,324sqft
Single Family Residence
Built in 1965
0.35 Acres Lot
$209,900 Zestimate®
$89/sqft
$-- HOA
What's special
Great floorplan
- 30 days
- 1,342
- 66
Likely to sell faster than
Zillow last checked:
Listing updated:
Listed by:
Susan Lambert 301-919-0452,
EXIT First Realty 301-352-8100
Source: Bright MLS,MLS#: MDPG2213394
Facts & features
Interior
Bedrooms & bathrooms
- Bedrooms: 4
- Bathrooms: 3
- Full bathrooms: 3
Rooms
- Room types: Living Room, Dining Room, Primary Bedroom, Bedroom 2, Bedroom 3, Bedroom 4, Kitchen, Family Room, Laundry, Bathroom 1, Bathroom 3, Primary Bathroom
Primary bedroom
- Level: Upper
Bedroom 2
- Level: Upper
Bedroom 3
- Level: Upper
Bedroom 4
- Level: Lower
Primary bathroom
- Level: Upper
Bathroom 1
- Level: Upper
Bathroom 3
- Level: Lower
Dining room
- Level: Main
Family room
- Level: Lower
Kitchen
- Level: Main
Laundry
- Level: Lower
Living room
- Features: Fireplace - Wood Burning
- Level: Main
Heating
- Forced Air, Natural Gas
Cooling
- Central Air, Electric
Appliances
- Included: Gas Water Heater
- Laundry: In Basement, Laundry Room
Features
- Basement: Full
- Number of fireplaces: 1
Interior area
- Total structure area: 2,324
- Total interior livable area: 2,324 sqft
- Finished area above ground: 2,324
- Finished area below ground: 0
Property
Parking
- Parking features: Driveway, On Street
- Has uncovered spaces: Yes
Accessibility
- Accessibility features: None
Features
- Levels: Multi/Split,Three
- Stories: 3
- Pool features: None
Lot
- Size: 0.35 Acres
Details
- Additional structures: Above Grade, Below Grade
- Parcel number: 17121304880
- Zoning: RSF95
- Special conditions: Third Party Approval,In Foreclosure
Construction
Type & style
- Home type: SingleFamily
- Property subtype: Single Family Residence
Materials
- Brick
- Foundation: Slab
Condition
- Fixer
- New construction: No
- Year built: 1965
Utilities & green energy
- Sewer: Public Sewer
- Water: Public
Community & HOA
Community
- Subdivision: Rosedale Estates
HOA
- Has HOA: No
Location
- Region: Fort Washington
Financial & listing details
- Price per square foot: $89/sqft
- Tax assessed value: $374,167
- Annual tax amount: $5,135
- Date on market: 8/6/2026
- Listing agreement: Exclusive Right To Sell
- Listing terms: Cash
- Ownership: Fee Simple
Estimated market value
$209,900
$199,000 - $220,000
$3,144/mo
Price history
Price history is unavailable.
Public tax history
| Year | Property taxes | Tax assessment |
|---|---|---|
| 2025 | $4,452 +26.3% | $345,633 +9% |
| 2024 | $3,526 +4.2% | $317,100 +4.2% |
| 2023 | $3,383 -4% | $304,267 -4% |
| 2022 | $3,526 +13.8% | $317,100 +13.8% |
| 2021 | $3,098 +8.9% | $278,600 +8.9% |
| 2020 | $2,845 -8.9% | $255,800 +21.7% |
| 2019 | $3,124 | $210,200 |
| 2018 | $3,124 +0.8% | $210,200 +0.8% |
| 2017 | $3,098 -3.7% | $208,467 +0.8% |
| 2016 | $3,217 | $206,733 +0.8% |
| 2015 | $3,217 | $205,000 |
| 2014 | $3,217 | $205,000 |
| 2013 | -- | $205,000 -23.1% |
| 2012 | -- | $266,700 |
| 2011 | -- | $266,700 |
| 2010 | -- | $266,700 -28.9% |
| 2009 | -- | $374,860 +19.8% |
| 2008 | -- | $312,802 +24.7% |
| 2007 | -- | $250,746 +32.9% |
| 2006 | -- | $188,690 +10.1% |
| 2005 | -- | $171,382 +11.2% |
| 2004 | -- | $154,076 +12.7% |
| 2003 | -- | $136,770 |
| 2002 | -- | $136,770 |
| 2001 | -- | $136,770 |
Find assessor info on the county website
Monthly payment
Est. payment
Payment breakdown
Explore the cost of this home by adjusting the details. Changes won't be saved.Climate risks
Neighborhood: 20744
Nearby schools
Schools provided by the listing agent
- District: Prince George's County Public Schools
Source: Bright MLS. This data may not be complete. We recommend contacting the local school district to confirm school assignments for this home.
- $452,7005 bd4 ba2k sqft7604 Epping Ave, Fort Washington, MD 20744Off Market
- $375,200-- bd1 ba1.1k sqft7602 Epping Ave, Fort Washington, MD 20744Off Market
- $439,7006 bd3 ba1.1k sqft7606 Epping Ave, Fort Washington, MD 20744Off Market

- $364,8003 bd2 ba1.1k sqft2909 Gosport Ct, Fort Washington, MD 20744Off Market
Similar homes
- $305,0004 bd2 ba2.5k sqft5818 Black Hawk Dr, Oxon Hill, MD 20745For Sale
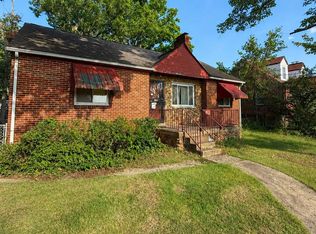
 MLS ID #MDPG2217016, Jeremy McDonough, Mr. Lister Realty. Bright MLS
 - $--3 bd2 ba1.4k sqft1109 Marcy Ave, Oxon Hill, MD 20745Auction
 Auction.com 1
 - $200,0004 bd4 ba2.8k sqft3101 K St SE, Washington, DC 20019For Sale
 MLS ID #DCDC2254202, Tierra Willard, Keller Williams Preferred Properties. Bright MLS
 - $219,0002 bd1 ba1.4k sqft3417 24th St SE, Washington, DC 20020For Sale
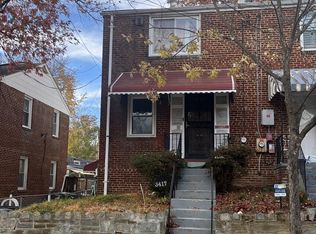 MLS ID #DCDC2279084, David Conforti, AEGIS REALTY COMPANY, LLC. Bright MLS
 - $270,0003 bd2 ba1.3k sqftPinewood Hills Condominium, Fort Washington, MD 20744For SaleMLS ID #MDPG2216770, Damon Moats, Moats Realty LLC. Bright MLS
- $235,0006 bd2 ba1.9k sqft6705 Bumpy Oak Rd, La Plata, MD 20646For SaleMLS ID #MDCH2053556, Marie Anne Sapalicio, Samson Properties. Bright MLS
- $250,0004 bd1 ba1.4k sqft3551 Malcolm Rd, Brandywine, MD 20613For SaleMLS ID #MDCH2057908, Teresa Klopfer, RE/MAX Realty Group. Bright MLS
- $203,1003 bd2 ba1.7k sqft905 Bellevue St SE, Washington, DC 20032AuctionMLS ID #DCDC2265368, Andrea Butcher, RealHome Services and Solutions, Inc.. Bright MLS
- $235,0003 bd2 ba2k sqft3913 Triton Ct, Temple Hills, MD 20748For SaleMLS ID #MDPG2188236, Denice Johnson, Berkshire Hathaway HomeServices PenFed Realty. Bright MLS
- $200,0003 bd2 ba1.1k sqft1865 Addison Rd S, District Heights, MD 20747For SaleMLS ID #MDPG2214072, Alicia Richardson, AMR Elite Realtors, LLC. Bright MLS
- $260,0002 bd2 ba1.1k sqftDevon Hills Condo, Fort Washington, MD 20744For SaleMLS ID #MDPG2209694, Cecil Baskerville, First Choice Real Estate, Inc.. Bright MLS
- $229,0003 bd3 ba1.6k sqftRandle Heights, Washington, DC 20020For SaleMLS ID #DCDC2277990, Jeff Wheatley, Century 21 Redwood Realty. Bright MLS
- $295,0003 bd2 ba1.3k sqft1419 Potomac Heights Dr Unit 171, Fort Washington, MD 20744For SaleMLS ID #MDPG2207686, Elizabeth Millett-Yesford, e Venture LLC. Bright MLS
- $195,0005 bd5 ba3.2k sqft1426 Pacific Ave, Capitol Heights, MD 20743New ConstructionMLS ID #MDPG2213810, Alicia Hines, Taylor Properties. Bright MLS
- $299,0003 bd2 ba1.6k sqft2408 24th St SE, Washington, DC 20020For SaleMLS ID #DCDC2275280, Michael Formant, Formant Property Group, LLC. Bright MLS
- $209,9003 bd2 ba1.1k sqft4409 Romlon St APT 2, Beltsville, MD 20705For SaleMLS ID #MDPG2214722, David Crider, Berkshire Hathaway HomeServices PenFed Realty. Bright MLS
- $250,0003 bd2 ba1.7k sqft507 Oakwood St SE, Washington, DC 20032For SaleMLS ID #DCDC2240840, Nefretiti Makenta, Bennett Realty Solutions. Bright MLS
