Stunning! Gorgeous! Show-Stopper! This beautifully updated 3-bedroom, 2-bathroom Bungalow offers an open-concept layout that perfectly blends modern style with everyday practicality. Upon entering, you’ll be greeted by a bright, airy atmosphere, enhanced by tasteful finishes and an abundance of natural light. The renovated kitchen is a chef’s delight, featuring elegant cabinetry, quartz countertops, and high-end stainless steel appliances—ideal for both cooking and entertaining. Recent updates include an updated metal roof, providing lasting peace of mind. Step outside to a blank canvas of a backyard, offering ample space for outdoor gatherings, family activities, or simply relaxing in privacy. Located just minutes from Downtown Tampa, Ybor City, Sparkman Wharf, Tampa Riverwalk, Zeko’s Mediterranean Grill, and a variety of exceptional local dining options, this home combines character, charm, and convenience. Don’t miss your chance to own a piece of Tampa history—call your Realtor today and take the first step toward making this remarkable property your new home! Step inside to experience the warmth, beauty, and charm of this home—watch the video tour for an up-close look at its most captivating features.
For sale
Price cut: $100 (10/19)
$329,800
2911 N 9TH STREET, TAMPA, FL 33605
3beds
1,288sqft
Single Family Residence
Built in 1926
4,800 Square Feet Lot
$324,300 Zestimate®
$256/sqft
$-- HOA
What's special
Tasteful finishesRenovated kitchenAbundance of natural lightQuartz countertopsOpen-concept layoutElegant cabinetryUpdated metal roof
- 6 days
- 657
- 117
Likely to sell faster than
Zillow last checked:
Listing updated:
Listed by:
Allan Greenfield 352-301-0442,
PINEYWOODS REALTY LLC 813-225-1890
Source: Stellar MLS,MLS#: TB8558041 Originating MLS: Suncoast Tampa
Facts & features
Interior
Bedrooms & bathrooms
- Bedrooms: 3
- Bathrooms: 2
- Full bathrooms: 2
Rooms
- Room types: Utility Room
Primary bedroom
- Features: Shower No Tub, Walk-In Closet(s)
- Level: First
- Area: 144 Square Feet
- Dimensions: 12x12
Great room
- Level: First
- Area: 240 Square Feet
- Dimensions: 20x12
Kitchen
- Features: Stone Counters
- Level: First
- Area: 120 Square Feet
- Dimensions: 12x10
Heating
- Central, Electric
Cooling
- Central Air
Appliances
- Included: Dishwasher, Disposal, Electric Water Heater, Microwave, Range, Refrigerator
- Laundry: Inside, Laundry Room
Features
- Crown Molding, Open Floorplan, Stone Counters, Thermostat
- Flooring: Luxury Vinyl, Tile
- Has fireplace: No
Interior area
- Total structure area: 1,494
- Total interior livable area: 1,288 sqft
Video & virtual tour
Property
Parking
- Parking features: Driveway
- Has uncovered spaces: Yes
Features
- Levels: One
- Stories: 1
- Exterior features: Sidewalk
- Fencing: Chain Link
Lot
- Size: 4,800 Square Feet
- Dimensions: 40 x 120
- Residential vegetation: Mature Landscaping
Details
- Parcel number: A0729194UZ00000000099.0
- Zoning: YC-8
- Special conditions: None
Construction
Type & style
- Home type: SingleFamily
- Property subtype: Single Family Residence
Materials
- Cement Siding
- Foundation: Crawlspace
- Roof: Metal
Condition
- New construction: No
- Year built: 1926
Utilities & green energy
- Sewer: Public Sewer
- Water: Public
- Utilities for property: Electricity Connected, Public, Sewer Connected
Community & HOA
Community
- Pet fee: $0 monthly
- Subdivision: CUSHING
HOA
- Has HOA: No
Location
- Region: Tampa
Financial & listing details
- Price per square foot: $256/sqft
- Tax assessed value: $155,844
- Annual tax amount: $2,245
- Date on market: 10/15/2026
- Cumulative days on market: 6 days
- Listing terms: Cash,Conventional,FHA,VA Loan
- Ownership: Fee Simple
- Total actual rent: 0
- Electric utility on property: Yes
- Road surface type: Asphalt
Estimated market value
$324,300
$308,000 - $341,000
$2,038/mo
Price history
| Date | Event | Price |
|---|---|---|
| 10/19/2026 | Price change | $329,8000%$256/sqft |
Source:  Stellar MLS #TB8558041 Report a problem | ||
| 10/15/2026 | Listed for sale | $329,900+186.9%$256/sqft |
Source: Stellar MLS #TB8558041 Report a problem | ||
| 6/22/2026 | Sold | $115,000+170.6%$89/sqft |
Source: Public Record Report a problem | ||
| 3/24/2021 | Listing removed | -- |
Source: Owner Report a problem | ||
| 1/14/2020 | Listing removed | $1,200$1/sqft |
Source: Owner Report a problem | ||
| 1/12/2020 | Price change | $1,200-7.7%$1/sqft |
Source: Owner Report a problem | ||
| 1/7/2020 | Listed for rent | $1,300$1/sqft |
Source: Owner Report a problem | ||
| 10/14/2014 | Sold | $42,500-5.6%$33/sqft |
Source: Public Record Report a problem | ||
| 9/3/2014 | Listed for sale | $45,000-80%$35/sqft |
Source: HASENBECK & ASSOCIATES #U7703248 Report a problem | ||
| 4/9/2008 | Sold | $225,000+36.4%$175/sqft |
Source: Public Record Report a problem | ||
| 11/16/2007 | Listed for sale | $165,000$128/sqft |
Source: VLS Homes Report a problem | ||
Public tax history
| Year | Property taxes | Tax assessment |
|---|---|---|
| 2025 | $2,246 +11.7% | $80,445 +10% |
| 2024 | $2,010 +9.1% | $73,132 +10% |
| 2023 | $1,842 +5.2% | $66,484 +10% |
| 2022 | $1,751 +20.9% | $60,440 +10% |
| 2021 | $1,448 +13.6% | $54,945 +10% |
| 2020 | $1,275 +11.7% | $49,950 +10% |
| 2019 | $1,142 | $45,409 -22.6% |
| 2018 | $1,142 +4.3% | $58,685 +41.9% |
| 2017 | $1,094 +17.5% | $41,358 +21.2% |
| 2016 | $931 +13% | $34,116 +11.4% |
| 2015 | $824 +35.2% | $30,626 +11.8% |
| 2014 | $609 | $27,403 +8.2% |
| 2013 | $609 +12.7% | $25,335 +8.2% |
| 2012 | $541 -13.2% | $23,424 -13.9% |
| 2011 | $623 -14.4% | $27,198 -15.7% |
| 2010 | $728 -56.4% | $32,272 -57.4% |
| 2009 | $1,671 -20.7% | $75,785 -20.7% |
| 2008 | $2,107 +1.3% | $95,546 +0.1% |
| 2007 | $2,081 +5679.6% | $95,449 +281.1% |
| 2006 | $36 | $25,048 +3% |
| 2005 | $36 | $24,318 +3% |
| 2004 | -- | $23,610 +1.9% |
| 2003 | -- | $23,170 +2.4% |
| 2002 | -- | $22,627 +1.6% |
| 2001 | -- | $22,271 -34.2% |
| 2000 | -- | $33,851 |
Find assessor info on the county website
Monthly payment
Est. payment
Payment breakdown
Explore the cost of this home by adjusting the details. Changes won't be saved.Climate risks
Neighborhood: Ybor City
Similar homes
- $359,9003 bd2 ba1.5k sqft3507 N 12TH STREET S, TAMPA, FL 33605For Sale
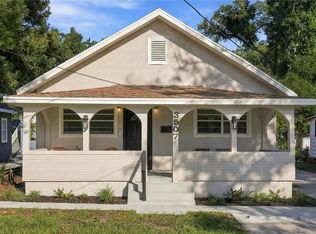
 MLS ID #TB8558788, Luis Vazquez, MITCHELL DEAN REALTY. Stellar MLS
- $330,0003 bd2 ba1.1k sqft3002 N 16TH STREET, TAMPA, FL 33605For Sale
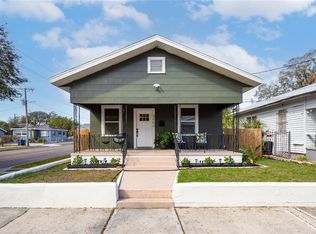 MLS ID #TB8489405, Gabby Medrano, ATTAIN REAL ESTATE. Stellar MLS
- $320,0003 bd2 ba1.1k sqft1104 E 28TH AVENUE, TAMPA, FL 33605For Sale
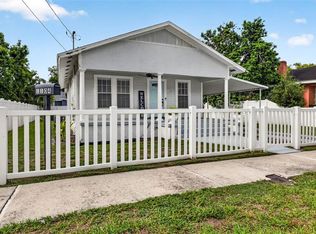 MLS ID #TB8546203, Carolyn Reynolds, KELLER WILLIAMS TAMPA PROPERTIES. Stellar MLS
- $274,9003 bd1 ba1.4k sqft1208 E 26TH AVENUE, TAMPA, FL 33605For Sale
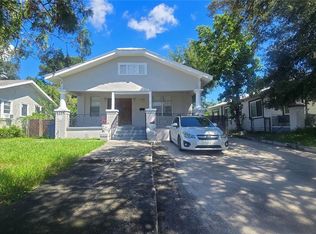 MLS ID #TB8549421, Betty Larralde, EXCLUSIVE HOMES REALTY, INC.. Stellar MLS
- $339,9004 bd3 ba1.3k sqft917 E 25TH AVENUE, TAMPA, FL 33605For SaleMLS ID #TB8546787, Eric Rivas, NIZZ REALTY INC. Stellar MLS
- $317,9002 bd2 ba1k sqft1217 E 24TH AVENUE, TAMPA, FL 33605For SaleMLS ID #TB8557315, Yisel Diaz Cruz, VITA LUXURY REALTY LLC. Stellar MLS
- $279,9003 bd1 ba1.1k sqft1507 E 27TH AVENUE, TAMPA, FL 33605For SaleMLS ID #TB8558789, Kevin Mize, REDFIN CORPORATION. Stellar MLS
- $399,0004 bd3 ba1.8k sqft1301 E 18TH AVENUE, TAMPA, FL 33605For SaleMLS ID #TB8556266, Lysette Ketterer, MICHAEL SAUNDERS & COMPANY. Stellar MLS
- $336,0003 bd2 ba1k sqft2914 N 16TH STREET, TAMPA, FL 33605For SaleMLS ID #TB8510275, Greg Vander Wel, REALNET FLORIDA REAL ESTATE. Stellar MLS
- $325,0004 bd2 ba1.6k sqft917 E 26TH AVENUE, TAMPA, FL 33605For SaleMLS ID #TB8497646, Heidi Arnold, DEMETER PROPERTIES INC. Stellar MLS
- $333,0003 bd2 ba1.1k sqft1404 E 26TH AVENUE, TAMPA, FL 33605For SaleMLS ID #TB8530768, Eric Rivas, NIZZ REALTY INC. Stellar MLS
- $349,0003 bd3 ba1.5k sqft2923 SANCHEZ STREET, TAMPA, FL 33605For SaleMLS ID #TB8544332, Nesly Eliscart, PROPERTY SCHOLARS REALTY & DEV. Stellar MLS
- $340,0003 bd2 ba1k sqft1009 E COLUMBUS DRIVE, TAMPA, FL 33605For SaleMLS ID #TB8520952, Gavin Perry, CAPSTAR REAL ESTATE LLC. Stellar MLS
- $319,9003 bd2 ba1.2k sqft2912 N 16TH STREET, TAMPA, FL 33605For SaleMLS ID #TB8341312, Dan Cleary, IMPACT REALTY TAMPA BAY. Stellar MLS
- $325,0003 bd1 ba1.1k sqft4110 N 9TH STREET, TAMPA, FL 33603For SaleMLS ID #TB8555671, Jac Smith, KELLER WILLIAMS ST PETE REALTY. Stellar MLS
- $290,0003 bd1 ba1.4k sqft3709 N 12TH STREET, TAMPA, FL 33603For SaleMLS ID #TB8558729, Kim Small, WEST COAST MANAGEMENT & RLTY. Stellar MLS
- $310,0004 bd1 ba1.8k sqft1207 E 17TH AVENUE, TAMPA, FL 33605For SaleMLS ID #TB8417901, Trung Tran, THE ALDRICH AGENCY REAL ESTATE LLC. Stellar MLS
- $339,9993 bd2 ba1.2k sqft1506 E 28TH AVENUE, TAMPA, FL 33605For SaleMLS ID #O6385126, Courtney James, LA ROSA REALTY ORLANDO LLC. Stellar MLS
- $304,9003 bd2 ba1.2k sqft2217 MALLORY AVENUE, TAMPA, FL 33605For SaleMLS ID #O6442748, Steven Koleno, BEYCOME OF FLORIDA LLC. Stellar MLS
