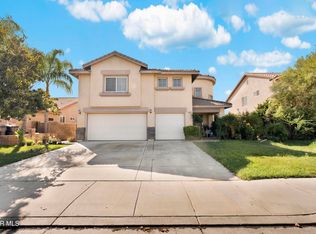
Don't miss this one!! From the moment you arrive, you’ll immediately appreciate the beautifully maintained landscaping that creates a welcoming first impression. Step through the front door and you’re greeted by a charming BONUS ROOM TO THE LEFT, offering a versatile space for a home office, study, playroom or additional sitting area. To the right, a hallway leads toward the private bedroom wing. Continue farther into the home and you’ll find the inviting LIVING ROOM, featuring a cozy fireplace and BUILT-IN ENTERTAINMENT CENTER that creates a comfortable focal point for relaxing and gathering with family and friends. The living room flows naturally into the spacious kitchen and dining areas, creating an easy connection between the main living spaces. Just beyond the living room to the LEFT, the generously sized kitchen offers plenty of room for preparing meals and entertaining, with a connected dining area that provides a dedicated space for family dinners and gatherings. Beyond the kitchen, a convenient hallway leads to the LAUNDRY ROOM and provides direct access to the garage for added functionality. From the dining area, step outside and discover the BEAUTIFULLY MAINTAINED BACKYARD, designed for enjoying the Southern California lifestyle. The outdoor space features a BARBECUE WITH BAR STOOLS, creating the perfect setting for weekend cookouts, casual dining and entertaining guests. The lush landscaping continues the tropical oasis feel and provides a relaxing backdrop for outdoor living. To the RIGHT OF THE ENTRY, the hallway leads to two generously sized secondary bedrooms and a full bathroom featuring DOUBLE SINKS AND A BATHTUB/SHOWER COMBINATION. Additional built-in cabinetry throughout the home provides convenient storage for towels, linens and everyday essentials. Continue down the hallway to the SPACIOUS PRIMARY SUITE, offering a private retreat with direct access to the backyard. The primary bathroom provides a functional and spacious layout with TWO WALK-IN CLOSETS, DUAL SINKS, A SEPARATE SOAKING TUB AND WALK-IN SHOWER, along with a PRIVATE TOILET AREA enclosed by its own door. With its thoughtful floor plan, spacious living areas, versatile bonus room, generous primary suite and beautifully designed outdoor space, 29117 Steamboat Dr offers comfort, functionality and an inviting indoor-outdoor lifestyle. COME EXPERIENCE THIS BEAUTIFUL HOME FOR YOURSELF AND SCHEDULE YOUR SHOWING TODAY!
For sale
Listed by: Top Tier Realty • Jim Holbrook • Contact: 951-514-0734
$599,900
29117 Steamboat Dr, Menifee, CA 92585
3beds
2,284sqft
Single Family Residence
Built in 2007
7,405 Square Feet Lot
$599,300 Zestimate®
$263/sqft
$96/mo HOA
What's special
Cozy fireplaceBeautifully maintained landscapingGenerously sized secondary bedroomsBuilt-in entertainment centerSpacious kitchen
- 5 days
- 67
- 4
Likely to sell faster than
Zillow last checked:
Listing updated:
Listed by:
Jim Holbrook DRE #01709606 951-514-0734,
Top Tier Realty,
Nicole Caldwell DRE #01989055,
Top Tier Realty
Source: CRMLS,MLS#: SW26204774 Originating MLS: California Regional MLS
Facts & features
Interior
Bedrooms & bathrooms
- Bedrooms: 3
- Bathrooms: 2
- Full bathrooms: 2
- Main level bathrooms: 2
- Main level bedrooms: 3
Rooms
- Room types: Bonus Room, Bedroom, Family Room, Laundry, Primary Bedroom, Other
Primary bedroom
- Features: Main Level Primary
Primary bedroom
- Features: Primary Suite
Bedroom
- Features: All Bedrooms Down
Bedroom
- Features: Bedroom on Main Level
Bathroom
- Features: Bathtub, Dual Sinks, Enclosed Toilet, Full Bath on Main Level, Separate Shower, Tub Shower
Kitchen
- Features: Granite Counters, Kitchen Island
Other
- Features: Walk-In Closet(s)
Heating
- Central, Forced Air, Fireplace(s)
Cooling
- Central Air
Appliances
- Included: Double Oven, Dishwasher, Gas Cooktop, Disposal, Microwave
- Laundry: Washer Hookup, Gas Dryer Hookup, Laundry Room
Features
- Breakfast Bar, Ceiling Fan(s), Eat-in Kitchen, Granite Counters, Recessed Lighting, All Bedrooms Down, Bedroom on Main Level, Main Level Primary, Primary Suite, Walk-In Closet(s)
- Flooring: Carpet, Tile, Wood
- Has fireplace: Yes
- Fireplace features: Family Room
- Common walls with other units/homes: No Common Walls
Interior area
- Total interior livable area: 2,284 sqft
Property
Parking
- Total spaces: 3
- Parking features: Concrete, Direct Access, Driveway, Garage
- Attached garage spaces: 3
Features
- Levels: One
- Stories: 1
- Entry location: 1
- Patio & porch: Concrete, Covered
- Exterior features: Barbecue, Rain Gutters
- Pool features: Community, Association
- Has spa: Yes
- Spa features: Association, Community
- Fencing: Vinyl,Wood
- Has view: Yes
- View description: Mountain(s), Neighborhood
Lot
- Size: 7,405 Square Feet
- Features: 0-1 Unit/Acre, Front Yard, Sprinklers In Rear, Sprinklers In Front, Landscaped, Sprinkler System
Details
- Parcel number: 333443011
- Zoning: SP ZONE
- Special conditions: Conservatorship,Trust
Construction
Type & style
- Home type: SingleFamily
- Architectural style: Contemporary,Mediterranean
- Property subtype: Single Family Residence
Materials
- Foundation: Slab
- Roof: Tile
Condition
- New construction: No
- Year built: 2007
Utilities & green energy
- Sewer: Public Sewer
- Water: Public
- Utilities for property: Cable Available, Electricity Available, Sewer Available, Water Available
Community & HOA
Community
- Features: Curbs, Park, Storm Drain(s), Street Lights, Suburban, Sidewalks, Pool
HOA
- Has HOA: Yes
- Amenities included: Clubhouse, Sport Court, Dog Park, Maintenance Grounds, Other Courts, Picnic Area, Playground, Pickleball, Pool, Pet Restrictions, Recreation Room, Spa/Hot Tub, Tennis Court(s)
- HOA fee: $96 monthly
- HOA name: Heritage Lake
- HOA phone: 951-246-7678
Location
- Region: Menifee
Financial & listing details
- Price per square foot: $263/sqft
- Tax assessed value: $393,992
- Date on market: 9/20/2026
- Cumulative days on market: 6 days
- Listing terms: Cash,Cash to New Loan,Conventional,Cal Vet Loan,1031 Exchange,FHA,Fannie Mae,Freddie Mac,Government Loan,Submit,VA Loan,VA No Loan,VA No No Loan
- Road surface type: Paved
Estimated market value
$599,300
$569,000 - $629,000
$3,073/mo
Price history
| Date | Event | Price |
|---|---|---|
| 10/20/2026 | Listed for sale | $599,900$263/sqft |
Source:  CRMLS #SW26204774 Report a problem | ||
| 9/24/2026 | Listing removed | $599,900$263/sqft |
Source: CRMLS #SW26204774 Report a problem | ||
| 9/21/2026 | Listed for sale | $599,900+103.7%$263/sqft |
Source: CRMLS #SW26204774 Report a problem | ||
| 12/5/2007 | Sold | $294,500$129/sqft |
Source: Public Record Report a problem | ||
Public tax history
| Year | Property taxes | Tax assessment |
|---|---|---|
| 2026 | -- | $393,992 +2% |
| 2025 | -- | $386,267 +2% |
| 2024 | $8,100 +1% | $378,694 +2% |
| 2023 | $8,024 +1.7% | $371,270 +2% |
| 2022 | $7,892 +2.5% | $363,991 +2% |
| 2021 | $7,700 +1.8% | $356,855 +1% |
| 2020 | $7,562 +3.2% | $353,196 +2% |
| 2019 | $7,324 +4.4% | $346,272 +2% |
| 2018 | $7,014 +1.6% | $339,483 +2% |
| 2017 | $6,901 | $332,827 +4% |
| 2016 | $6,901 +5.7% | $320,000 +3.2% |
| 2015 | $6,528 +5.1% | $310,000 +7.3% |
| 2014 | $6,212 | $289,000 +25.1% |
| 2013 | -- | $231,000 +16.1% |
| 2012 | -- | $199,000 +11.8% |
| 2011 | -- | $178,000 -26.4% |
| 2010 | -- | $242,000 +6.1% |
| 2009 | -- | $228,000 -22.5% |
| 2008 | -- | $294,088 +323.3% |
| 2007 | -- | $69,470 +43.2% |
| 2006 | -- | $48,500 |
Find assessor info on the county website
Monthly payment
Est. payment
Payment breakdown
Explore the cost of this home by adjusting the details. Changes won't be saved.Climate risks
Neighborhood: 92585
Similar homes
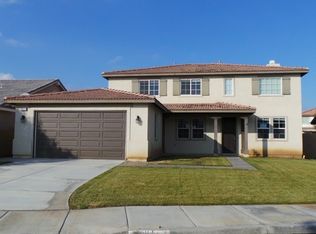
- $649,0004 bd3 ba2.5k sqft29217 Walker Point Ln, Menifee, CA 92585For Sale
 MLS ID #SB26217747, Adam Loria, Circle Real Estate. CRMLS
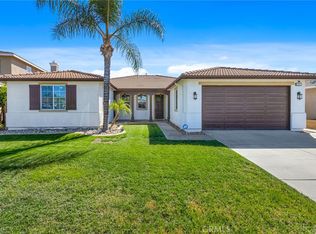
- $585,0003 bd2 ba1.8k sqft29522 Wooden Boat Dr, Menifee, CA 92585For Sale
 MLS ID #IV26219370, JANEE HOOKER, LPT Realty Inc.. CRMLS
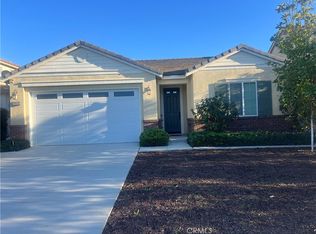
- $634,9004 bd3 ba2.3k sqft28156 Little Lake Ct, Menifee, CA 92585For Sale
 MLS ID #SW26219410, Lisa DeLuna, Exit Alliance Realty. CRMLS
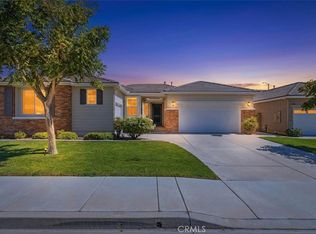
- $635,0005 bd3 ba2.7k sqft28323 Red Apple Rd, Menifee, CA 92585For Sale
 MLS ID #26007962, Julio Villatoro. GAVAR
