AVAILABLE FOR IMMEDIATE MOVE-IN! A GREAT FAMILY HOME!
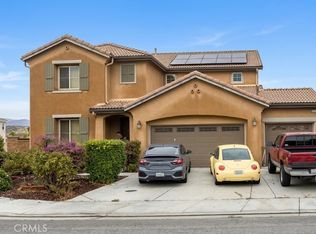
Welcome to 28156 Little Lake Ct, located in the highly desirable Heritage Lake community of Menifee! This beautiful 2,325 sq. ft. home offers 4 bedrooms, 2.5 bathrooms, and a spacious, open-concept floor plan perfect for everyday living and entertaining.
Step inside to a welcoming dining area, spacious family room, and open kitchen that creates the perfect gathering space. The private primary suite features dual sinks, a separate vanity, soaking tub, walk-in shower, and two generous walk-in closets. Three additional bedrooms offer plenty of space for family, guests, or a home office. A convenient indoor laundry room and 3-car garage add to the home's functionality.
Enjoy resort-style community amenities, including a sparkling pool, clubhouse, beautiful lake, and scenic walking trails. Heritage Lake offers a wonderful setting for outdoor activities, family fun, and relaxed living.
Move-in ready and waiting for its new owners! Don't miss your opportunity to call this beautiful Heritage Lake home yours. Schedule your private showing today!
For sale
Listed by: Exit Alliance Realty • Lisa DeLuna • Contact: 951-692-5455
$634,900
28156 Little Lake Ct, Menifee, CA 92585
4beds
2,325sqft
Single Family Residence
Built in 2007
7,405 Square Feet Lot
$633,500 Zestimate®
$273/sqft
$75/mo HOA
What's special
- 3 days
- 210
- 14
Zillow last checked:
Listing updated:
Listed by:
Lisa DeLuna DRE #02211735 951-692-5455,
Exit Alliance Realty
Source: CRMLS,MLS#: SW26219410 Originating MLS: California Regional MLS
Facts & features
Interior
Bedrooms & bathrooms
- Bedrooms: 4
- Bathrooms: 3
- Full bathrooms: 2
- 1/2 bathrooms: 1
- Main level bathrooms: 3
- Main level bedrooms: 4
Rooms
- Room types: Bedroom, Family Room, Kitchen, Laundry, Living Room, Primary Bedroom, Office, Other, Dining Room
Primary bedroom
- Features: Main Level Primary
Bedroom
- Features: All Bedrooms Down
Bedroom
- Features: Bedroom on Main Level
Bathroom
- Features: Bathtub, Closet, Dual Sinks, Enclosed Toilet, Full Bath on Main Level, Solid Surface Counters, Separate Shower, Tub Shower, Vanity, Walk-In Shower
Kitchen
- Features: Kitchen Island, Kitchen/Family Room Combo, Tile Counters
Other
- Features: Walk-In Closet(s)
Heating
- Central
Cooling
- Central Air
Appliances
- Included: Dishwasher, Gas Cooktop, Microwave, Refrigerator, Dryer, Washer
- Laundry: Laundry Room
Features
- Breakfast Bar, Ceiling Fan(s), Dry Bar, Separate/Formal Dining Room, Eat-in Kitchen, Open Floorplan, Recessed Lighting, Solid Surface Counters, Tile Counters, All Bedrooms Down, Bedroom on Main Level, Main Level Primary, Walk-In Closet(s)
- Flooring: Carpet, Tile
- Windows: Plantation Shutters
- Has fireplace: Yes
- Fireplace features: Family Room
- Common walls with other units/homes: No Common Walls
Interior area
- Total interior livable area: 2,325 sqft
Property
Parking
- Total spaces: 1
- Parking features: Direct Access, Door-Single, Driveway, Garage Faces Front, Garage
- Attached garage spaces: 1
Accessibility
- Accessibility features: Safe Emergency Egress from Home, No Stairs
Features
- Levels: One
- Stories: 1
- Entry location: 1
- Pool features: Community, Association
- Has view: Yes
- View description: Neighborhood
Lot
- Size: 7,405 Square Feet
- Features: 0-1 Unit/Acre, Back Yard, Close to Clubhouse, Cul-De-Sac, Front Yard
Details
- Parcel number: 333382009
- Special conditions: Standard
Construction
Type & style
- Home type: SingleFamily
- Property subtype: Single Family Residence
Materials
- Drywall, Concrete
Condition
- New construction: No
- Year built: 2007
Utilities & green energy
- Sewer: Public Sewer
- Water: Public
- Utilities for property: Cable Available, Electricity Available, Natural Gas Available, Phone Available, Sewer Available, Water Available
Community & HOA
Community
- Features: Curbs, Gutter(s), Lake, Sidewalks, Pool
HOA
- Has HOA: Yes
- Amenities included: Clubhouse, Pool, Trail(s)
- HOA fee: $75 monthly
- HOA name: Heritage Lake Master
- HOA phone: 951-246-7678
Location
- Region: Menifee
Financial & listing details
- Price per square foot: $273/sqft
- Tax assessed value: $459,096
- Date on market: 10/16/2026
- Cumulative days on market: 4 days
- Listing terms: Cash,Conventional
Estimated market value
$633,500
$602,000 - $665,000
$3,066/mo
Price history
| Date | Event | Price |
|---|---|---|
| 10/16/2026 | Listed for sale | $634,900+85.1%$273/sqft |
Source:  CRMLS #SW26219410 Report a problem | ||
| 7/6/2007 | Sold | $343,000$148/sqft |
Source: Public Record Report a problem | ||
Public tax history
| Year | Property taxes | Tax assessment |
|---|---|---|
| 2026 | -- | $459,096 +2% |
| 2025 | -- | $450,095 +2% |
| 2024 | $8,978 +0.9% | $441,270 +2% |
| 2023 | $8,896 +1.6% | $432,618 +2% |
| 2022 | $8,752 +2.5% | $424,136 +2% |
| 2021 | $8,543 +1.8% | $415,820 +1% |
| 2020 | $8,392 +3.1% | $411,557 +2% |
| 2019 | $8,136 +4.4% | $403,488 +2% |
| 2018 | $7,794 +5.9% | $395,577 +10.2% |
| 2017 | $7,358 | $359,000 +10.8% |
| 2016 | $7,358 +8% | $324,000 +0.9% |
| 2015 | $6,816 +5.6% | $321,000 +8.4% |
| 2014 | $6,453 | $296,000 +22.3% |
| 2013 | -- | $242,000 +14.2% |
| 2012 | -- | $212,000 -1.4% |
| 2011 | -- | $215,000 -16.7% |
| 2010 | -- | $258,000 +6.2% |
| 2009 | -- | $243,000 -25.9% |
| 2008 | -- | $328,000 +363.5% |
| 2007 | -- | $70,771 +42.2% |
| 2006 | -- | $49,776 |
Find assessor info on the county website
Monthly payment
Est. payment
Payment breakdown
Explore the cost of this home by adjusting the details. Changes won't be saved.Climate risks
Neighborhood: 92585


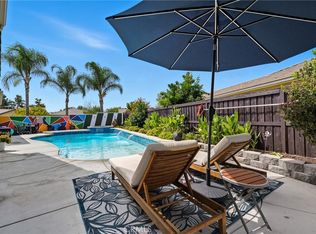
Similar homes
- $649,0004 bd3 ba3k sqft27973 Breakwater Ct, Menifee, CA 92585For Sale
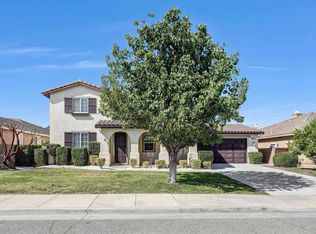 MLS ID #NDP2609633, Stanley Chambers, Coldwell Banker Realty. CRMLS
- $650,0004 bd3 ba2.3k sqft29421 Lake Hills Dr, Sun City, CA 92585For Sale
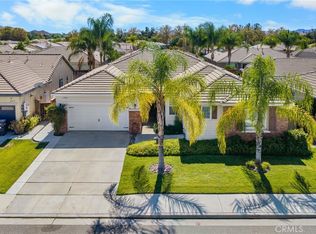 MLS ID #PW26219509, Ariana Comstock, T.N.G. Real Estate Consultants. CRMLS
- $635,0004 bd3 ba2.6k sqft28090 Dawns Pass Dr, Menifee, CA 92585For Sale
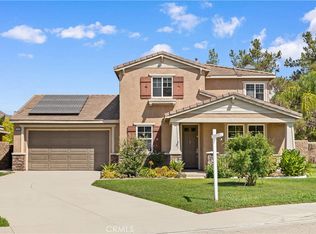 MLS ID #TR26188710, Jinding Chen, Pinnacle Real Estate Group. CRMLS
- $669,0005 bd3 ba2.8k sqft29210 Nectarine St, Menifee, CA 92584For Sale
 MLS ID #PW26225820, Mack Barnes, Coldwell Banker Envision. CRMLS
