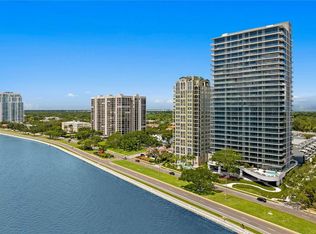
Experience Unparalleled Waterfront Luxury at the Ritz-Carlton Residences, Tampa Welcome to the epitome of sophistication on iconic Bayshore Boulevard. This impeccably designed 3 bedroom+ den/office residence at the Ritz-Carlton offers breathtaking, unobstructed views of Tampa Bay, seamlessly blending world-class architecture with timeless elegance. Step off the elevator into your gorgeous private foyer with custom wall covering setting the tone of the Ritz lifestyle. Custom built-in closets with library ladder in the primary suite to access all of your personal treasures. Custom built-in marble wet-bar with ice maker, refrigerator drawers, & SUBZERO 108 bottle wine refrigerator makes this stunning addition extra special and a unique standout from other units in the building. Expansive floor-to-ceiling windows with electric black out shades in every room, a private wrap-around terrace, custom built-in bookcase in the den, and refined interior finishes curated by renowned designers, this home is a true sanctuary in the sky. Enjoy a chef’s dream kitchen with premium appliances, spa-inspired baths, and spacious living areas designed for both relaxation and entertaining. The Ritz-Carlton lifestyle includes 24-hour concierge, valet, and security, along with exclusive resident amenities such as a resort-style pools, state-of-the-art fitness center, private wellness spa, jacuzzi, continental breakfast, and club-level lounge area. Looking to entertain the kids, come visit the private play area designed just for kids, and do not forget to spend some time perfecting your swing in the golf simulator suite too! Just moments from Hyde Park, downtown Tampa, fine dining, and cultural venues—this residence offers a rare blend of privacy, prestige, and panoramic views. Discover luxury redefined in Tampa’s most prestigious address ONE YEAR OF HOA FEES PAID BY SELLER with acceptable offer and closing to occur no later than September 30, 2025
Sold for $2,900,000
$2,900,000
2912 W SANTIAGO STREET #1504, TAMPA, FL 33629
3beds
2,937sqft
Condominium
Built in 2024
-- sqft lot
$2,847,100 Zestimate®
$987/sqft
$7,614 Estimated rent
Home value
$2,847,100
Estimated sales range
Not available
$7,614/mo
Zestimate® history
Owner options
List your home for rent
$7,614/mo
Rent Zestimate®
Find your next renter with Zillow Rental Manager. Plus, with online applications, you can quickly screen prospective tenants – for free.
$7,614/mo
Rent Zestimate®
Refinance and save
$23,691/mo
Est. payment
Refinancing to a lower rate could help reduce your monthly payments and save thousands over the life of the loan.
$23,691/mo
Est. payment
Explore your selling options
Work with a Zillow partner agent
Leverage their expertise and Zillow's premium Showcase listings to get your home seen by more buyers.
Get startedList with your own agent
Get your home in front of millions of buyers by listing it on Zillow.
Learn how to do itSell it yourself
Take full control of how buyers see your home on Zillow by listing For Sale by Owner (FSBO).
List your homeWhat's special
Expansive floor-to-ceiling windowsPrivate wrap-around terraceCustom built-in bookcaseSpa-inspired bathsPanoramic viewsMarble wet-barCustom built-in closets
Zillow last checked:
Listing updated:
Listed by:
Karla Dorsey 813-394-7049,
COMPASS FLORIDA LLC 305-851-2820,
Glynis Donnelly 813-477-2205,
COMPASS FLORIDA LLC
Bought with:
Breanne Celiberti, 3478119
COMPASS FLORIDA LLC
Source: Stellar MLS,MLS#: TB8410928 Originating MLS: Suncoast Tampa
Originating MLS: Suncoast Tampa
Facts & features
Interior
Bedrooms & bathrooms
- Bedrooms: 3
- Bathrooms: 4
- Full bathrooms: 3
- 1/2 bathrooms: 1
Rooms
- Room types: Den/Library/Office, Storage Rooms
Primary bedroom
- Features: Walk-In Closet(s)
- Level: First
- Area: 195 Square Feet
- Dimensions: 15x13
Bedroom 2
- Features: Walk-In Closet(s)
- Level: First
- Area: 154 Square Feet
- Dimensions: 11x14
Bedroom 3
- Features: Walk-In Closet(s)
- Level: First
- Area: 154 Square Feet
- Dimensions: 11x14
Primary bathroom
- Level: First
- Area: 196 Square Feet
- Dimensions: 14x14
Bathroom 2
- Level: First
- Area: 50 Square Feet
- Dimensions: 5x10
Bathroom 3
- Level: First
- Area: 64 Square Feet
- Dimensions: 8x8
Den
- Level: First
- Area: 180 Square Feet
- Dimensions: 10x18
Dining room
- Level: First
- Area: 247 Square Feet
- Dimensions: 13x19
Kitchen
- Level: First
- Area: 285 Square Feet
- Dimensions: 15x19
Living room
- Level: First
- Area: 270 Square Feet
- Dimensions: 18x15
Heating
- Central
Cooling
- Central Air
Appliances
- Included: Oven, Convection Oven, Cooktop, Dishwasher, Disposal, Dryer, Ice Maker, Microwave, Range, Refrigerator, Washer, Water Filtration System, Wine Refrigerator
- Laundry: Laundry Room
Features
- Built-in Features, Crown Molding, Eating Space In Kitchen, Elevator, High Ceilings, Living Room/Dining Room Combo, Open Floorplan, Primary Bedroom Main Floor, Smart Home, Solid Wood Cabinets, Stone Counters, Thermostat, Vaulted Ceiling(s), Walk-In Closet(s)
- Flooring: Marble
- Doors: Sliding Doors
- Windows: Storm Window(s), Window Treatments
- Has fireplace: No
- Common walls with other units/homes: Corner Unit
Interior area
- Total structure area: 3,599
- Total interior livable area: 2,937 sqft
Property
Parking
- Total spaces: 2
- Parking features: Guest, Valet
- Attached garage spaces: 2
Features
- Levels: One
- Stories: 1
- Patio & porch: Covered, Front Porch, Rear Porch, Wrap Around
- Exterior features: Balcony, Storage, Tennis Court(s)
- Has view: Yes
- View description: Water, Bay/Harbor - Full
- Has water view: Yes
- Water view: Water,Bay/Harbor - Full
- Waterfront features: Bay/Harbor Front, Waterfront
Lot
- Size: 225 Square Feet
Details
- Parcel number: A342918D5Q00000001504.0
- Zoning: PD
- Special conditions: None
Construction
Type & style
- Home type: Condo
- Architectural style: Contemporary
- Property subtype: Condominium
Materials
- Concrete
- Foundation: Concrete Perimeter, Other
- Roof: Concrete
Condition
- Completed
- New construction: Yes
- Year built: 2024
Utilities & green energy
- Sewer: Public Sewer
- Water: Public
- Utilities for property: BB/HS Internet Available, Cable Available, Sewer Connected, Water Connected
Community & HOA
Community
- Features: Bay/Harbor Front, Waterfront, Community Mailbox, Fitness Center, Pool, Tennis Court(s)
- Security: Fire Sprinkler System, Key Card Entry, Smoke Detector(s)
- Pet fee: $0 monthly
- Subdivision: RITZ CARLTON RESIDENCES
HOA
- Has HOA: No
- Amenities included: Cable TV, Elevator(s), Fitness Center, Lobby Key Required, Maintenance, Pool, Sauna, Security, Spa/Hot Tub, Storage, Tennis Court(s), Wheelchair Access
- Services included: 24-Hour Guard, Reserve Fund, Insurance, Maintenance Structure, Maintenance Grounds, Maintenance Repairs, Manager, Pool Maintenance, Security, Sewer, Trash, Water
- HOA fee: $3,686 monthly
- HOA name: Marilyn Gasienica
- HOA phone: 813-405-0405
Location
- Region: Tampa
Financial & listing details
- Price per square foot: $987/sqft
- Date on market: 8/5/2025
- Cumulative days on market: 188 days
- Listing terms: Cash,Conventional,FHA
- Ownership: Condominium
- Total actual rent: 0
- Road surface type: Asphalt
Price history
| Date | Event | Price |
|---|---|---|
| 10/8/2025 | Sold | $2,900,000-3.2%$987/sqft |
Source:  Stellar MLS #TB8410928 Report a problem Stellar MLS #TB8410928 Report a problem | ||
| 9/12/2025 | Pending sale | $2,995,000$1,020/sqft |
Source: Stellar MLS #TB8410928 Report a problem | ||
| 9/2/2025 | Price change | $2,995,000-11.8%$1,020/sqft |
Source: Stellar MLS #TB8410928 Report a problem | ||
| 8/5/2025 | Listed for sale | $3,395,000-5%$1,156/sqft |
Source: Stellar MLS #TB8410928 Report a problem | ||
| 7/22/2025 | Listing removed | $3,575,000$1,217/sqft |
Source: Stellar MLS #TB8353394 Report a problem | ||
| 4/16/2025 | Price change | $3,575,000-4.7%$1,217/sqft |
Source: Stellar MLS #TB8353394 Report a problem | ||
| 2/21/2025 | Listed for sale | $3,750,000+34.4%$1,277/sqft |
Source: Stellar MLS #TB8353394 Report a problem | ||
| 6/1/2024 | Sold | $2,790,000$950/sqft |
Source: Stellar MLS #T3313255 Report a problem | ||
| 12/23/2021 | Pending sale | $2,790,000$950/sqft |
Source: Stellar MLS #T3313255 Report a problem | ||
Public tax history
Tax history is unavailable.
Neighborhood: Tampa-Bayshore Gardens
Nearby homes
- $1,950,0002 bd3 ba2.4k sqft2912 W Santiago St #1903, Tampa, FL 33629Sold
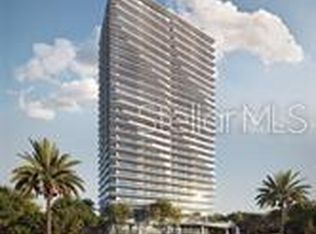
- $6,500,0004 bd6 ba5.5k sqft2912 Santiago St #2601, Tampa, FL 33629Sold
- $6,499,0004 bd6 ba5.5k sqft3101 Bayshore Blvd #2501, Tampa, FL 33629For Sale

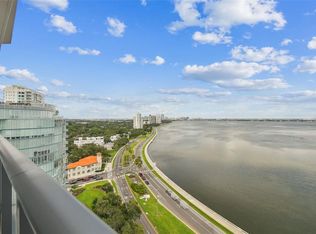
- $2,600,0003 bd3 ba2.4k sqft3101 Bayshore Blvd #1402, Tampa, FL 33629For Sale
- $3,075,0003 bd4 ba2.9k sqft3101 W Bayshore Blvd #801, Tampa, FL 33629Sold
- $2,150,0002 bd3 ba2.4k sqft3101 Bayshore Blvd #303, Tampa, FL 33629Sold
- $3,775,0003 bd4 ba2.9k sqft3101 W Bayshore Blvd #804, Tampa, FL 33629New Construction
- $2,800,0003 bd4 ba2.9k sqft3101 Bayshore Blvd UNIT 2104, Tampa, FL 33629Sold
- $2,295,0002 bd3 ba2.4k sqft3101 W Bayshore Blvd #402, Tampa, FL 33629For Sale
Nearby schools
GreatSchools rating
- 10/10Roosevelt Elementary SchoolGrades: PK-5Distance: 0.4 mi
- 10/10Coleman Middle SchoolGrades: 6-8Distance: 1.7 mi
- 8/10Plant High SchoolGrades: 9-12Distance: 0.8 mi
Schools provided by the listing agent
- Elementary: Roosevelt-HB
- Middle: Coleman-HB
- High: Plant-HB
Source: Stellar MLS. This data may not be complete. We recommend contacting the local school district to confirm school assignments for this home.
Get a cash offer in 3 minutes
Find out how much your home could sell for in as little as 3 minutes with a no-obligation cash offer.
Estimated market value
$2,847,100
Get a cash offer in 3 minutes
Find out how much your home could sell for in as little as 3 minutes with a no-obligation cash offer.
Estimated market value
$2,847,100
- Florida
- Hillsborough County
- Tampa
- 33629
- Tampa-Bayshore Gardens
- 2912 W SANTIAGO STREET Unit 1504
Nearby cities
Nearby neighborhoods
Nearby zip codes
Other Tampa Topics
