An Upscale RV Resort Lifestyle Opportunity a 55 plus community Discover this exceptionally well-maintained mobile home, ideally positioned in one of the most desirable and sought-after sections of TR Village. Set within an upscale RV resort, this residence offers the perfect blend of comfort, convenience, and resort-style living in a beautifully maintained community. Close to all the great amenities such as the pickle ball courts, swimming pool, community functions and the golf course. Thoughtfully cared for and tastefully updated, the home features: • New roof • Updated flooring throughout • Recently purchased appliances • Recently serviced A/C unit Whether you’re seeking a seasonal retreat or a full-time residence, this home provides a low-maintenance lifestyle surrounded by amenities, friendly neighbors, and the relaxed elegance that defines TR Village. Note: While Travelers Rest Resort is not an HOA, the Mobile Home area is deed restricted and an annual maintenance fee is assessed to each mobile home. You will additionally need to purchase a share of Travelers Resort stock available in the main office.
For sale
$165,000
29129 JOHNSTON ROAD #2626, DADE CITY, FL 33523
2beds
960sqft
Manufactured Home, Single Family Residence
Built in 1977
8,586 Square Feet Lot
$157,200 Zestimate®
$172/sqft
$-- HOA
What's special
Beautifully maintained communityExceptionally well-maintained mobile homeUpdated flooring throughoutRecently purchased appliances
- 41 days
- 76
- 0
Zillow last checked:
Listing updated:
Listed by:
Randy Doell 352-467-1171,
REALTY HUB 407-900-1001
Source: Stellar MLS,MLS#: TB8549644 Originating MLS: Orlando Regional
Facts & features
Interior
Bedrooms & bathrooms
- Bedrooms: 2
- Bathrooms: 2
- Full bathrooms: 2
Primary bedroom
- Features: Built-in Closet
- Level: First
- Area: 140 Square Feet
- Dimensions: 10x14
Other
- Features: Built-in Closet
- Level: First
- Area: 88 Square Feet
- Dimensions: 8x11
Primary bathroom
- Level: First
- Area: 48 Square Feet
- Dimensions: 6x8
Bathroom 1
- Level: First
- Area: 48 Square Feet
- Dimensions: 6x8
Dining room
- Level: First
- Area: 68 Square Feet
- Dimensions: 8.5x8
Family room
- Level: First
- Area: 238 Square Feet
- Dimensions: 14x17
Kitchen
- Features: Breakfast Bar
- Level: First
- Area: 96 Square Feet
- Dimensions: 8x12
Heating
- Central
Cooling
- Central Air
Appliances
- Included: Electric Water Heater, Microwave, Range, Refrigerator
- Laundry: Electric Dryer Hookup, Washer Hookup
Features
- Built-in Features, Eating Space In Kitchen, Living Room/Dining Room Combo, Thermostat
- Flooring: Laminate
- Has fireplace: No
Interior area
- Total structure area: 960
- Total interior livable area: 960 sqft
Video & virtual tour
Property
Parking
- Total spaces: 1
- Parking features: Carport
- Carport spaces: 1
Features
- Levels: One
- Stories: 1
- Exterior features: Rain Gutters, RV Hookup, Storage
Lot
- Size: 8,586 Square Feet
Details
- Parcel number: 202408001.000B.00026.0
- Zoning: RMH
- Special conditions: None
Construction
Type & style
- Home type: MobileManufactured
- Property subtype: Manufactured Home, Single Family Residence
Materials
- Metal Siding
- Foundation: Crawlspace
- Roof: Membrane
Condition
- Completed
- New construction: No
- Year built: 1977
Utilities & green energy
- Sewer: Private Sewer
- Water: Private
- Utilities for property: BB/HS Internet Available, Cable Available, Electricity Connected, Sewer Connected, Water Connected
Community & HOA
Community
- Pet fee: $0 monthly
- Subdivision: TRAVELERS REST
HOA
- Has HOA: No
- Amenities included: Basketball Court, Cable TV, Clubhouse, Fitness Center, Golf Course, Handicap Modified, Laundry, Lobby Key Required, Pickleball Court(s), Pool, Sauna, Shuffleboard Court, Spa/Hot Tub, Tennis Court(s)
- Services included: Cable TV, Community Pool, Internet, Manager, Pool Maintenance, Sewer, Trash, Water
Location
- Region: Dade City
Financial & listing details
- Price per square foot: $172/sqft
- Tax assessed value: $109,640
- Annual tax amount: $2,052
- Date on market: 9/19/2026
- Cumulative days on market: 42 days
- Listing terms: Cash,Conventional
- Ownership: Fee Simple
- Total actual rent: 0
- Electric utility on property: Yes
- Road surface type: Asphalt
- Body type: Double Wide
Estimated market value
$157,200
$149,000 - $165,000
Not available
Price history
| Date | Event | Price |
|---|---|---|
| 9/19/2026 | Listed for sale | $165,000-5.7%$172/sqft |
Source:  Stellar MLS #TB8549644 Report a problem | ||
| 6/17/2026 | Listing removed | $175,000$182/sqft |
Source: Stellar MLS #TB8440314 Report a problem | ||
| 5/19/2026 | Price change | $175,000-5.4%$182/sqft |
Source: Stellar MLS #TB8440314 Report a problem | ||
| 2/11/2026 | Price change | $185,000-5.1%$193/sqft |
Source: Stellar MLS #TB8440314 Report a problem | ||
| 10/21/2025 | Listed for sale | $195,000+225%$203/sqft |
Source: Stellar MLS #TB8440314 Report a problem | ||
| 5/1/1993 | Sold | $60,000$63/sqft |
Source: Agent Provided Report a problem | ||
Public tax history
| Year | Property taxes | Tax assessment |
|---|---|---|
| 2025 | $2,053 +3.7% | $109,640 +4.6% |
| 2024 | $1,979 +5.9% | $104,861 +5.7% |
| 2023 | $1,868 +16.6% | $99,177 +10.1% |
| 2022 | $1,602 +7.3% | $90,090 +9.4% |
| 2021 | $1,493 +3.7% | $82,335 +3.7% |
| 2020 | $1,441 -0.5% | $79,393 0% |
| 2019 | $1,448 | $79,427 +1.2% |
| 2018 | $1,448 +1.2% | $78,490 +4% |
| 2017 | $1,431 +4.8% | $75,441 +16.3% |
| 2016 | $1,365 +149.8% | $64,887 +26.8% |
| 2015 | $546 +3.8% | $51,156 -19.2% |
| 2014 | $526 | $63,330 +2.3% |
| 2013 | -- | $61,920 +0.1% |
| 2012 | -- | $61,884 -11.1% |
| 2011 | -- | $69,620 -1.3% |
| 2010 | -- | $70,509 +25% |
| 2009 | -- | $56,403 -1.5% |
| 2008 | -- | $57,236 -7.7% |
| 2007 | -- | $61,981 -3% |
| 2006 | -- | $63,871 +9.6% |
| 2005 | -- | $58,283 +5.7% |
| 2004 | -- | $55,151 +12% |
| 2003 | -- | $49,251 -2.2% |
| 2002 | -- | $50,371 +34.7% |
| 1999 | -- | $37,404 |
Find assessor info on the county website
Monthly payment
Climate risks
Neighborhood: 33523
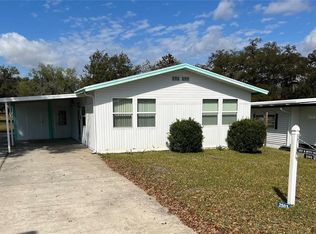
- $115,0002 bd2 ba960 sqft29129 Johnston Rd LOT 2503, Dade City, FL 33523Sold
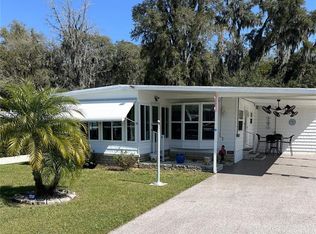
- $175,0002 bd2 ba864 sqft29129 Johnston Rd LOT 2532, Dade City, FL 33523Sold
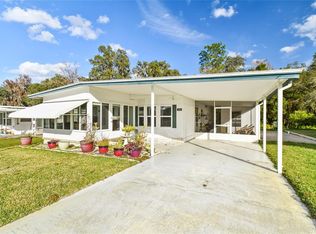
- $175,0002 bd2 ba960 sqft29129 Johnston Rd LOT 2533, Dade City, FL 33523Sold
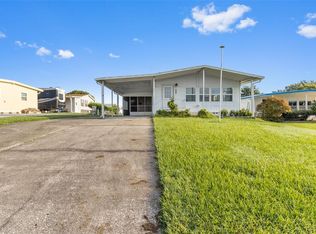
- $125,0002 bd2 ba1.1k sqft29129 Johnston Rd LOT 2545, Dade City, FL 33523Sold
Similar homes
- $215,0003 bd2 ba960 sqft7907 DOWD DRIVE, WESLEY CHAPEL, FL 33544For Sale
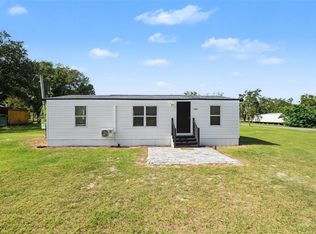
 MLS ID #TB8562424, Alexandra Alvarez, DALTON WADE INC. Stellar MLS
- $165,0002 bd2 ba1k sqft37236 EMBASSY PARK LANE #1, DADE CITY, FL 33525For Sale
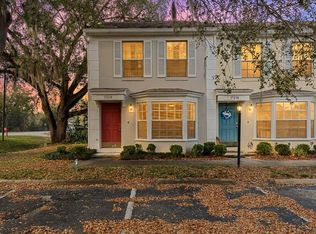 MLS ID #TB8483595, Shaneemaha Hill, KELLER WILLIAMS REALTY- PALM HARBOR. Stellar MLS
- $149,9002 bd2 ba958 sqft13535 EMBASSY PARK COURT, DADE CITY, FL 33525For Sale
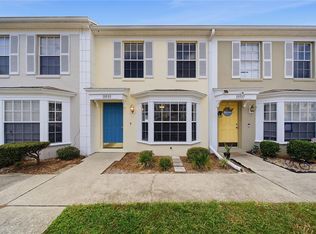 MLS ID #TB8562910, Damla Burnukara, FUTURE HOME REALTY INC. Stellar MLS
- $149,0002 bd1 ba744 sqft7289 Fairlane Ave, Brooksville, FL 34613For Sale
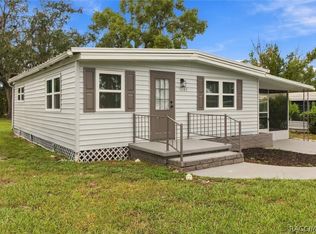 MLS ID #858882, Laura Bush PA, RE/MAX Realty One. Realtors Association of Citrus County
- $153,0002 bd2 ba1k sqft34992 FRASER STREET, DADE CITY, FL 33523For SaleMLS ID #TB8520709, Karen Bardin, BINGHAM REALTY INC. Stellar MLS
- $160,0002 bd2 ba1.1k sqft37314 EMBASSY PARK LN, DADE CITY, FL 33525For SaleMLS ID #TB8555343, Damla Burnukara, FUTURE HOME REALTY INC. Stellar MLS
- $165,0002 bd2 ba958 sqft37308 EMBASSY PARK LANE #2, DADE CITY, FL 33525For SaleMLS ID #TB8554914, Damla Burnukara, FUTURE HOME REALTY INC. Stellar MLS
- $149,0002 bd2 ba1k sqft9330 SALISBURY DRIVE, BROOKSVILLE, FL 34613For SaleMLS ID #N6146267, Deborah Harris, SELLSTATE ADVANTAGE REALTY. Stellar MLS
- $130,0002 bd2 ba852 sqft4121 JOYFUL LANE, ZEPHYRHILLS, FL 33541For SaleMLS ID #TB8562702, Michael Hines, CENTURY 21 BILL NYE REALTY. Stellar MLS
- $179,0002 bd2 ba1.1k sqft35005 FRASER STREET, DADE CITY, FL 33523For SaleMLS ID #TB8492877, Karen Bardin, BINGHAM REALTY INC. Stellar MLS
- $158,0002 bd1 ba768 sqft11704 DOAKS STREET, NEW PORT RICHEY, FL 34654For SaleMLS ID #TB8547522, Patti Webster, DENNIS REALTY & INV. CORP.. Stellar MLS
- $159,9002 bd2 ba1.2k sqft10029 HAMP DRIVE, DADE CITY, FL 33525For SaleMLS ID #TB8556835, Kyle Michaelson, LPT REALTY, LLC. Stellar MLS
- $135,0002 bd2 ba896 sqft18441 RIGSBY ROAD, SPRING HILL, FL 34610For SaleMLS ID #TB8460242, Yanisleidy Gomez, FUTURE HOME REALTY. Stellar MLS
- $154,9002 bd2 ba1.1k sqft8082 DELLROSE AVENUE, BROOKSVILLE, FL 34613For SaleMLS ID #W7889070, James Adams, PA, EXP REALTY LLC. Stellar MLS
- $152,9002 bd2 ba1k sqft3904 WILLIAM HUME DRIVE, ZEPHYRHILLS, FL 33541For SaleMLS ID #TB8455513, Sarah Mehrab, CENTURY 21 BILL NYE REALTY. Stellar MLS
- $179,0002 bd2 ba1k sqft8481 DICKENS AVENUE, BROOKSVILLE, FL 34613For SaleMLS ID #TB8558794, Jatnna Jimenez, LPT REALTY, LLC. Stellar MLS
- $175,0004 bd2 ba1.3k sqft12610 ALEMEDO AVENUE, NEW PORT RICHEY, FL 34654For SaleMLS ID #TB8540766, Paul Virgadamo, DALTON WADE INC. Stellar MLS
- $185,0002 bd2 ba1.2k sqft36749 JODI AVENUE, ZEPHYRHILLS, FL 33542For SaleMLS ID #TB8520431, Debbie Sexton-Burton, VITIS REALTY. Stellar MLS
- $179,9002 bd2 ba768 sqft36650 DINA DRIVE, ZEPHYRHILLS, FL 33542For SaleMLS ID #TB8509697, Sue Melhorn, KELLER WILLIAMS TAMPA CENTRAL. Stellar MLS
