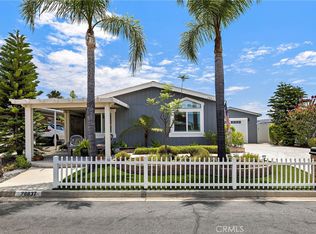
**PERFECTLY PRICED!**IMMACULATE!**VERY OPEN-FLOW WITH A DETACHED 'BUNGALOW' AND ALSO A GOOD SIZED SHED. 2 bed/2 Bath. Recent updates include: NEW FLOORING THROUGHOUT/LUXURY VINYL PLANK (same flooring thru entire home), INT/EXT PAINT, BLINDS,CROWN MOULDING, CEILING FANS, STOVE, DISHWASHER, SINK, TOILETS, SHOWERS, ALL NEW HARDWARE (KITCHEN AND BATHROOM), ALL NEW LANDSCAPING, NEW AWNINGS (FOR SHADE), ALL NEW LATTICE PRIVACY FEATURES, GATES, RAILINGS, EAVES, NEW PERMANENT FOUNDATION SYSTEM (433a). OPEN FLOW. GOLF KNOLLS 55+ community.**OWN THE LAND**433a-YES!!New Foundation Piers and Recorded Notice of Permanent Foundation**LOW HOA**FULL RANGE OF PRIVATE AMENITIES**Very Versatile detached 'BUNGALOW' provides the perfect space for guests, crafts, home office, den, storage, or hobby room. PRIVATE back patio and LOW-MAINTENANCE landscaping NEW LATTICE privacy screening along the carport, Conveniently located near shopping, dining, medical facilities, and freeway access, this turnkey home is ready!**The Golf Knolls HOA includes full EXCLUSIVE MEMBERSHIP and ACCESS to private pool, spa, clubhouse, and a full range of social activities.**THIS HOME IS FINANCEABLE CONVENTIONAL/FHA/VA**Centrally located/great access to amenities/stores/health care facilities and the brand new Murrieta Hot Springs spa. **Some photos virtually altered to represent the room being 'empty')**
For sale
Listed by: Century 21 Masters • Ella Butterwegge • Contact: 951-667-8185
Price cut: $16K (6/19)
$429,000
29135 Via Zapata, Murrieta, CA 92563
2beds
1,440sqft
Manufactured Home
Built in 1989
3,920 Square Feet Lot
$428,000 Zestimate®
$298/sqft
$90/mo HOA
What's special
- 58 days |
- 389 |
- 11 |
Zillow last checked:
Listing updated:
Listed by:
Ella Butterwegge DRE #02216966 951-667-8185,
Century 21 Masters,
Lisa Butterwegge DRE #01376175,
Century 21 Masters
Source: CRMLS,MLS#: SW26120049 Originating MLS: California Regional MLS
Originating MLS: California Regional MLSFacts & features
Interior
Bedrooms & bathrooms
- Bedrooms: 2
- Bathrooms: 2
- Full bathrooms: 2
- Main level bathrooms: 2
- Main level bedrooms: 2
Rooms
- Room types: Bedroom, Family Room, Great Room, Kitchen, Laundry, Living Room, Primary Bathroom, Primary Bedroom, Dining Room
Primary bedroom
- Features: Primary Suite
Primary bedroom
- Features: Main Level Primary
Bedroom
- Features: All Bedrooms Down
Bedroom
- Features: Bedroom on Main Level
Bathroom
- Features: Dual Sinks, Full Bath on Main Level, Separate Shower
Heating
- Central, Forced Air
Cooling
- Central Air
Appliances
- Included: Dishwasher, Disposal, Water Heater
- Laundry: Inside, Laundry Room
Features
- Ceiling Fan(s), Crown Molding, Separate/Formal Dining Room, High Ceilings, All Bedrooms Down, Bedroom on Main Level, Main Level Primary, Primary Suite
- Windows: Blinds, Drapes
- Has fireplace: No
- Fireplace features: None
- Common walls with other units/homes: No Common Walls
Interior area
- Total interior livable area: 1,440 sqft
Property
Parking
- Total spaces: 2
- Parking features: Attached Carport, Concrete, Carport
- Carport spaces: 2
Features
- Levels: One
- Stories: 1
- Entry location: 1
- Exterior features: Awning(s), Lighting, Rain Gutters
- Pool features: Community, Fenced, Gunite, Heated, In Ground, Lap, Association
- Has spa: Yes
- Spa features: Association, Community, Heated, In Ground
- Fencing: Privacy,Vinyl
- Has view: Yes
- View description: Neighborhood
Lot
- Size: 3,920 Square Feet
- Features: Close to Clubhouse, Landscaped, Street Level
Details
- Additional structures: Outbuilding, Shed(s), Storage, Workshop
- Parcel number: 908220044
- Special conditions: Standard
Construction
Type & style
- Home type: MobileManufactured
- Property subtype: Manufactured Home
Materials
- Roof: Shingle
Condition
- Turnkey
- New construction: No
- Year built: 1989
Utilities & green energy
- Sewer: Public Sewer
- Water: Public
- Utilities for property: Cable Available, Electricity Available, Electricity Connected, Natural Gas Available, Natural Gas Connected, Phone Available, Sewer Available, Sewer Connected, Water Available, Water Connected
Community & HOA
Community
- Features: Biking, Curbs, Gutter(s), Street Lights, Suburban, Pool
- Security: Carbon Monoxide Detector(s)
- Senior community: Yes
HOA
- Has HOA: Yes
- Amenities included: Billiard Room, Call for Rules, Clubhouse, Fitness Center, Game Room, Meeting Room, Meeting/Banquet/Party Room, Outdoor Cooking Area, Barbecue, Picnic Area, Pool, Pets Allowed, Recreation Room, Spa/Hot Tub
- HOA fee: $90 monthly
- HOA name: Golf Knolls HOA
- HOA phone: 951-757-9262
Location
- Region: Murrieta
Financial & listing details
- Price per square foot: $298/sqft
- Tax assessed value: $351,900
- Annual tax amount: $3,890
- Date on market: 6/4/2026
- Cumulative days on market: 58 days
- Listing terms: Cash,Conventional,FHA,Submit,VA Loan
Estimated market value
$428,000
$407,000 - $449,000
$2,005/mo
Price history
| Date | Event | Price |
|---|---|---|
| 6/19/2026 | Price change | $429,000-3.6%$298/sqft |
Source:  CRMLS #SW26120049 Report a problem CRMLS #SW26120049 Report a problem | ||
| 6/4/2026 | Listed for sale | $445,000+29%$309/sqft |
Source: CRMLS #SW26120049 Report a problem | ||
| 12/4/2023 | Sold | $345,000+64.3%$240/sqft |
Source: Public Record Report a problem | ||
| 8/23/2005 | Sold | $210,000+12%$146/sqft |
Source: Public Record Report a problem | ||
| 7/8/2005 | Sold | $187,500$130/sqft |
Source: Public Record Report a problem | ||
Public tax history
| Year | Property taxes | Tax assessment |
|---|---|---|
| 2025 | $3,890 +1.5% | $351,900 +2% |
| 2024 | $3,831 +27.1% | $345,000 +31.3% |
| 2023 | $3,014 +2% | $262,683 +2% |
| 2022 | $2,955 +1.9% | $257,534 +2% |
| 2021 | $2,899 +1% | $252,485 +1% |
| 2020 | $2,869 +2% | $249,897 +2% |
| 2019 | $2,813 +2% | $244,998 +2% |
| 2018 | $2,759 +11% | $240,195 +11.7% |
| 2017 | $2,485 | $215,000 +10.8% |
| 2016 | $2,485 +35.2% | $194,000 +23.6% |
| 2015 | $1,838 +14.4% | $157,000 +11.3% |
| 2014 | $1,608 | $141,000 +11% |
| 2013 | -- | $127,000 +0.8% |
| 2012 | -- | $126,000 +18.9% |
| 2011 | -- | $106,000 -20.9% |
| 2010 | -- | $134,000 -4.3% |
| 2009 | -- | $140,000 -31.4% |
| 2008 | -- | $204,000 |
| 2007 | -- | $204,000 +2% |
| 2006 | -- | $200,000 |
Find assessor info on the county website
Monthly payment
Climate risks
Neighborhood: 92563
Nearby schools
GreatSchools rating
- 7/10Murrieta Elementary SchoolGrades: K-5Distance: 3.5 mi
- 6/10Warm Springs Middle SchoolGrades: 6-8Distance: 1.1 mi
- 9/10Vista Murrieta High SchoolGrades: 9-12Distance: 2.2 mi
- $278,2002 bd2 ba1.3k sqft29125 Via Zapata St, Murrieta, CA 92563Off Market
- $355,2002 bd2 ba1.6k sqft29147 Via Zapata, Murrieta, CA 92563Off Market
- $157,7002 bd2 ba1.8k sqft28930 Camino Alba, Murrieta, CA 92563Off Market
- $12,7629,583 Square Feet28930 Camino Alba, Murrieta, CA 92563Off Market
- $247,7002 bd2 ba1.5k sqft29115 Via Zapata, Murrieta, CA 92563Off Market
- $338,9003 bd3 ba2k sqft28960 Camino Alba, Murrieta, CA 92563Sold
- $409,6002 bd2 ba1.8k sqft29060 Calle Alta, Murrieta, CA 92563Off Market
- $357,2132 bd2 ba1.8k sqft38170 Calle Arrebol, Murrieta, CA 92563Sold
A local agent can set up tours, give advice and negotiate with sellers.
Similar homes
- $445,0002 bd2 ba1.6k sqft28837 Via Princesa, Murrieta, CA 92563For Sale
 MLS ID #SW26159475, Jamie Andrews, Onyx Homes. CRMLS
 - $399,9002 bd2 ba1.6k sqft38230 Calle Arrebol, Murrieta, CA 92563For Sale
 MLS ID #SW26120398, Marilyn McGovern, Coldwell Banker Assoc.Brkr-Mur. CRMLS
 - $405,0003 bd2 ba1.6k sqft38075 Calle Amigable, Murrieta, CA 92563For Sale
 MLS ID #SW26151002, Joseph McDermott, McDermott Realty Group. CRMLS
 - $389,0003 bd2 ba1.9k sqft38200 Via Del Largo, Murrieta, CA 92563For Sale
 MLS ID #OC26093352, Shril Panchigar, Coldwell Banker Platinum Prop. CRMLS
 - $329,0002 bd2 ba1.1k sqft38077 Via Del Largo, Murrieta, CA 92563For SaleMLS ID #SW26096683, Jill Hardy, Real Brokerage Technologies. CRMLS
- $499,4443 bd2 ba1.5k sqft38750 Via Las Flores, Murrieta, CA 92563For SaleMLS ID #SW26112793, Laura Arnold, Onyx Homes. CRMLS
- $625,0003 bd2 ba1.6k sqft26014 Summer Dawn Ct, Murrieta, CA 92563For SaleMLS ID #SW26143727, Rae Ann Shearer, Coldwell Banker Assoc.Brkr-Mur. CRMLS
- $485,0003 bd2 ba1.2k sqft23924 Via Astuto, Murrieta, CA 92562For SaleMLS ID #SW26144587, Colleen Ray, LPT Realty, Inc. CRMLS
- $480,0003 bd3 ba1.6k sqft41945 Davenport Way Unit D, Murrieta, CA 92562For SaleMLS ID #IG26108965, Keniece Perscell, LPT Realty, Inc. CRMLS
- $429,0002 bd2 ba1.4k sqft33990 Harvest Way, Wildomar, CA 92595For SaleMLS ID #SW25224242, Elena Flores, Y Realty. CRMLS
- $469,5002 bd2 ba1.4k sqft33441 Windmill Rd, Wildomar, CA 92595For SaleMLS ID #ND26129485, Christine Sciabarrasi, Greenflash Realty Inc. CRMLS
- $495,0002 bd2 ba1.3k sqft40172 Corte Peralta, Murrieta, CA 92562For SaleMLS ID #SW26017744, Kimberly Ivanov, Realty ONE Group West. CRMLS
- $486,0003 bd2 ba1.4k sqft24835 Split Rail Rd, Wildomar, CA 92595For SaleMLS ID #IG26141963, Lisa Kreutzer, Keller Williams Realty. CRMLS
- $398,0003 bd2 ba1.3k sqft25114 Avenida Valencia, Homeland, CA 92548For SaleMLS ID #IV26126139, AMANDA FERNANDEZ, NEST REAL ESTATE. CRMLS
- $499,0003 bd2 ba1.6k sqft34561 The Farm Rd, Wildomar, CA 92595For SaleMLS ID #OC26139741, Beverly Dove, Beverly Dove, Broker. CRMLS
- $499,9903 bd2 ba1.5k sqft24414 Wagon Wheel Ln, Wildomar, CA 92595For SaleMLS ID #SW26151653, Emil Meyer, Excel Realty & Mortgage, Inc. CRMLS
- $459,7002 bd2 ba1.2k sqft29902 Saint Andrews Dr, Menifee, CA 92584For SaleMLS ID #IV26118677, CHELLENA BLACK, COLDWELL BANKER REALTY. CRMLS
- $459,0003 bd2 ba1.2k sqft28052 Palm Villa Dr, Menifee, CA 92584For SaleMLS ID #TR26114370, Lori King, King Realty Group Inc. CRMLS
- $480,0003 bd2 ba1.6k sqft24800 Cornstalk Rd, Wildomar, CA 92595For SaleMLS ID #SW26159225, Denitsa Broome, eXp Realty of California, Inc.. CRMLS
- $450,0003 bd3 ba1.5k sqft1117 Symeron Ct, Perris, CA 92570For SaleMLS ID #OC26160236, William Pasqualino, Harcourts Prime Properties. CRMLS
Local buyer's agents are ready to help
