Classic brick Georgian with more space than you might expect! This 4 bedroom, 1.5 bath Montclare home offers hardwood floors, high ceilings and a surprisingly flexible layout. The main level features a spacious living room, separate dining room, kitchen with plenty of cabinet and counter space, plus a fourth bedroom that also works beautifully as an office, playroom or den, with direct backyard access. Upstairs are three nicely sized bedrooms and a full bath with jetted tub. The finished basement adds even more living space with a large rec/family room and half bath, plus separate laundry and storage. Outside, enjoy a fenced yard with patio and lawn space plus a detached 2 car garage + extra parking pad. Central air, 2023 water heater, roof replaced in 2008. Same owners for 25 years, well cared for and ready for its next chapter. A solid, comfortable Chicago home with the space already here and plenty of opportunity to make it your own!
Contingent
$375,000
2914 N Neva Ave, Chicago, IL 60634
4beds
--sqft
Single Family Residence
Built in 1940
4,125 Square Feet Lot
$-- Zestimate®
$--/sqft
$-- HOA
What's special
High ceilingsClassic brick georgianThree nicely sized bedroomsSeparate laundry and storageSeparate dining roomCentral airHardwood floors
- 11 days
- 1,011
- 113
Likely to sell faster than
Zillow last checked:
Listing updated:
Listed by:
Laurie Christofano, ABR,SFR 630-248-1976,
RE/MAX ELEVATED
Source: MRED as distributed by MLS GRID,MLS#: 12785826
Facts & features
Interior
Bedrooms & bathrooms
- Bedrooms: 4
- Bathrooms: 2
- Full bathrooms: 1
- 1/2 bathrooms: 1
Rooms
- Room types: No additional rooms
Primary bedroom
- Features: Flooring (Wood Laminate)
- Area: 132 Square Feet
- Dimensions: 11X12
Bedroom 2
- Features: Flooring (Wood Laminate)
- Area: 117 Square Feet
- Dimensions: 9X13
Bedroom 3
- Features: Flooring (Wood Laminate)
- Area: 100 Square Feet
- Dimensions: 10X10
Bedroom 4
- Features: Flooring (Wood Laminate)
- Area: 130 Square Feet
- Dimensions: 10X13
Dining room
- Features: Flooring (Hardwood)
- Area: 132 Square Feet
- Dimensions: 11X12
Family room
- Features: Flooring (Carpet)
- Area: 304 Square Feet
- Dimensions: 16X19
Kitchen
- Features: Flooring (Ceramic Tile)
- Area: 120 Square Feet
- Dimensions: 10X12
Laundry
- Area: 144 Square Feet
- Dimensions: 9X16
Living room
- Features: Flooring (Hardwood)
- Area: 228 Square Feet
- Dimensions: 12X19
Heating
- Forced Air
Cooling
- Central Air
Appliances
- Included: Range, Refrigerator, Microwave, Dishwasher, Gas Water Heater
- Laundry: In Unit
Features
- 1st Floor Bedroom, Separate Dining Room, Replacement Windows
- Flooring: Hardwood, Laminate
- Windows: Replacement Windows, Screens
- Basement: Partially Finished,Full
Interior area
- Total structure area: 0
Property
Parking
- Total spaces: 3
- Parking features: Yes, Garage Owned, Detached, Off Alley, Owned, Garage
- Garage spaces: 2
Accessibility
- Accessibility features: No Disability Access
Features
- Stories: 2
- Patio & porch: Patio
- Fencing: Fenced
Lot
- Size: 4,125 Square Feet
- Dimensions: 33 x 125
Details
- Parcel number: 13301180290000
- Special conditions: None
- Other equipment: Ceiling Fan(s)
Construction
Type & style
- Home type: SingleFamily
- Architectural style: Georgian
- Property subtype: Single Family Residence
Materials
- Brick
- Foundation: Concrete Perimeter
- Roof: Asphalt
Condition
- New construction: No
- Year built: 1940
Utilities & green energy
- Electric: Circuit Breakers
- Sewer: Public Sewer
- Water: Lake Michigan
Community & HOA
Community
- Features: Park, Curbs, Sidewalks, Street Lights, Street Paved
- Security: Carbon Monoxide Detector(s)
HOA
- Services included: None
Location
- Region: Chicago
Financial & listing details
- Tax assessed value: $320,000
- Annual tax amount: $5,824
- Date on market: 10/15/2026
- Ownership: Fee Simple
Estimated market value
Not available
Estimated sales range
Not available
Not available
Price history
| Date | Event | Price |
|---|---|---|
| 10/21/2026 | Contingent | $375,000 |
Source:  MRED as distributed by MLS GRID #12785826 Report a problem | ||
| 10/15/2026 | Listed for sale | $375,000 |
Source: MRED as distributed by MLS GRID #12785826 Report a problem | ||
| 10/15/2026 | Listing removed | $375,000 |
Source: MRED as distributed by MLS GRID #12766649 Report a problem | ||
| 9/29/2026 | Contingent | $375,000 |
Source: MRED as distributed by MLS GRID #12766649 Report a problem | ||
| 9/22/2026 | Listed for sale | $375,000+41.5% |
Source: MRED as distributed by MLS GRID #12766649 Report a problem | ||
| 3/19/2020 | Listing removed | $265,000 |
Source: CTS Real Estate Corp. #10661976 Report a problem | ||
| 3/13/2020 | Pending sale | $265,000 |
Source: CTS Real Estate Corp. #10661976 Report a problem | ||
| 3/10/2020 | Listed for sale | $265,000+47.6% |
Source: CTS Real Estate Corp. #10661976 Report a problem | ||
| 5/18/2001 | Sold | $179,500+28.2% |
Source: Public Record Report a problem | ||
| 10/10/1995 | Sold | $140,000 |
Source: Public Record Report a problem | ||
Public tax history
| Year | Property taxes | Tax assessment |
|---|---|---|
| 2024 | $5,637 +33.4% | $32,000 +33.3% |
| 2023 | $4,227 +3.2% | $24,000 |
| 2022 | $4,095 +1.7% | $24,000 |
| 2021 | $4,025 -26.9% | $24,000 -15.5% |
| 2020 | $5,503 -1.6% | $28,410 -11% |
| 2019 | $5,590 -0.7% | $31,922 |
| 2018 | $5,630 +33% | $31,922 +38.7% |
| 2017 | $4,232 +2.9% | $23,023 |
| 2016 | $4,113 +10% | $23,023 |
| 2015 | $3,740 +6.1% | $23,023 +6.8% |
| 2014 | $3,525 +2.3% | $21,555 |
| 2013 | $3,445 +11% | $21,555 |
| 2012 | $3,103 -19.4% | $21,555 -22.4% |
| 2011 | $3,849 +3.1% | $27,772 |
| 2010 | $3,733 +9.5% | $27,772 |
| 2009 | $3,408 -10.8% | $27,772 -16.6% |
| 2008 | $3,819 +11.2% | $33,318 |
| 2007 | $3,436 +29% | $33,318 |
| 2006 | $2,664 -0.7% | $33,318 +40.4% |
| 2005 | $2,683 +3% | $23,728 |
| 2004 | $2,605 +4.4% | $23,728 |
| 2003 | $2,494 -5.4% | $23,728 +43.9% |
| 2002 | $2,637 +5.1% | $16,484 |
| 2001 | $2,509 +6.4% | $16,484 |
| 2000 | $2,358 -0.1% | $16,484 +15.7% |
| 1999 | $2,361 | $14,248 |
Find assessor info on the county website
Monthly payment
Est. payment
Payment breakdown
Explore the cost of this home by adjusting the details. Changes won't be saved.Climate risks
Neighborhood: Montclare
Nearby schools

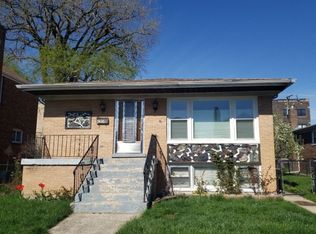
Similar homes
- $375,0004 bd2 ba-- sqft3715 N Odell Ave, Chicago, IL 60634New
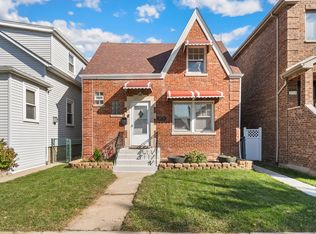 MLS ID #12790274, Steve Dombar, Redfin Corporation. MRED as distributed by MLS GRID
- $435,0005 bd2 ba1.2k sqft3836 N Oconto Ave, Chicago, IL 60634New
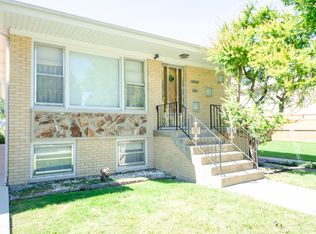 MLS ID #12793565, Pietro Losacco, New Concept Realty. MRED as distributed by MLS GRID
- $--3 bd2 ba1.5k sqft3605 N Nottingham Ave, Chicago, IL 60634Auction
 Auction.com 2
- $479,0005 bd2 ba2.1k sqft3230 N Neva Ave, Chicago, IL 60634New
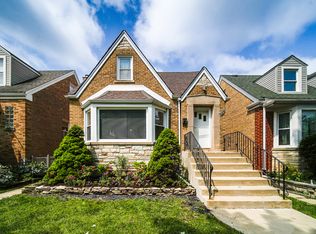 MLS ID #12791646, Beverly Covyeau, Chicagoland Brokers, Inc.. MRED as distributed by MLS GRID
