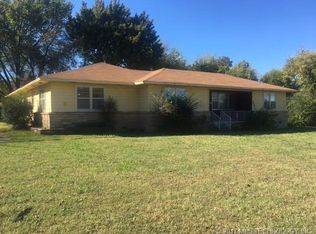
Built in 2024, this newly constructed custom home offers 3 bedrooms, 2 bathrooms, a 2-car garage, and a flexible second living area that can serve as a dining room, office, or flex room. Features include 9-foot ceilings, granite countertops, a gas starter fireplace, instant hot water plumbing, an insulated garage door, and a spacious primary suite with dual sinks, a walk-in shower, a private water closet, and an oversized closet. Conveniently located near major highways and just minutes from Downtown Tulsa in the Cherokee Nation reservation area. Buyer may CUSTOMIZE select finishes to match their specific criteria. Qualifies for FHA 203K (REHAB) or CASH!
For sale
$230,000
2916 N Lewis Ave, Tulsa, OK 74110
3beds
1,634sqft
Single Family Residence
Built in 2024
7,579 Square Feet Lot
$229,000 Zestimate®
$141/sqft
$-- HOA
What's special
Walk-in showerGas starter fireplaceInsulated garage doorSpacious primary suitePrivate water closetOversized closetGranite countertops
- 62 days |
- 296 |
- 20 |
Zillow last checked:
Listing updated:
Listed by:
Tanisha Bowen 918-884-7243,
Keller Williams Advantage
Source: MLS Technology, Inc.,MLS#: 2617568 Originating MLS: MLS Technology
Originating MLS: MLS TechnologyLoading...
Facts & features
Interior
Bedrooms & bathrooms
- Bedrooms: 3
- Bathrooms: 2
- Full bathrooms: 2
Primary bedroom
- Description: Master Bedroom,Private Bath
- Level: First
Bedroom
- Description: Bedroom,No Bath
- Level: First
Bedroom
- Description: Bedroom,No Bath
- Level: First
Primary bathroom
- Description: Master Bath,Double Sink,Full Bath,Shower Only
- Level: First
Bathroom
- Description: Hall Bath,Bathtub,Full Bath
- Level: First
Kitchen
- Description: Kitchen,
- Level: First
Living room
- Description: Living Room,Fireplace
- Level: First
Office
- Description: Office,
- Level: First
Utility room
- Description: Utility Room,Inside,Separate
- Level: First
Heating
- None
Cooling
- None
Appliances
- Included: No Hot Water
- Laundry: Electric Dryer Hookup, Gas Dryer Hookup
Features
- Granite Counters, High Ceilings, Vaulted Ceiling(s), Electric Oven Connection, Gas Oven Connection
- Windows: Storm Window(s)
- Basement: None,Full
- Number of fireplaces: 1
- Fireplace features: Gas Starter
Interior area
- Total structure area: 1,634
- Total interior livable area: 1,634 sqft
Property
Parking
- Total spaces: 2
- Parking features: Attached, Garage, Driveway
- Attached garage spaces: 2
Features
- Levels: One
- Stories: 1
- Patio & porch: Covered, Patio, Porch
- Exterior features: None
- Pool features: None
- Fencing: None
Lot
- Size: 7,579 Square Feet
- Features: None
Details
- Additional structures: None
- Parcel number: 15300031904530
Construction
Type & style
- Home type: SingleFamily
- Architectural style: French Provincial
- Property subtype: Single Family Residence
Materials
- Wood Siding, Wood Frame
- Foundation: Basement
- Roof: Asphalt,Fiberglass
Condition
- Under Construction
- Year built: 2024
Utilities & green energy
- Sewer: Public Sewer
- Water: Public
- Utilities for property: Electricity Available, Natural Gas Available, Water Available
Community & HOA
Community
- Security: No Safety Shelter
- Subdivision: Fred Thompson Ii Addn
HOA
- Has HOA: No
Location
- Region: Tulsa
Financial & listing details
- Price per square foot: $141/sqft
- Annual tax amount: $12
- Date on market: 5/13/2026
- Cumulative days on market: 62 days
- Listing terms: FHA 203(k),FHA,Other
Estimated market value
$229,000
$218,000 - $240,000
$1,906/mo
Price history
| Date | Event | Price |
|---|---|---|
| 5/13/2026 | Listed for sale | $230,000+4.5%$141/sqft |
Source:  MLS Technology, Inc. #2617568 Report a problem MLS Technology, Inc. #2617568 Report a problem | ||
| 10/22/2025 | Listing removed | $220,000$135/sqft |
Source: MLS Technology, Inc. #2540017 Report a problem | ||
| 9/22/2025 | Listed for sale | $220,000$135/sqft |
Source: MLS Technology, Inc. #2540017 Report a problem | ||
Public tax history
Tax history is unavailable.
Monthly payment
Est. payment
Payment breakdown
Explore the cost of this home by adjusting the details. Changes won't be saved.Climate risks
Neighborhood: 74110
Nearby schools
GreatSchools rating
- 2/10Anderson Elementary SchoolGrades: PK-5Distance: 0.3 mi
- 2/10Monroe Demonstration Middle SchoolGrades: 6-8Distance: 1.9 mi
- 1/10McLain High School For Science and TechnologyGrades: 9-12Distance: 2.2 mi
Schools provided by the listing agent
- Elementary: Anderson
- High: McLain
- District: Tulsa - Sch Dist (1)
Source: MLS Technology, Inc.. This data may not be complete. We recommend contacting the local school district to confirm school assignments for this home.
- $349,000-- bd2 ba2.7k sqft2904 N Lewis Ave, Tulsa, OK 74110Off Market
- $141,400-- bd1 ba1.6k sqft2306 E 29th Pl N, Tulsa, OK 74110Off Market
- $136,000-- bd1 ba1.3k sqft2909 N Gillette Ave, Tulsa, OK 74110Off Market
- $171,8004 bd2 ba2k sqft2932 N Lewis Ave, Tulsa, OK 74110Off Market
- $1,600-- bd1 ba1.1k sqft2907 N Lewis Ave, Tulsa, OK 74110Off Market
- $195,500-- bd2 ba2.1k sqft2307 E 29th Pl N, Tulsa, OK 74110Off Market
- $17,324-- bd1 ba780 sqft2903 N Lewis Ave, Tulsa, OK 74110Off Market
- $161,200-- bd1 ba1.6k sqft2224 E 29th Pl N, Tulsa, OK 74110Off Market
A local agent can set up tours, give advice and negotiate with sellers.
A local lender can help you make sure your offer is ready when you are.
Similar homes
- $205,0003 bd2 ba1.4k sqft244 E 27th Ct N, Tulsa, OK 74106For Sale
 MLS ID #2625100, Christina Shortsleeve, RE/MAX Results. MLS Technology, Inc.
 - $225,0003 bd2 ba1.6k sqft2104 N Boston Pl, Tulsa, OK 74106For Sale
 MLS ID #2614459, Charlyn Terry, Keller Williams Advantage. MLS Technology, Inc.
 - $229,0003 bd2 ba1.1k sqft2248 N Rockford Ave, Tulsa, OK 74106For Sale
 MLS ID #2619208, Michael L Green, Green Companies Development. MLS Technology, Inc.
 - $240,0003 bd2 ba1.6k sqft3408 E 4th Pl, Tulsa, OK 74112For Sale
 MLS ID #2616228, Kimberly Murphy, Private Label Real Estate. MLS Technology, Inc.
 - $255,0003 bd1 ba1.4k sqft927 S Toledo Ave, Tulsa, OK 74112For SaleMLS ID #2615957, Griffin McBride, Bailey-Foristell, Inc.. MLS Technology, Inc.
- $167,5003 bd1 ba1.1k sqft1620 N Lewis Pl, Tulsa, OK 74110For SaleMLS ID #2624792, Leticia Sanchez, McGraw, REALTORS. MLS Technology, Inc.
- $214,9003 bd2 ba1.8k sqft6808 S 29th West Ave, Tulsa, OK 74132For SaleMLS ID #2625245, William Russell, PPMG of Texas, LLC.. MLS Technology, Inc.
- $220,0003 bd2 ba1.3k sqft786 N Zenith Ave, Tulsa, OK 74127For SaleMLS ID #2621744, Sarah McElravy, Fox and Associates. MLS Technology, Inc.
- $145,0004 bd2 ba1k sqft2722 E Marshall St, Tulsa, OK 74110For SaleMLS ID #2622799, Caleb Archer, Realty of America, LLC. MLS Technology, Inc.
- $235,0003 bd2 ba1.3k sqft2158 S 104th East Ave, Tulsa, OK 74129For SaleMLS ID #2622424, Carmen Ortega Plunk, Chinowth & Cohen. MLS Technology, Inc.
- $259,9993 bd3 ba2k sqft922 W Seminole St, Tulsa, OK 74127For SaleMLS ID #2619328, Rynthia I Cooper, Cooper Realty, Inc.. MLS Technology, Inc.
- $220,0003 bd2 ba1.4k sqft3243 S 138th East Ave, Tulsa, OK 74134For SaleMLS ID #2625275, Carlos Sanchez, McGraw, REALTORS. MLS Technology, Inc.
- $245,0003 bd2 ba2.4k sqft6604 E 26th Ct, Tulsa, OK 74129For SaleMLS ID #2622444, Susana A Hernandez, Susy's OK Realty, LLC. MLS Technology, Inc.
- $215,0003 bd2 ba1.5k sqft8512 E 24th Pl, Tulsa, OK 74129For SaleMLS ID #2620898, Tony Georr, Georr Realty Group, LLC. MLS Technology, Inc.
- $196,0003 bd1 ba1.4k sqft8944 E Newton St, Tulsa, OK 74115For SaleMLS ID #2623082, Leticia Sanchez, McGraw, REALTORS. MLS Technology, Inc.
- $155,0002 bd2 ba1.3k sqft112 N Xanthus Ave, Tulsa, OK 74110For SaleMLS ID #2617631, Sheila D Young, Coldwell Banker Select. MLS Technology, Inc.
- $269,9003 bd2 ba2.1k sqft551 S Memorial Dr, Tulsa, OK 74112For SaleMLS ID #2608702, Dan Bankston, Keller Williams Preferred. MLS Technology, Inc.
- $217,5003 bd2 ba1.2k sqft2139 W 46th Pl, Tulsa, OK 74107For SaleMLS ID #2622104, Jennifer Parker, Sage Sotheby's International. MLS Technology, Inc.
- $249,9003 bd2 ba1.7k sqft10826 E 26th Pl, Tulsa, OK 74129For SaleMLS ID #2619307, Luis Aguayo, Tulsa United Realty Group. MLS Technology, Inc.
- $169,9003 bd2 ba1.1k sqft217 E Young St, Tulsa, OK 74106For SaleMLS ID #2623616, Jessica Ortega, CG Realty Group LLC. MLS Technology, Inc.
