PRE-INSPECTED!! A little country charm in the city! This 4-bedroom, 1.75-bath split-level in the Lewis Central School District offers spacious living areas upstairs and down, an eat-in kitchen, a fully fenced yard, and a 2-car detached garage. Bring your vision and personal touches to make this home your own. Sellers currently hold a farming permit for goats and chickens, adding a unique touch to this city property. The permit does not transfer, but interested buyers may apply for their own, subject to city approval. Buyers should verify requirements and permitted uses. Come explore the possibilities!
Pending
Price cut: $5.5K (10/29)
$239,500
2916 Rawlins Dr, Council Bluffs, IA 51501
4beds
2baths
1,826sqft
Single Family Residence
Built in 1966
-- sqft lot
$238,600 Zestimate®
$131/sqft
$-- HOA
What's special
Fully fenced yardEat-in kitchen
- 29 days
- 2,020
- 121
Likely to sell faster than
Zillow last checked:
Listing updated:
Listed by:
Yvette Perdue 402-490-8262,
Heartland Properties
Source: SWIAR,MLS#: 26-2260
Facts & features
Interior
Bedrooms & bathrooms
- Bedrooms: 4
- Bathrooms: 2
Heating
- Natural Gas
Cooling
- Central Air, Electric
Appliances
- Laundry: Washer Hookup, Dryer Hookup, Electric Dryer Hookup, In Basement
Features
- Pantry, Eat-in Kitchen, Ceiling Fan(s)
- Basement: Full,Partially Finished
Interior area
- Total structure area: 1,826
- Total interior livable area: 1,826 sqft
- Finished area above ground: 1,026
- Finished area below ground: 800
Property
Parking
- Parking features: Off Street
- Has garage: Yes
Features
- Patio & porch: Deck
Lot
- Dimensions: 52 x 138 x 72 x 138
Details
- Parcel number: 7444 10 331 021
Construction
Type & style
- Home type: SingleFamily
- Architectural style: Split Level
- Property subtype: Single Family Residence
Materials
- Frame
- Roof: Composition
Condition
- New construction: No
- Year built: 1966
Utilities & green energy
- Sewer: Public Sewer
- Utilities for property: Electricity Available, Natural Gas Available, Cable Available
Community & HOA
Community
- Security: Smoke Detector(s)
- Subdivision: Twin Cities Plz
HOA
- Has HOA: No
Location
- Region: Council Bluffs
Financial & listing details
- Price per square foot: $131/sqft
- Tax assessed value: $231,800
- Annual tax amount: $3,194
- Date on market: 10/14/2026
- Listing terms: Cash,Conventional,FHA,VA Loan
- Road surface type: Concrete
Estimated market value
$238,600
$227,000 - $251,000
$1,826/mo
Price history
| Date | Event | Price |
|---|---|---|
| 11/8/2026 | Pending sale | $239,500$131/sqft |
Source: SWIAR #26-2260 Report a problem | ||
| 10/29/2026 | Price change | $239,500-2.2%$131/sqft |
Source: SWIAR #26-2260 Report a problem | ||
| 10/24/2026 | Price change | $245,000-2%$134/sqft |
Source: SWIAR #26-2260 Report a problem | ||
| 10/14/2026 | Listed for sale | $250,000+113.7%$137/sqft |
Source: SWIAR #26-2260 Report a problem | ||
| 6/17/2010 | Sold | $117,000-10%$64/sqft |
Source: Public Record Report a problem | ||
| 6/28/2007 | Sold | $130,000+1.2%$71/sqft |
Source: Public Record Report a problem | ||
| 7/10/2006 | Sold | $128,500+73.6%$70/sqft |
Source: Public Record Report a problem | ||
| 7/11/2005 | Sold | $74,000$41/sqft |
Source: Public Record Report a problem | ||
Public tax history
| Year | Property taxes | Tax assessment |
|---|---|---|
| 2025 | $3,194 +3.5% | $231,800 +17.4% |
| 2024 | $3,086 -1% | $197,400 |
| 2023 | $3,116 +2.6% | $197,400 +23.9% |
| 2022 | $3,038 +6.1% | $159,300 |
| 2021 | $2,864 -3.7% | $159,300 +11.2% |
| 2020 | $2,974 +6.3% | $143,300 |
| 2019 | $2,798 +2.4% | $143,300 +10% |
| 2018 | $2,732 -3.1% | $130,300 -1.2% |
| 2017 | $2,818 -4.8% | $131,841 |
| 2015 | $2,960 -7.5% | $131,841 |
| 2014 | $3,199 | $131,841 |
| 2013 | -- | $131,841 |
| 2012 | -- | $131,841 |
| 2011 | -- | $131,841 -5% |
| 2010 | -- | $138,780 |
| 2009 | -- | $138,780 |
| 2007 | $1,654 -1.4% | $138,780 +53.9% |
| 2006 | $1,678 | $90,163 +12% |
| 2002 | -- | $80,503 |
| 2001 | -- | -- |
| 2000 | $866 | $39,078 |
Find assessor info on the county website
Monthly payment
Est. payment
Payment breakdown
Explore the cost of this home by adjusting the details. Changes won't be saved.Climate risks
Neighborhood: Twin City
Nearby schools
Schools provided by the listing agent
- Elementary: Lewis Central
- Middle: Lewis Central
- High: Lewis Central
Source: SWIAR. This data may not be complete. We recommend contacting the local school district to confirm school assignments for this home.
Similar homes
- $235,0004 bd2 ba1.5k sqft2101 S 9th St, Council Bluffs, IA 51501For Sale
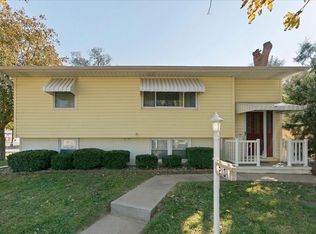 MLS ID #26-2329, Jason M. James, Heartland Properties. SWIAR
- $245,0004 bd2 ba1.7k sqft3143 Avenue K, Council Bluffs, IA 51501For Sale
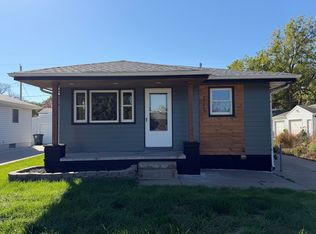 MLS ID #26-2302, Jay Kathol, BHHS Ambassador - CB. SWIAR
- $260,0004 bd2 ba1.4k sqft3413 Avenue G, Council Bluffs, IA 51501For Sale
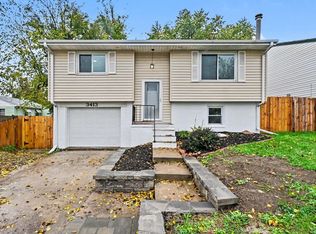 MLS ID #26-2419, Chloe Daeges, Better Homes and Gardens Real Estate The Good Life Group. SWIAR
- $240,0003 bd2 ba1.3k sqft2310 S 16th St, Council Bluffs, IA 51501For Sale
 MLS ID #26-2335, Angela R Thiel, Better Homes and Gardens Real Estate The Good Life Group. SWIAR
