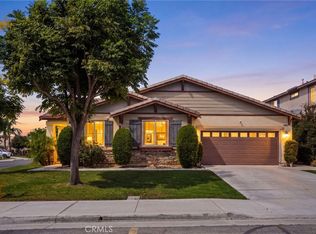
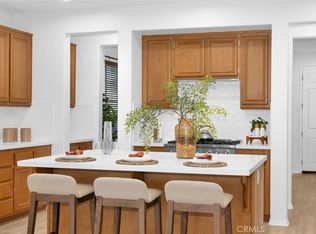
Welcome to this turnkey 3 bedroom 2 bathroom Menifee Single Story home. No HOA or special assessments, a rare find. 1740 sq. ft. of living space on a large 7,405 sq. ft. lot. Fresh interior paint and abundant natural light creates a spacious welcoming atmosphere the moment you walk-in. The single level layout is perfect for everyday living with no stairs to navigate and seamless flow from room to room. Brand New Stainless Steel appliances in the kitchen to include dishwasher, gas stove & oven, and microwave. Bedrooms have brand new carpet while there are tile floors in the main living areas and bathrooms. In the family room there is a Brand New Four Panel Architectural Shade over the sliding glass door as well as a cozy fireplace for cool evenings. Also, a brand new light was just installed over the dining room area. For added air flow there are ceiling fans in the living room, family room and the primary bedroom. As an added bonus there is potential for RV parking along the side of the house, or an ADU, or a large garden area. Minutes to schools, shopping and dining. This home checks all the boxes, space, comfort, upgrades and location. Don't wait! Homes like this in Menifee go fast! Schedule an appointment today!
Under contract
Listed by: Premiere Real Estate • Jane Kepley • Contact: kepleyrealestate@att.net
$549,000
29165 Beryl St, Menifee, CA 92584
3beds
1,740sqft
Single Family Residence
Built in 2004
7,405 Square Feet Lot
$551,400 Zestimate®
$316/sqft
$-- HOA
What's special
- 14 days
- 1,241
- 135
Likely to sell faster than
Zillow last checked:
Listing updated:
Listed by:
Jane Kepley DRE #01755298 kepleyrealestate@att.net,
Premiere Real Estate,
Teresa King DRE #01703867 760-468-3139,
Premiere Real Estate
Source: CRMLS,MLS#: ND26207868 Originating MLS: California Regional MLS
Originating MLS: California Regional MLSFacts & features
Interior
Bedrooms & bathrooms
- Bedrooms: 3
- Bathrooms: 2
- Full bathrooms: 2
- Main level bathrooms: 2
- Main level bedrooms: 3
Rooms
- Room types: Family Room, Kitchen, Laundry, Living Room, Primary Bathroom, Primary Bedroom
Primary bedroom
- Features: Main Level Primary
Bathroom
- Features: Bathtub, Enclosed Toilet, Linen Closet, Tub Shower
Kitchen
- Features: Kitchen/Family Room Combo
Heating
- Central, Forced Air, Fireplace(s)
Cooling
- Central Air
Appliances
- Included: Dishwasher, Free-Standing Range, Gas Cooktop, Gas Oven, Gas Range, Microwave, Water Heater
- Laundry: Washer Hookup, Gas Dryer Hookup, Laundry Room
Features
- Breakfast Bar, Ceiling Fan(s), High Ceilings, Open Floorplan, Recessed Lighting, Main Level Primary
- Flooring: Carpet, Tile
- Doors: Sliding Doors
- Windows: Blinds, Screens
- Has fireplace: Yes
- Fireplace features: Family Room
- Common walls with other units/homes: No Common Walls
Interior area
- Total interior livable area: 1,740 sqft
Video & virtual tour
Property
Parking
- Total spaces: 2
- Parking features: Direct Access, Driveway, Garage
- Attached garage spaces: 2
Features
- Levels: One
- Stories: 1
- Entry location: Front door
- Patio & porch: Concrete, Patio
- Pool features: None
- Spa features: None
- Fencing: Good Condition
Lot
- Size: 7,405 Square Feet
- Features: Back Yard, Lawn, Landscaped, Street Level
Details
- Parcel number: 388080012
- Special conditions: Standard
Construction
Type & style
- Home type: SingleFamily
- Property subtype: Single Family Residence
Materials
- Roof: Flat Tile
Condition
- Turnkey
- New construction: No
- Year built: 2004
Utilities & green energy
- Sewer: Public Sewer
- Water: Public
Community & HOA
Community
- Features: Sidewalks
- Security: Carbon Monoxide Detector(s), Smoke Detector(s)
Location
- Region: Menifee
Financial & listing details
- Price per square foot: $316/sqft
- Tax assessed value: $301,438
- Date on market: 9/24/2026
- Cumulative days on market: 14 days
- Listing terms: Cash,Conventional,FHA,VA Loan
- Road surface type: Paved
Estimated market value
$551,400
$524,000 - $579,000
$3,286/mo
Price history
| Date | Event | Price |
|---|---|---|
| 10/3/2026 | Contingent | $549,000$316/sqft |
Source:  CRMLS #ND26207868 Report a problem CRMLS #ND26207868 Report a problem | ||
| 9/24/2026 | Listed for sale | $549,000+128.8%$316/sqft |
Source: CRMLS #ND26207868 Report a problem | ||
| 7/30/2014 | Listing removed | $1,695$1/sqft |
Source: Postlets Report a problem | ||
| 7/24/2014 | Listed for rent | $1,695+6.3%$1/sqft |
Source: Postlets Report a problem | ||
| 8/2/2013 | Listing removed | $1,595$1/sqft |
Source: Tarbell Realtors-Temecula Report a problem | ||
| 7/29/2013 | Price change | $1,595-5.9%$1/sqft |
Source: Tarbell Realtors-Temecula #SW13137081 Report a problem | ||
| 7/14/2013 | Listed for rent | $1,695$1/sqft |
Source: Tarbell Realtors-Temecula #SW13137081 Report a problem | ||
| 6/25/2013 | Sold | $240,000+9.1%$138/sqft |
Source: Public Record Report a problem | ||
| 5/2/2013 | Listed for sale | $219,900+22.2%$126/sqft |
Source: ERA Ranch and Coast Real Estate #SW13079284 Report a problem | ||
| 9/24/2010 | Sold | $180,000-10%$103/sqft |
Source: Public Record Report a problem | ||
| 7/10/2010 | Price change | $199,900-6.5%$115/sqft |
Source: ERA Ranch and Coast #T10045137 Report a problem | ||
| 6/5/2010 | Listed for sale | $213,900-16.5%$123/sqft |
Source: foreclosure.com Report a problem | ||
| 5/10/2010 | Sold | $256,048+13.8%$147/sqft |
Source: Public Record Report a problem | ||
| 4/29/2010 | Listed for sale | $224,900-38.4%$129/sqft |
Source: ERA Ranch and Coast Real Estate #T10045137 Report a problem | ||
| 8/31/2006 | Sold | $365,000+38.8%$210/sqft |
Source: Public Record Report a problem | ||
| 4/27/2004 | Sold | $263,000$151/sqft |
Source: Public Record Report a problem | ||
Public tax history
| Year | Property taxes | Tax assessment |
|---|---|---|
| 2026 | -- | $301,438 +2% |
| 2025 | $5,579 +1% | $295,528 +2% |
| 2024 | $5,524 +0.1% | $289,734 +2% |
| 2023 | $5,521 +1% | $284,054 +2% |
| 2022 | $5,464 +1% | $278,485 +2% |
| 2021 | $5,410 +1.3% | $273,025 +1% |
| 2020 | $5,339 +1.8% | $270,226 +2% |
| 2019 | $5,244 +2.8% | $264,929 +2% |
| 2018 | $5,098 +1.1% | $259,735 +2% |
| 2017 | $5,041 | $254,643 +2% |
| 2016 | $5,041 +5.7% | $249,651 +1.5% |
| 2015 | $4,768 +0.4% | $245,904 +2% |
| 2014 | $4,751 | $241,089 +31.7% |
| 2013 | -- | $183,000 +10.2% |
| 2012 | -- | $166,000 -7.8% |
| 2011 | -- | $180,000 -1.6% |
| 2010 | -- | $183,000 -9% |
| 2009 | -- | $201,000 -23% |
| 2008 | -- | $261,000 -28.5% |
| 2007 | -- | $365,000 +33.3% |
| 2006 | -- | $273,849 +2% |
| 2005 | -- | $268,480 |
Find assessor info on the county website
Monthly payment
Est. payment
Payment breakdown
Explore the cost of this home by adjusting the details. Changes won't be saved.Climate risks
Neighborhood: 92584


Similar homes
- $--3 bd3 ba2k sqft28535 Sand Island Way, Menifee, CA 92584Auction
 Auction.com 2
 - $550,0004 bd2 ba2.2k sqft30411 Lamplighter Ln, Menifee, CA 92584For Sale
 MLS ID #MB26211649, LISA PIMENTEL, AMERIPRIDE PROPERTIES. CRMLS
 - $599,9004 bd3 ba2.3k sqft33286 Mesolite Way, Menifee, CA 92584For Sale
 MLS ID #IG26180222, Tom Tennant, Elevate Real Estate Agency. CRMLS
 - $639,0003 bd2 ba2.3k sqft29192 Jamesonite Cir, Menifee, CA 92584For Sale
 MLS ID #OC26201753, Billy Larsen, Real Broker. CRMLS
Local buyer's agents are ready to help
