WOW - JUST REDUCED!! This is a Terrific 2-Story Home with an OPEN-CONCEPT Design and Sitting on a GIANT-FLAT 13,068sqft Lot with Plenty of Room for the Kids * * Wonderful Family-Friendly Neighborhood inside the HIGHLY DESIRABLE Sagemore Community and Minutes to ALL Amenities * * Enjoy this SPACIOUS Floor-Plan Offering 2320sqft with 3 Large Bedrooms, UPSTAIRS LOFT (could be 4th bedroom) and 2.5 Bathrooms * * Gourmet ISLAND Kitchen with LOTS of Counter Space for Food Prep, In-Kitchen Dining Area, Separate Pantry, Appliance Package including the Refrigerator, Breakfast Counter for the Kids * * Wonderful Living Room is PERFECT for Family Gatherings * * SUPER-SIZED Backyard with Large Concrete Patio, Side Fenced Yard (Dog-Run), Garden Boxes, Accented with Mature Palm Trees...and LOTS of GRASS for the Kids to PLAY or add your CUSTOM POOL or ADU * * SPACIOUS Primary Bedroom with HIS & HER WALK-IN Closets & Ceiling Fan - and - Primary Bathroom with DUAL SINKS, Walk-In Shower and Romantic Garden Tub * * (2) Additional Nicely Appointed Bedrooms each with Ceiling Fans * * UPSTAIRS LOFT is the Perfect Teen Room, Office or Play-Room for the Kids * * Indoor Laundry Room includes the WASHER & DRYER * * GREAT CURB APPEAL with THREE Car Attached Garage * * Close to Schools, Shopping, Dining/Restaurants, Parks and EZ freeway Access for the Commuter * * SUBMIT ALL OFFERS
For sale
Listed by: Elevate Real Estate Agency • Tom Tennant • Contact: 714-904-9830
Price cut: $15K (10/6)
$599,900
33286 Mesolite Way, Menifee, CA 92584
4beds
2,320sqft
Single Family Residence
Built in 2010
0.3 Acres Lot
$-- Zestimate®
$259/sqft
$20/mo HOA
What's special
- 47 days
- 1,842
- 251
Likely to sell faster than
Zillow last checked:
Listing updated:
Listed by:
Tom Tennant DRE #01273093 714-904-9830,
Elevate Real Estate Agency
Source: CRMLS,MLS#: IG26180222 Originating MLS: California Regional MLS
Originating MLS: California Regional MLSFacts & features
Interior
Bedrooms & bathrooms
- Bedrooms: 4
- Bathrooms: 3
- Full bathrooms: 2
- 1/2 bathrooms: 1
- Main level bathrooms: 1
Rooms
- Room types: Attic, Bonus Room, Entry/Foyer, Kitchen, Laundry, Living Room, Primary Bathroom, Primary Bedroom, Other, Pantry, Utility Room, Dining Room
Primary bedroom
- Features: Primary Suite
Bathroom
- Features: Bathtub, Dual Sinks, Enclosed Toilet, Soaking Tub, Separate Shower, Tub Shower, Vanity, Walk-In Shower
Other
- Features: Dressing Area
Kitchen
- Features: Granite Counters, Kitchen Island, Kitchen/Family Room Combo, Walk-In Pantry
Pantry
- Features: Walk-In Pantry
Heating
- Central, Forced Air
Cooling
- Central Air
Appliances
- Included: Convection Oven, Dishwasher, Free-Standing Range, Disposal, Gas Oven, Gas Water Heater, Microwave, Refrigerator, Water To Refrigerator, Dryer, Washer
- Laundry: Inside, Laundry Room
Features
- Breakfast Bar, Breakfast Area, Ceiling Fan(s), Separate/Formal Dining Room, Eat-in Kitchen, Granite Counters, High Ceilings, Open Floorplan, Pantry, Stone Counters, Recessed Lighting, Storage, Wired for Sound, Attic, Dressing Area, Primary Suite, Utility Room, Walk-In Pantry, Walk-In Closet(s)
- Flooring: Carpet, Tile
- Doors: Panel Doors, Sliding Doors
- Windows: Blinds, Double Pane Windows
- Has fireplace: No
- Fireplace features: None
- Common walls with other units/homes: No Common Walls
Interior area
- Total interior livable area: 2,320 sqft
Property
Parking
- Total spaces: 6
- Parking features: Concrete, Direct Access, Garage Faces Front, Garage
- Attached garage spaces: 3
- Uncovered spaces: 3
Features
- Levels: Two
- Stories: 2
- Entry location: Living Room and Entry
- Patio & porch: Concrete, Front Porch, Open, Patio
- Exterior features: Lighting
- Pool features: None
- Fencing: Average Condition,Wood
- Has view: Yes
- View description: Neighborhood
Lot
- Size: 0.3 Acres
- Features: Back Yard, Front Yard, Landscaped, Level, Street Level, Yard
Details
- Parcel number: 388363005
- Special conditions: Standard
Construction
Type & style
- Home type: SingleFamily
- Architectural style: Modern
- Property subtype: Single Family Residence
Materials
- Stucco
- Foundation: Slab
- Roof: Concrete,Tile
Condition
- Turnkey
- New construction: No
- Year built: 2010
Utilities & green energy
- Sewer: Public Sewer
- Water: Public
- Utilities for property: Electricity Connected, Natural Gas Connected, Sewer Connected, Water Connected
Community & HOA
Community
- Features: Curbs, Gutter(s), Street Lights, Sidewalks
- Security: Carbon Monoxide Detector(s), Smoke Detector(s)
HOA
- Has HOA: Yes
- Amenities included: Jogging Path, Playground
- HOA fee: $20 monthly
- HOA name: Sagemore
- HOA phone: 951-694-1758
Location
- Region: Menifee
Financial & listing details
- Price per square foot: $259/sqft
- Tax assessed value: $449,435
- Date on market: 8/21/2026
- Cumulative days on market: 48 days
- Listing terms: Cash,Cash to New Loan,Conventional,FHA,VA Loan
- Road surface type: Paved
Estimated market value
Not available
Estimated sales range
Not available
Not available
Price history
| Date | Event | Price |
|---|---|---|
| 10/6/2026 | Price change | $599,900-2.4%$259/sqft |
Source:  CRMLS #IG26180222 Report a problem CRMLS #IG26180222 Report a problem | ||
| 9/28/2026 | Price change | $614,900-0.8%$265/sqft |
Source: CRMLS #IG26180222 Report a problem | ||
| 8/21/2026 | Listed for sale | $619,900+56.9%$267/sqft |
Source: CRMLS #IG26180222 Report a problem | ||
| 8/10/2018 | Sold | $395,000-1.2%$170/sqft |
Source: Public Record Report a problem | ||
| 7/16/2018 | Pending sale | $399,800$172/sqft |
Source: Coldwell Banker Associated Brokers Realty #SW18114657 Report a problem | ||
| 6/28/2018 | Price change | $399,800-4.8%$172/sqft |
Source: Coldwell Banker Associated Brokers Realty #SW18114657 Report a problem | ||
| 5/19/2018 | Listed for sale | $420,000+66.7%$181/sqft |
Source: Coldwell Banker Assoc.Brks-CL #SW18114657 Report a problem | ||
| 11/19/2010 | Sold | $252,000$109/sqft |
Source: Public Record Report a problem | ||
Public tax history
| Year | Property taxes | Tax assessment |
|---|---|---|
| 2026 | -- | $449,435 +2% |
| 2025 | $8,137 +1.5% | $440,623 +2% |
| 2024 | $8,020 -0.2% | $431,984 +2% |
| 2023 | $8,035 +1% | $423,515 +2% |
| 2022 | $7,957 +1.5% | $415,212 +2% |
| 2021 | $7,837 +1.4% | $407,071 +1% |
| 2020 | $7,731 +1.6% | $402,898 +2% |
| 2019 | $7,612 +20.9% | $394,999 +39.2% |
| 2018 | $6,296 +1% | $283,738 +2% |
| 2017 | $6,231 | $278,176 +2% |
| 2016 | $6,231 +3.1% | $272,723 +1.5% |
| 2015 | $6,044 -0.6% | $268,628 +2% |
| 2014 | $6,078 | $263,368 +0.5% |
| 2013 | -- | $262,180 +4.5% |
| 2012 | -- | $251,000 -0.4% |
| 2011 | -- | $252,000 +563.2% |
| 2010 | -- | $38,000 -24% |
| 2009 | -- | $50,000 -59.5% |
| 2008 | -- | $123,584 +2% |
| 2007 | -- | $121,161 +2% |
| 2006 | -- | $118,786 |
Find assessor info on the county website
Monthly payment
Est. payment
Payment breakdown
Explore the cost of this home by adjusting the details. Changes won't be saved.Climate risks
Neighborhood: 92584

Similar homes
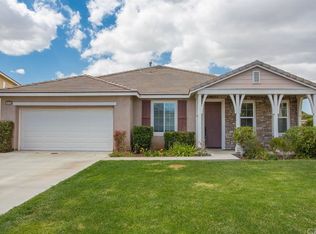
- $639,0003 bd2 ba2.3k sqft29192 Jamesonite Cir, Menifee, CA 92584For Sale
 MLS ID #OC26201753, Billy Larsen, Real Broker. CRMLS
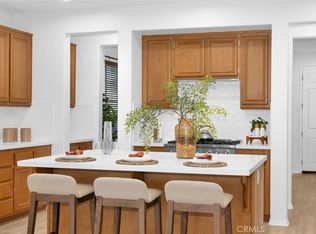
 - $600,0004 bd3 ba1.9k sqft29357 Lanesbridge St, Menifee, CA 92584For Sale
 MLS ID #SW26188341, Ana Dittamo, Redfin Corporation. CRMLS
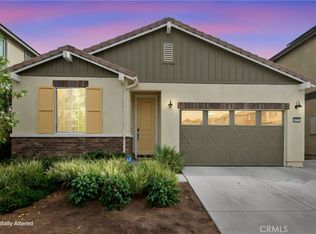
 - $--4 bd3 ba2.4k sqft28469 Hazel Ln, Menifee, CA 92584AuctionServiceLink Auction
- $599,9994 bd3 ba2.4k sqft31265 Southampton Ct, Menifee, CA 92584For Sale
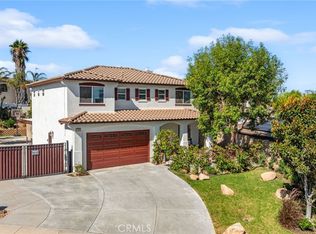 MLS ID #OC26212004, Tiara Medley, Cal State Realty Services. CRMLS
