Beautiful single-story home located in a highly desirable Menifee neighborhood with a Fully Paid Off New Day Solar System! No HOA and New quartz kitchen countertops with backsplash!
Located on a cul-da-sac, this spacious and meticulously maintained 4-bedroom, 3-bath home offers 3,285 sq. ft. of living space on a 10,453 sq. ft. lot.
This home features: •Quartz countertops •Hardwood floors •Custom shutters •Professionally painted interior •Formal living room with beautiful built-in bookshelves •Spacious formal dining room •Large master bedroom in a separate wing of the house w/large walk-in closet •Open kitchen with quartz island and bar seating plus breakfast area
•Comfortable large family room with recessed wall for your entertainment center •Crown molding •Whole-house fan •Ceiling fans in every room •Easy accessible attic space for extra storage •Large laundry room with plenty of custom cabinetry •New ductless mini-split A/C unit in the garage •Newly installed vinyl fencing enclosing the private backyard with covered patio and pavers •2 built-in backyard storage sheds •Fully paid-off New Day Solar System.
The home was built with 5 bedrooms then converted to 4. The fourth bedroom can be used as a large office or bedroom suite and boasts 3 closets.
This gorgeous home with a one of kind floor plan is ready for its new owners! Conveniently located less than 2 miles from the 215 Freeway with plenty of local shopping centers nearby.
For sale
Listed by: Dalton Real Estate • Emmett Dalton • Contact: EmailOnly@FlatFeeBroker.com
Price cut: $20K (10/24)
$729,999
32819 Heversham Ct, Menifee, CA 92584
4beds
3,285sqft
Single Family Residence
Built in 2005
10,454 Square Feet Lot
$730,100 Zestimate®
$222/sqft
$-- HOA
What's special
- 44 days
- 557
- 38
Zillow last checked:
Listing updated:
Listed by:
Emmett Dalton DRE #00959147 EmailOnly@FlatFeeBroker.com,
Dalton Real Estate
Source: CRMLS,MLS#: OC26200301 Originating MLS: California Regional MLS
Originating MLS: California Regional MLSFacts & features
Interior
Bedrooms & bathrooms
- Bedrooms: 4
- Bathrooms: 3
- Full bathrooms: 2
- 3/4 bathrooms: 1
- Main level bathrooms: 3
- Main level bedrooms: 4
Rooms
- Room types: Bedroom, Center Hall, Entry/Foyer, Family Room, Kitchen, Laundry, Living Room, Primary Bathroom, Primary Bedroom, Other, Pantry
Primary bedroom
- Features: Main Level Primary
Bedroom
- Features: All Bedrooms Down
Other
- Features: Walk-In Closet(s)
Pantry
- Features: Walk-In Pantry
Heating
- Central
Cooling
- Central Air, Whole House Fan, Zoned, Attic Fan
Appliances
- Included: Dishwasher, Disposal, Microwave
- Laundry: Washer Hookup, Gas Dryer Hookup, Inside, Laundry Room
Features
- Ceiling Fan(s), Coffered Ceiling(s), High Ceilings, Open Floorplan, Pantry, Quartz Counters, Recessed Lighting, Storage, Wired for Sound, All Bedrooms Down, Bedroom on Main Level, Main Level Primary, Walk-In Pantry, Walk-In Closet(s)
- Has fireplace: Yes
- Fireplace features: Family Room, Gas, Wood Burning
- Common walls with other units/homes: No Common Walls
Interior area
- Total interior livable area: 3,285 sqft
Property
Parking
- Total spaces: 5
- Parking features: Gated, RV Access/Parking, See Remarks
- Attached garage spaces: 2
- Uncovered spaces: 3
Features
- Levels: One
- Stories: 1
- Entry location: 1
- Pool features: None
- Fencing: See Remarks,Vinyl
- Has view: Yes
- View description: Neighborhood
Lot
- Size: 10,454 Square Feet
- Features: Back Yard, Cul-De-Sac, Drip Irrigation/Bubblers, Front Yard, Sprinkler System, Yard
Details
- Additional structures: Shed(s)
- Parcel number: 372310014
- Special conditions: Standard
Construction
Type & style
- Home type: SingleFamily
- Property subtype: Single Family Residence
Materials
- Roof: Concrete,Tile
Condition
- New construction: No
- Year built: 2005
Utilities & green energy
- Sewer: Public Sewer
- Water: Public
Community & HOA
Community
- Features: Curbs, Gutter(s), Street Lights, Sidewalks
- Security: Prewired, Carbon Monoxide Detector(s), Fire Detection System, Smoke Detector(s)
Location
- Region: Menifee
Financial & listing details
- Price per square foot: $222/sqft
- Tax assessed value: $65,934
- Date on market: 9/12/2026
- Cumulative days on market: 44 days
- Listing terms: Cash,Conventional,FHA
Estimated market value
$730,100
$694,000 - $767,000
$3,621/mo
Price history
| Date | Event | Price |
|---|---|---|
| 10/24/2026 | Price change | $729,999-2.7%$222/sqft |
Source:  CRMLS #OC26200301 Report a problem CRMLS #OC26200301 Report a problem | ||
| 9/25/2026 | Price change | $749,999-3.2%$228/sqft |
Source: CRMLS #OC26200301 Report a problem | ||
| 9/13/2026 | Price change | $774,9990%$236/sqft |
Source: CRMLS #OC26200301 Report a problem | ||
| 9/12/2026 | Price change | $775,000-1.5%$236/sqft |
Source: Owner Report a problem | ||
| 8/29/2026 | Listed for sale | $787,000+94.3%$240/sqft |
Source: Owner Report a problem | ||
| 4/13/2016 | Sold | $405,000-2.4%$123/sqft |
Source: Public Record Report a problem | ||
| 3/31/2016 | Pending sale | $415,000$126/sqft |
Source: Rancon Real Estate #SW16058994 Report a problem | ||
| 3/23/2016 | Listed for sale | $415,000+44.1%$126/sqft |
Source: Rancon Real Estate #SW16058994 Report a problem | ||
| 2/20/2009 | Sold | $288,000+0%$88/sqft |
Source: Public Record Report a problem | ||
| 11/29/2008 | Listed for sale | $287,900-44.6%$88/sqft |
Source: Prudential Real Estate #I08166610 Report a problem | ||
| 10/17/2007 | Sold | $520,000+5.8%$158/sqft |
Source: Public Record Report a problem | ||
| 5/18/2005 | Sold | $491,500$150/sqft |
Source: Public Record Report a problem | ||
Public tax history
| Year | Property taxes | Tax assessment |
|---|---|---|
| 2026 | -- | $65,934 +2% |
| 2025 | $4,091 +0.7% | $64,642 +2% |
| 2024 | $4,064 +0.5% | $63,375 +2% |
| 2023 | $4,045 +0.8% | $62,133 +2% |
| 2022 | $4,012 +0.5% | $60,916 +2% |
| 2021 | $3,991 +0.9% | $59,722 +1% |
| 2020 | $3,957 +1% | $59,110 +2% |
| 2019 | $3,920 +1.4% | $57,952 +2% |
| 2018 | $3,866 +0.4% | $56,817 +2% |
| 2017 | $3,850 | $55,703 -82.2% |
| 2016 | $3,850 -43% | $313,281 +1.5% |
| 2015 | $6,751 +0.5% | $308,578 +2% |
| 2014 | $6,716 | $302,536 +21.5% |
| 2013 | -- | $249,000 -3.9% |
| 2012 | -- | $259,000 +0.4% |
| 2011 | -- | $258,000 -5.5% |
| 2010 | -- | $272,880 -14.7% |
| 2009 | -- | $320,000 -38.5% |
| 2008 | -- | $520,000 +1.7% |
| 2007 | -- | $511,356 +2% |
| 2006 | -- | $501,330 +175.7% |
| 2005 | -- | $181,852 |
Find assessor info on the county website
Monthly payment
Est. payment
Payment breakdown
Explore the cost of this home by adjusting the details. Changes won't be saved.Climate risks
Neighborhood: 92584

Similar homes
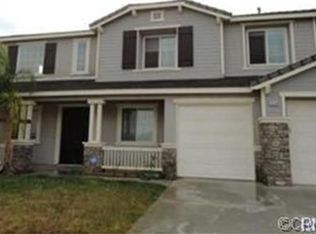
- $649,0005 bd3 ba3.3k sqft33347 Breighton Wood St, Menifee, CA 92584For Sale
 MLS ID #NDP2608416, David Hethorn, Premier Realty Associates. CRMLS
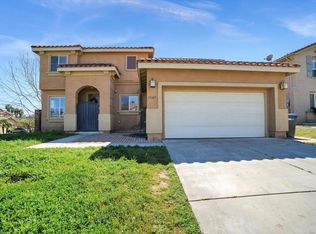
 - $699,0004 bd3 ba3.4k sqft30867 Green Branch St, Menifee, CA 92584For Sale
 MLS ID #SW26123394, Eddy Sandoval, S.D.S Realty & Property Manage. CRMLS
 - $669,0005 bd3 ba2.8k sqft29210 Nectarine St, Menifee, CA 92584For Sale
 MLS ID #PW26225820, Mack Barnes, Coldwell Banker Envision. CRMLS
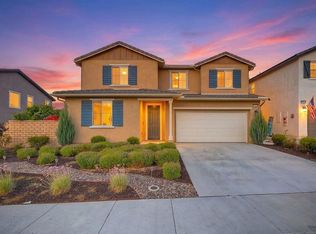
 - $685,0005 bd3 ba3k sqft32622 Parker St, Menifee, CA 92584For Sale
 MLS ID #PTP2605116, Wisam Mohsin, Keller Williams Realty. CRMLS
