This home set on almost 1/2 acre has been updated inside and out, beginning with fresh exterior paint and refreshed landscaping that give it an inviting first impression. Step inside to find new interior paint, updated electrical & plumbing fixtures, new hardware, and attractive finishes throughout. The kitchen has a fresh new look with granite counters, a stylish backsplash, new stainless appliances, and a new garbage disposal. Granite countertops continue into both bathrooms, where new plumbing fixtures, mirrors, toilets, and updated finishes complete the renovations. New LVP flooring extends through the family room, kitchen, primary bedroom, and hallway creating a clean, cohesive look while providing easy-care durability. Bedrooms 2 and 3 feature new carpet for a comfortable finish.
Pending
$187,000
2917 Hargrove Rd E, Tuscaloosa, AL 35405
3beds
1,472sqft
Single Family Residence
Built in 1920
0.46 Acres Lot
$186,200 Zestimate®
$127/sqft
$-- HOA
What's special
New interior paintNew hardwareStylish backsplashNew stainless appliancesFresh exterior paintRefreshed landscapingAttractive finishes throughout
- 54 days
- 50
- 0
Likely to sell faster than
Zillow last checked:
Listing updated:
Listed by:
Laura Leigh Thompson 205-790-7229,
Pritchett Moore Real Estate
Source: WAMLS,MLS#: 177075
Facts & features
Interior
Bedrooms & bathrooms
- Bedrooms: 3
- Bathrooms: 2
- Full bathrooms: 2
Bedroom
- Description: Luxury Vinyl Plank
Bedroom
- Description: Carpet
Bathroom
- Description: Ceramic Tile
Family room
- Description: Luxury Vinyl Plank
Kitchen
- Description: Luxury Vinyl Plank
Living room
- Description: Luxury Vinyl Plank
Heating
- Natural Gas
Cooling
- Electric
Appliances
- Included: Dishwasher, Electric Oven, Electric Range, Disposal, Gas Water Heater, Microwave
- Laundry: Main Level
Features
- Breakfast Area, Ceiling Fan(s), Granite Counters, Solid Surface Counters, Cable TV
- Flooring: Hardwood
- Has basement: No
- Has fireplace: No
- Fireplace features: None
Interior area
- Total structure area: 1,472
- Total interior livable area: 1,472 sqft
Property
Parking
- Parking features: Asphalt, Driveway
Features
- Levels: One
- Stories: 1
- Patio & porch: Covered, Porch
- Pool features: None
- Fencing: Wood
Lot
- Size: 0.46 Acres
Details
- Parcel number: 3009324001026.000
- Special conditions: In Foreclosure
Construction
Type & style
- Home type: SingleFamily
- Architectural style: Other
- Property subtype: Single Family Residence
Materials
- Block, Concrete, Vinyl Siding
- Roof: Composition,Shingle
Condition
- Resale
- Year built: 1920
Utilities & green energy
- Sewer: Connected
- Utilities for property: Cable Available, Sewer Connected
Community & HOA
Community
- Subdivision: Kearney Prop Res
Location
- Region: Tuscaloosa
Financial & listing details
- Price per square foot: $127/sqft
- Tax assessed value: $155,600
- Annual tax amount: $274
- Date on market: 8/25/2026
- Cumulative days on market: 40 days
- Listing terms: Cash,Conventional,VA Loan
- Road surface type: Paved
Estimated market value
$186,200
$177,000 - $196,000
$1,401/mo
Price history
| Date | Event | Price |
|---|---|---|
| 7/16/2021 | Sold | $155,100+128.1%$105/sqft |
Source: Public Record Report a problem | ||
| 3/23/2020 | Listing removed | $950$1/sqft |
Source: Capital Real Estate Report a problem | ||
| 12/26/2019 | Listed for rent | $950$1/sqft |
Source: Capital Real Estate Report a problem | ||
| 9/14/2016 | Sold | $68,000-32%$46/sqft |
Source: Public Record Report a problem | ||
| 2/3/2012 | Listing removed | $100,000$68/sqft |
Source: Vflyer Homes #84844 Report a problem | ||
| 11/3/2011 | Listed for sale | $100,000+12.2%$68/sqft |
Source: Vflyer Homes #84844 Report a problem | ||
| 7/12/2011 | Sold | $89,100-31.4%$61/sqft |
Source: Public Record Report a problem | ||
| 5/22/2011 | Price change | $129,900+100597.7%$88/sqft |
Source: Patty Snell & Associates #82674 Report a problem | ||
| 5/18/2011 | Listed for sale | $129-99.9% |
Source: Patty Snell & Associates #82674 Report a problem | ||
| 7/20/2010 | Sold | $89,100-36.4%$61/sqft |
Source: Public Record Report a problem | ||
| 8/10/2007 | Sold | $140,126$95/sqft |
Source: Public Record Report a problem | ||
Public tax history
| Year | Property taxes | Tax assessment |
|---|---|---|
| 2025 | $274 +8.1% | $11,880 +7.1% |
| 2024 | $253 | $11,090 |
| 2023 | $253 -2.9% | $11,090 |
| 2022 | $261 -57.5% | -- |
| 2021 | $614 +16.5% | -- |
| 2020 | $527 | $19,520 |
| 2019 | $527 | $19,520 |
| 2018 | $527 | $19,520 |
| 2017 | $527 +11.2% | -- |
| 2016 | $474 | -- |
| 2015 | $474 | -- |
| 2014 | $474 | $17,560 |
| 2013 | $474 -1.5% | -- |
| 2012 | $481 | -- |
| 2011 | $481 | -- |
| 2010 | $481 | -- |
| 2009 | $481 +11.2% | -- |
| 2008 | $433 | $80,100 |
| 2007 | $433 +1.9% | $80,100 |
| 2006 | $425 | $80,100 |
| 2005 | $425 +15.6% | $80,100 +15.6% |
| 2004 | $367 | $69,300 +10.4% |
| 2001 | -- | $62,800 -5.1% |
| 2000 | $351 | $66,200 |
Find assessor info on the county website
Monthly payment
Est. payment
Payment breakdown
Explore the cost of this home by adjusting the details. Changes won't be saved.Climate risks
Neighborhood: 35405
Nearby schools
Schools provided by the listing agent
- Elementary: Woodland Forest
- Middle: Eastwood
- High: Bryant
Source: WAMLS. This data may not be complete. We recommend contacting the local school district to confirm school assignments for this home.
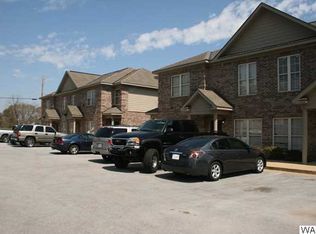
- $127,5002 bd2 ba1.2k sqft2925 Hargrove Rd E APT 204, Tuscaloosa, AL 35405Off Market
- $127,5002 bd2 ba1.2k sqft2925 Hargrove Rd E APT 101, Tuscaloosa, AL 35405Off Market
- $1,3502 bd2 ba-- sqft2925 Hargrove Rd E APT 103, Tuscaloosa, AL 35405For Rent

- $127,5002 bd2 ba1.2k sqft2925 Hargrove Rd E APT 201, Tuscaloosa, AL 35405Off Market

Similar homes
- $195,0003 bd2 ba1.3k sqft3835 23rd Ct E, Tuscaloosa, AL 35405For Sale
 MLS ID #177361, Barbie Perry, Keller Williams Hoover. WAMLS
 - $179,9003 bd1 ba1.4k sqft3204 45th Pl E, Tuscaloosa, AL 35405For Sale
 MLS ID #177108, Derrick Seay, DSEAYCOM. WAMLS
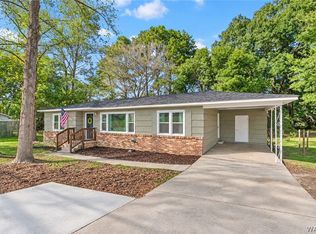
 - $214,9003 bd2 ba1.2k sqft624 James I Harrison Jr Pkwy, Tuscaloosa, AL 35405For Sale
 MLS ID #177994, Lisa Smalley, Harwood Real Estate LLC. WAMLS
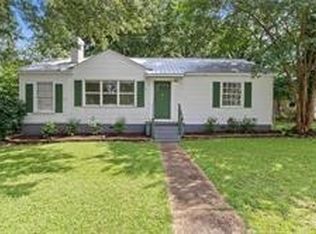
 - $212,5003 bd1 ba1k sqft67 Cedar Knl, Tuscaloosa, AL 35405For Sale
 MLS ID #178042, McKenzie Allen, NextHome Legacy Group. WAMLS
 - $189,9003 bd2 ba1.2k sqft2400 Buttermilk Rd, Cottondale, AL 35453For Sale
 MLS ID #21461489, Tricia Gray, Keller Williams Tuscaloosa. GALMLS
