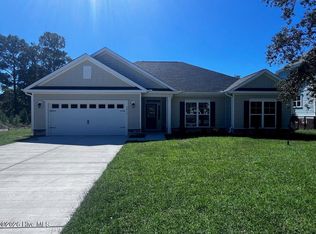
The 1902 floorplan is a remarkable home design that combines elegance, functionality, and modern living. This single-story home offers ample space and thoughtful features, making it perfect for growing families or those who desire extra room for entertainment and relaxation. As you enter the home, you are greeted by a grand foyer that sets the tone for the rest of the house. The open-concept layout seamlessly connects the kitchen, dining area, and living room, creating a spacious and inviting atmosphere for gatherings and everyday living. The kitchen is a chef's dream, featuring stainless steel appliances, ample cabinet space, and a center island that serves as a focal point for meal preparation and casual dining. The living room serves as a central gathering space, providing plenty of room for relaxation and creating lasting memories with family and friends. The master suite is a luxurious retreat, featuring a spacious bedroom, a walk-in closet, and an ensuite bathroom with double vanities, and a walk-in 5 ' shower. Three additional bedrooms are located beautifully throughout the home providing privacy and flexibility for accommodating family members, and guests, or creating a home office or hobby space. The 1902 floorplan also includes a two-car garage, providing ample space for parking and additional storage. The commitment to quality craftsmanship is evident in every aspect of this home. Neighborhood amenities include a community pool, basketball court, pickleball court, tennis courts and a pond with walking path. The centralized hub of downtown Shallotte is only minutes away for shopping and dining. Beach access is less than 15 minutes away. Visit the popular Holden Beach or Ocean Isle Beach to experience the best of coastal living. Come take a tour of with one of the best values in Brunswick County. Home is under construction. Pictures is similar of the same floorplan in the same community.
Pending
$411,120
2918 Mithwick Street SW, Shallotte, NC 28470
4beds
1,902sqft
Single Family Residence
Built in 2026
0.61 Acres Lot
$-- Zestimate®
$216/sqft
$160/mo HOA
What's special
- 2 days
- 1
- 0
Zillow last checked:
Listing updated:
Listed by:
Joanna Lopez 910-800-1913,
ADAMS HOMES REALTY NC INC
Source: Hive MLS,MLS#: 100608401 Originating MLS: Jacksonville Board of Realtors
Originating MLS: Jacksonville Board of RealtorsFacts & features
Interior
Bedrooms & bathrooms
- Bedrooms: 4
- Bathrooms: 2
- Full bathrooms: 2
Rooms
- Room types: Family Room, Breakfast Nook, Master Bedroom, Bedroom 2, Bedroom 3, Bedroom 4
Primary bedroom
- Level: First
- Dimensions: 112 x 1810
Bedroom 2
- Level: First
- Dimensions: 110 x 110
Bedroom 3
- Level: First
- Dimensions: 156 x 120
Bedroom 4
- Level: First
- Dimensions: 114 x 126
Breakfast nook
- Level: First
- Dimensions: 114 x 88
Family room
- Description: Master Bedroom
- Level: First
- Dimensions: 156 x 230
Kitchen
- Level: First
- Dimensions: 114 x 140
Heating
- Electric, Heat Pump
Cooling
- Central Air
Appliances
- Included: Electric Oven, Built-In Microwave, Dishwasher
Features
- Walk-in Closet(s), Tray Ceiling(s), High Ceilings, Ceiling Fan(s), Walk-In Closet(s)
- Flooring: Laminate, Wood
- Basement: None
- Attic: Access Only
- Has fireplace: Yes
Interior area
- Total structure area: 1,902
- Total interior livable area: 1,902 sqft
Property
Parking
- Total spaces: 2
- Parking features: Attached, Additional Parking, Concrete
- Attached garage spaces: 2
Features
- Levels: One
- Patio & porch: None
- Fencing: None
- Has view: Yes
- View description: Pond
- Has water view: Yes
- Water view: Pond
- Waterfront features: None, Pond
- Frontage type: Pond Front
Lot
- Size: 0.61 Acres
- Dimensions: 191 x 120 x 162 x 178
Details
- Parcel number: 214fd00147
- Zoning: Co-Sbr-6000
- Special conditions: Standard
Construction
Type & style
- Home type: SingleFamily
- Property subtype: Single Family Residence
Materials
- Fiber Cement, Wood Frame
- Foundation: Slab
- Roof: Architectural Shingle
Condition
- Under Construction
- New construction: Yes
- Year built: 2026
Utilities & green energy
- Sewer: Septic Tank
- Water: Public
- Utilities for property: Cable Available, Water Available
Green energy
- Green verification: None
Community & HOA
Community
- Subdivision: Rutledge
HOA
- Has HOA: Yes
- Amenities included: Basketball Court, Clubhouse, Pool, Gated, Maintenance Common Areas, Maintenance Grounds, Pickleball, Tennis Court(s), Trail(s)
- HOA fee: $1,920 annually
- HOA name: Rutledge POA
- HOA phone: 877-672-2267
Location
- Region: Shallotte
Financial & listing details
- Price per square foot: $216/sqft
- Tax assessed value: $60,000
- Annual tax amount: $230
- Date on market: 10/6/2026
- Cumulative days on market: 2 days
- Listing agreement: Blanket Listing Agreement
- Listing terms: Cash,Conventional,FHA,VA Loan
Estimated market value
Not available
Estimated sales range
Not available
Not available
Price history
| Date | Event | Price |
|---|---|---|
| 10/6/2026 | Pending sale | $411,120$216/sqft |
Source:  Hive MLS #100608401 Report a problem Hive MLS #100608401 Report a problem | ||
| 10/6/2026 | Listed for sale | $411,120$216/sqft |
Source: Hive MLS #100608401 Report a problem | ||
Public tax history
| Year | Property taxes | Tax assessment |
|---|---|---|
| 2024 | $87 | $20,000 |
| 2023 | $87 -43.5% | $20,000 -28.6% |
| 2022 | $154 -0.2% | $28,000 |
| 2021 | $154 | $28,000 |
| 2020 | $154 +1.1% | $28,000 |
| 2019 | $153 -6% | $28,000 -6.7% |
| 2018 | $162 | $30,000 |
Find assessor info on the county website
Monthly payment
Est. payment
Payment breakdown
Explore the cost of this home by adjusting the details. Changes won't be saved.Climate risks
Neighborhood: 28470
Nearby schools
Schools provided by the listing agent
- Elementary: Union
- Middle: Shallotte Middle
- High: West Brunswick
Source: Hive MLS. This data may not be complete. We recommend contacting the local school district to confirm school assignments for this home.

Similar homes
- $380,6503 bd2 ba1.7k sqft2990 Old Berwick Street SW, Shallotte, NC 28470New Construction
 MLS ID #100606565, Joanna Lopez, ADAMS HOMES REALTY NC INC. Hive MLS
 - $450,0004 bd3 ba2.5k sqft3008 Arundel Hill SW, Shallotte, NC 28470For Sale
 MLS ID #100527651, The Crowell Team, Coldwell Banker Sea Coast Advantage. Hive MLS
 - $400,6504 bd3 ba2.3k sqft3003 Old Berwick Street SW, Shallotte, NC 28470New Construction
 MLS ID #100584098, Joanna Lopez, ADAMS HOMES REALTY NC INC. Hive MLS
 - $369,9004 bd3 ba2.1k sqft2966 Mithwick Street SW, Shallotte, NC 28470New Construction
 MLS ID #100536920, Joanna Lopez, ADAMS HOMES REALTY NC INC. Hive MLS
 - $397,2504 bd3 ba2.1k sqft3050 Boverie Street SW, Shallotte, NC 28470New ConstructionMLS ID #100551366, Joanna Lopez, ADAMS HOMES REALTY NC INC. Hive MLS
- $349,9004 bd3 ba2.3k sqft2986 Mithwick Street SW, Shallotte, NC 28470New ConstructionMLS ID #100563324, Andrew Jones, ADAMS HOMES REALTY NC INC. Hive MLS
- $429,1504 bd3 ba2.6k sqft2999 Old Berwick Street SW, Shallotte, NC 28470New ConstructionMLS ID #100584027, Joanna Lopez, ADAMS HOMES REALTY NC INC. Hive MLS
- $299,5003 bd3 ba1.8k sqft4 Sandtrap Drive, Shallotte, NC 28470For SaleMLS ID #100608108, Alyson J. McClure, Keller Williams Innovate-OKI. Hive MLS
- $422,5003 bd2 ba1.7k sqft15 Stratford Place SW, Shallotte, NC 28470For SaleMLS ID #100571059, Sarah W Holmes, Brunswick County Holmes Real Estate. Hive MLS
- $385,0003 bd3 ba2k sqft53 Country Club Drive, Shallotte, NC 28470For SaleMLS ID #100559475, Michele D Johnston, Coldwell Banker Sea Coast Advantage. Hive MLS
- $364,5003 bd2 ba1.7k sqft20 Sandtrap Drive, Shallotte, NC 28470For SaleMLS ID #100600050, The Andrews Team, Coldwell Banker Sea Coast Advantage. Hive MLS
- $375,0003 bd2 ba1.8k sqft302 Copas Road SW, Shallotte, NC 28470For SaleMLS ID #100575338, Michael C Brown, Coastal Lights Realty. Hive MLS
- $320,0003 bd2 ba1.3k sqft3087 Pine Hill Drive SW, Shallotte, NC 28470For SaleMLS ID #100605254, Aspyre Collective, eXp Realty. Hive MLS
- $363,0503 bd2 ba1.7k sqft3019 Old Berwick Street SW, Shallotte, NC 28470New ConstructionMLS ID #100585030, Joanna Lopez, ADAMS HOMES REALTY NC INC. Hive MLS
- $361,0503 bd2 ba1.7k sqft3030 Boverie Street SW, Shallotte, NC 28470New ConstructionMLS ID #100563266, Andrew Jones, ADAMS HOMES REALTY NC INC. Hive MLS
- $499,0003 bd3 ba2.3k sqft3007 River Hills Drive SW, Shallotte, NC 28470For SaleMLS ID #100570967, Sheila W Causey, Century 21 Collective. Hive MLS
- $319,0003 bd2 ba1.4k sqft3169 Pine Hill Drive SW, Shallotte, NC 28470For SaleMLS ID #100604773, Jennifer B Enter, The Saltwater Agency. Hive MLS
- $359,5503 bd2 ba1.7k sqft3026 Old Berwick Street SW, Shallotte, NC 28470New ConstructionMLS ID #100585038, Joanna Lopez, ADAMS HOMES REALTY NC INC. Hive MLS
