Welcome to Hampton Mill in the heart of John's Island! The neighborhood is minutes away from the restaurants and shops of Live Oak square and close to Freshfields Village, Kiawah, John's and James Island County Parks, and the attractions of downtown Charleston. From the moment you enter the home built in 2021, you're greeted by tall ceilings and a light-filled, open-concept layout featuring recessed lighting throughout. The stunning kitchen is complete with a large island with quartz countertops, ample cabinetry, a generous walk-in pantry, and lots of counter space for cooking and hosting. The spacious living area is anchored by a cozy gas fireplace adorned with shiplap detail. Also on the first floor, you'll find a versatile room with a barn door--perfect for a home office or playroom.Upstairs, a spacious flex area offers endless possibilities as a secondary living space. The primary suite features a large bedroom with access to a private balcony along with a spacious walk-in closet. The en-suite bath offers a double vanity, a large walk-in shower, and a private water closet. Two additional well-appointed bedrooms, a full bath, and a conveniently located laundry room complete the upstairs layout. Enjoy outdoor living in the fenced backyard featuring a covered porch off the kitchen. The 2 car garage offers additional flexibility and could easily double as a workshop or home gym. The home is within walking distance from the neighborhood playground and also offers access to a private wooded walking trail that leads to a community garden. Additionally, this home is not in a flood zone and has a tankless hot water heater for endless hot water. Come and see it today!
Closed
$575,000
2919 Wilson Creek Ln, Johns Island, SC 29455
3beds
2,128sqft
Single Family Residence
Built in 2021
4,791 Square Feet Lot
$576,000 Zestimate®
$270/sqft
$3,746 Estimated rent
Home value
$576,000
$547,000 - $605,000
$3,746/mo
Zestimate® history
Owner options
List your home for rent
$3,746/mo
Rent Zestimate®
Find your next renter with Zillow Rental Manager. Plus, with online applications, you can quickly screen prospective tenants – for free.
$3,746/mo
Rent Zestimate®
Refinance and save
$3,276/mo
Est. payment
Refinancing to a lower rate could help reduce your monthly payments and save thousands over the life of the loan.
$3,276/mo
Est. payment
Explore your selling options
Work with a Zillow partner agent
Leverage their expertise and Zillow's premium Showcase listings to get your home seen by more buyers.
Get startedList with your own agent
Get your home in front of millions of buyers by listing it on Zillow.
Learn how to do itSell it yourself
Take full control of how buyers see your home on Zillow by listing For Sale by Owner (FSBO).
List your homeWhat's special
Stunning kitchenGenerous walk-in pantryLight-filled open-concept layoutTall ceilingsTwo additional well-appointed bedroomsConveniently located laundry roomFenced backyard
Zillow last checked:
Listing updated:
Listed by:
The Boulevard Company
Bought with:
Keller Williams Realty Charleston
Source: CTMLS,MLS#: 26005906
Facts & features
Interior
Bedrooms & bathrooms
- Bedrooms: 3
- Bathrooms: 3
- Full bathrooms: 2
- 1/2 bathrooms: 1
Rooms
- Room types: Family Room, Living/Dining Combo, Loft, Office, Eat-In-Kitchen, Family, Foyer, Laundry, Pantry
Heating
- Central
Appliances
- Laundry: Laundry Room
Features
- Ceiling - Smooth, High Ceilings, Kitchen Island, Walk-In Closet(s), Eat-in Kitchen, Entrance Foyer, Pantry
- Flooring: Luxury Vinyl
- Has fireplace: Yes
- Fireplace features: Gas Log
Interior area
- Total structure area: 2,128
- Total interior livable area: 2,128 sqft
Property
Parking
- Total spaces: 2
- Parking features: Garage
- Garage spaces: 2
Features
- Levels: Two
- Stories: 2
- Patio & porch: Front Porch
- Exterior features: Balcony
- Fencing: Wood
Lot
- Size: 4,791 Square Feet
- Features: Interior Lot
Details
- Special conditions: 10 Yr Warranty
Construction
Type & style
- Home type: SingleFamily
- Architectural style: Craftsman
- Property subtype: Single Family Residence
Materials
- Foundation: Slab
Condition
- New construction: No
- Year built: 2021
Details
- Warranty included: Yes
Utilities & green energy
- Sewer: Public Sewer
- Water: Public
- Utilities for property: John IS Water Co
Community & HOA
Community
- Features: Park, Walk/Jog Trails
- Subdivision: Hampton Mill
Location
- Region: Johns Island
Financial & listing details
- Price per square foot: $270/sqft
- Date on market: 3/3/2026
- Listing terms: Any
Price history
| Date | Event | Price |
|---|---|---|
| 5/4/2026 | Sold | $575,000$270/sqft |
Source:  CTMLS #26005906 Report a problem CTMLS #26005906 Report a problem | ||
| 3/3/2026 | Listed for sale | $575,000$270/sqft |
Source: CTMLS #26005906 Report a problem | ||
Public tax history
Tax history is unavailable.
Neighborhood: 29455
Nearby homes
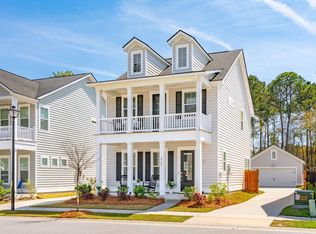
- $535,0003 bd3 ba1.6k sqft2923 Wilson Creek Ln, Johns Island, SC 29455Sold
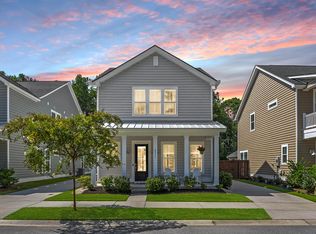
- $570,0003 bd3 ba2.1k sqft2935 Wilson Creek Ln, Johns Island, SC 29455Sold
- $537,5003 bd3 ba1.6k sqft2933 Wilson Creek Ln, Johns Island, SC 29455Sold

- $600,0004 bd3 ba2.3k sqft2963 Wilson Creek Ln, Johns Island, SC 29455Sold
- $481,3003 bd2 ba2.1k sqft1201 Watauga River Rd, Johns Island, SC 29455Off Market
- $566,6004 bd3 ba2.2k sqft2826 Pine Log Ln, Johns Island, SC 29455Off Market
- $623,5004 bd3 ba2.1k sqft2925 Wilson Creek Ln, Johns Island, SC 29455Off Market
- $21,000-- bd-- ba-- sqft2867 Pinelog Ln, Johns Island, SC 29455Off Market
Nearby schools
GreatSchools rating
- 5/10Angel Oak Elementary SchoolGrades: PK-5Distance: 2.9 mi
- 7/10Haut Gap Middle SchoolGrades: 6-8Distance: 2 mi
- 2/10St. Johns High SchoolGrades: 9-12Distance: 2.6 mi
Schools provided by the listing agent
- Elementary: Angel Oak ES 4K-1/Johns Island ES 2-5
- Middle: Haut Gap
- High: St. Johns
Source: CTMLS. This data may not be complete. We recommend contacting the local school district to confirm school assignments for this home.
Get a cash offer in 3 minutes
Find out how much your home could sell for in as little as 3 minutes with a no-obligation cash offer.
Estimated market value
$576,000
Get a cash offer in 3 minutes
Find out how much your home could sell for in as little as 3 minutes with a no-obligation cash offer.
Estimated market value
$576,000
- South Carolina
- Charleston County
- Charleston
- 29455
- 2919 Wilson Creek Ln
Nearby cities
Nearby neighborhoods
Nearby zip codes
Other Charleston Topics
