Welcome to this TURN-KEY like new charleston single located within the highly desirable Hampton Mill community in the heart of Johns Island! Built in 2021, No Flood Insurance required!Step into the front door and you are immediately greeted by meticulously maintained wide plank flooring, 10 ft ceilings and the open living concept highlighted by an abundance of natural light. The spacious living area opens up to the chef's kitchen and offers the perfect place for entertaining guests and family as it flows seamlessly. The kitchen is a chef's dream and boasts a large island undermount sink, quartz countertops, custom cabinetry, gas cooktop, custom tile backsplash and stainless steel appliances! Adjacent to the kitchen there is a formal eat in kitchen/dining area. Step through thedoor directly off of the kitchen and you will find the amazing custom added screened-in porch that offers a cozy indoor/outdoor living space! Go upstairs and you will find the large master bedroom with a large walk-in closet and private balcony, the perfect place to have your morning coffee! The en-suite master bath features dual vanities, tile floors and a custom tiled glassed in shower. The additional two bedrooms upstairs are spacious in size with large closets in each room. They share a tiled hallway full bath with tub/shower. The tiled laundry room is upstairs as well for ideal convenience. The fully fenced in backyard has just had the wood fencing stained and sealed, it offers tons of room for the family, pets and entertaining! There is a detached 2-car detached garage with automatic door opener and side entry door as well extra storage above. Professional landscaping in the front and rear! Nestled in the charming Hampton Mill community, this neighborhood exudes charm with its moss-draped oak trees, expansive playground, park, and community garden, creating a picturesque setting for families and nature enthusiasts alike. Just minutes away, you'll find downtown Charleston's vibrant attractions, the pristine beaches of Kiawah Island, and the delightful ambiance of Freshfield Village, along with an array of superb dining options on Johns Island. This area is a paradise for children, offering a play park right outside your door, bike and hiking trails, and ample space for exploration. With six nearby beaches, including three within a short 15-20 minute drive, residents can indulge in coastal living at its finest. Noteworthy landmarks like the ancient Angel Oak tree, local wineries, tea plantations, breweries, and marinas add to the area's rich character! Don't miss your chance to be a part of this thriving community!
Closed
$535,000
2923 Wilson Creek Ln, Johns Island, SC 29455
3beds
1,661sqft
Single Family Residence
Built in 2021
4,791 Square Feet Lot
$536,500 Zestimate®
$322/sqft
$3,463 Estimated rent
Home value
$536,500
$510,000 - $563,000
$3,463/mo
Zestimate® history
Owner options
List your home for rent
$3,463/mo
Rent Zestimate®
Find your next renter with Zillow Rental Manager. Plus, with online applications, you can quickly screen prospective tenants – for free.
$3,463/mo
Rent Zestimate®
Refinance and save
$3,074/mo
Est. payment
Refinancing to a lower rate could help reduce your monthly payments and save thousands over the life of the loan.
$3,074/mo
Est. payment
Explore your selling options
Work with a Zillow partner agent
Leverage their expertise and Zillow's premium Showcase listings to get your home seen by more buyers.
Get startedList with your own agent
Get your home in front of millions of buyers by listing it on Zillow.
Learn how to do itSell it yourself
Take full control of how buyers see your home on Zillow by listing For Sale by Owner (FSBO).
List your homeWhat's special
Tea plantationsPrivate balconyHeart of johns islandPristine beachesProfessional landscapingExpansive playgroundCoastal living
Zillow last checked:
Listing updated:
Listed by:
The Boulevard Company
Bought with:
The Boulevard Company
Source: CTMLS,MLS#: 24007102
Facts & features
Interior
Bedrooms & bathrooms
- Bedrooms: 3
- Bathrooms: 3
- Full bathrooms: 2
- 1/2 bathrooms: 1
Rooms
- Room types: Living/Dining Combo, Office, Eat-In-Kitchen, Formal Living, Laundry, Pantry
Heating
- Electric
Cooling
- Central Air
Appliances
- Laundry: Electric Dryer Hookup, Washer Hookup, Laundry Room
Features
- Ceiling - Smooth, High Ceilings, Garden Tub/Shower, Kitchen Island, Walk-In Closet(s), Ceiling Fan(s), Eat-in Kitchen, Formal Living, Pantry
- Flooring: Ceramic Tile, Luxury Vinyl
- Windows: Window Treatments
- Has fireplace: No
Interior area
- Total structure area: 1,661
- Total interior livable area: 1,661 sqft
Property
Parking
- Total spaces: 2
- Parking features: Garage, Detached
- Garage spaces: 2
Features
- Levels: Two
- Stories: 2
- Patio & porch: Patio, Covered, Front Porch
- Exterior features: Balcony, Lawn Irrigation, Rain Gutters
- Fencing: Wood
Lot
- Size: 4,791 Square Feet
- Features: 0 - .5 Acre, Level, Wooded
Details
- Additional structures: Workshop
Construction
Type & style
- Home type: SingleFamily
- Architectural style: Charleston Single,Traditional
- Property subtype: Single Family Residence
Materials
- Vinyl Siding
- Foundation: Slab
- Roof: Architectural
Condition
- New construction: No
- Year built: 2021
Utilities & green energy
- Sewer: Public Sewer
- Water: Public
- Utilities for property: Berkeley Elect Co-Op, Dominion Energy, John IS Water Co
Community & HOA
Community
- Features: Park, Trash, Walk/Jog Trails
- Subdivision: Hampton Mill
Location
- Region: Johns Island
Financial & listing details
- Price per square foot: $322/sqft
- Date on market: 3/21/2024
- Listing terms: Cash,Conventional,FHA,VA Loan
Price history
| Date | Event | Price |
|---|---|---|
| 4/30/2024 | Sold | $535,000$322/sqft |
Source:  CTMLS #24007102 Report a problem CTMLS #24007102 Report a problem | ||
| 3/24/2024 | Contingent | $535,000$322/sqft |
Source: CTMLS #24007102 Report a problem | ||
| 3/21/2024 | Listed for sale | $535,000$322/sqft |
Source: CTMLS #24007102 Report a problem | ||
Public tax history
Tax history is unavailable.
Neighborhood: 29455
Nearby homes
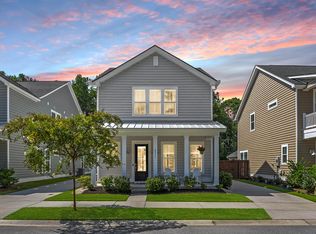
- $570,0003 bd3 ba2.1k sqft2935 Wilson Creek Ln, Johns Island, SC 29455Sold
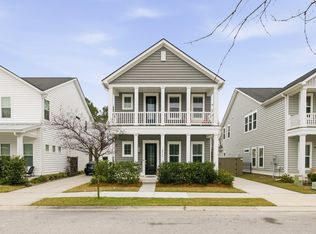
- $575,0003 bd3 ba2.1k sqft2919 Wilson Creek Ln, Johns Island, SC 29455Sold
- $537,5003 bd3 ba1.6k sqft2933 Wilson Creek Ln, Johns Island, SC 29455Sold

- $600,0004 bd3 ba2.3k sqft2963 Wilson Creek Ln, Johns Island, SC 29455Sold
- $481,3003 bd2 ba2.1k sqft1201 Watauga River Rd, Johns Island, SC 29455Off Market
- $566,6004 bd3 ba2.2k sqft2826 Pine Log Ln, Johns Island, SC 29455Off Market
- $623,5004 bd3 ba2.1k sqft2925 Wilson Creek Ln, Johns Island, SC 29455Off Market
- $21,000-- bd-- ba-- sqft2867 Pinelog Ln, Johns Island, SC 29455Off Market
Nearby schools
GreatSchools rating
- 5/10Angel Oak Elementary SchoolGrades: PK-5Distance: 2.9 mi
- 7/10Haut Gap Middle SchoolGrades: 6-8Distance: 2 mi
- 2/10St. Johns High SchoolGrades: 9-12Distance: 2.6 mi
Schools provided by the listing agent
- Elementary: Angel Oak
- Middle: Haut Gap
- High: St. Johns
Source: CTMLS. This data may not be complete. We recommend contacting the local school district to confirm school assignments for this home.
Get a cash offer in 3 minutes
Find out how much your home could sell for in as little as 3 minutes with a no-obligation cash offer.
Estimated market value
$536,500
Get a cash offer in 3 minutes
Find out how much your home could sell for in as little as 3 minutes with a no-obligation cash offer.
Estimated market value
$536,500
- South Carolina
- Charleston County
- Charleston
- 29455
- 2923 Wilson Creek Ln
Nearby cities
Nearby neighborhoods
Nearby zip codes
Other Charleston Topics
