Located in the heart of Johns Island, Hampton Mill offers a charming, low-density neighborhood with classic Charleston character -- rear-entry garages, welcoming front porches, and a streetscape that feels intentional and anything but cookie cutter. For buyers seeking newer construction with personality, this thoughtfully designed 4-bedroom, 2.5-bath home stands out in a market with limited comparable options.Built in 2020, the home features an open, light-filled layout with tall ceilings, craftsman trim, and rich wood floors throughout the main living areas. The modern kitchen is a true focal point, offering white cabinetry, quartz countertops, a large shiplapped island, stainless steel appliances, a gas range, and timeless tile backsplash -- designed for both everyday living andentertaining. One of the home's most desirable features is the primary suite on the main level, a layout that is increasingly hard to find. The spacious suite includes a walk-in closet and a well-appointed bath with double vanity and a floor-to-ceiling tiled shower. Upstairs, a generous loft provides flexible space for a home office, media room, or additional living area, along with three secondary bedrooms and a full bath. Outside, a covered porch overlooks a fenced, wooded backyard, offering privacy and a peaceful outdoor retreat. The detached rear-entry garage and extended driveway add both function and charm while preserving Hampton Mill's traditional Charleston neighborhood aesthetic. This home is ideal for buyers who prioritize interior space, a primary-down layout, modern finishes, and neighborhood character over large amenity packages. Conveniently located just minutes from downtown Charleston, Kiawah's Beachwalker Park, and Johns Island dining and shopping, it offers a balanced blend of charm, comfort, and Lowcountry living. A new Johns Island Recreation & Aquatic Center including an indoor pool is planned nearby, bringing fantastic new amenities to the area soon. Experience the best of Johns Island - stylish, serene, and full of Lowcountry charm.
Closed
$600,000
2963 Wilson Creek Ln, Johns Island, SC 29455
4beds
2,314sqft
Single Family Residence
Built in 2020
5,227 Square Feet Lot
$601,200 Zestimate®
$259/sqft
$3,740 Estimated rent
Home value
$601,200
$571,000 - $631,000
$3,740/mo
Zestimate® history
Owner options
List your home for rent
$3,740/mo
Rent Zestimate®
Find your next renter with Zillow Rental Manager. Plus, with online applications, you can quickly screen prospective tenants – for free.
$3,740/mo
Rent Zestimate®
Refinance and save
$3,419/mo
Est. payment
Refinancing to a lower rate could help reduce your monthly payments and save thousands over the life of the loan.
$3,419/mo
Est. payment
Explore your selling options
Work with a Zillow partner agent
Leverage their expertise and Zillow's premium Showcase listings to get your home seen by more buyers.
Get startedList with your own agent
Get your home in front of millions of buyers by listing it on Zillow.
Learn how to do itSell it yourself
Take full control of how buyers see your home on Zillow by listing For Sale by Owner (FSBO).
List your homeWhat's special
Detached rear-entry garageWelcoming front porchesRear-entry garagesCraftsman trimSpacious suiteLarge shiplapped islandStainless steel appliances
Zillow last checked:
Listing updated:
Listed by:
EXP Realty LLC
Bought with:
Keller Williams Realty Charleston West Ashley
Source: CTMLS,MLS#: 25029276
Facts & features
Interior
Bedrooms & bathrooms
- Bedrooms: 4
- Bathrooms: 3
- Full bathrooms: 2
- 1/2 bathrooms: 1
Rooms
- Room types: Family Room, Great Room, Loft, Eat-In-Kitchen, Family, Foyer, Great, Laundry, Pantry, Study
Heating
- Electric, Natural Gas
Cooling
- Central Air
Appliances
- Laundry: Laundry Room
Features
- Ceiling - Smooth, High Ceilings, Kitchen Island, Walk-In Closet(s), Eat-in Kitchen, Entrance Foyer, Pantry
- Flooring: Carpet, Ceramic Tile, Luxury Vinyl, Wood
- Windows: Window Treatments
- Has fireplace: No
Interior area
- Total structure area: 2,314
- Total interior livable area: 2,314 sqft
Property
Parking
- Total spaces: 2
- Parking features: Garage, Detached, Garage Door Opener
- Garage spaces: 2
Features
- Levels: Two
- Stories: 2
- Entry location: Ground Level
- Patio & porch: Patio, Covered, Front Porch
- Fencing: Wrought Iron
Lot
- Size: 5,227 Square Feet
- Features: 0 - .5 Acre, Wooded
Details
- Special conditions: 10 Yr Warranty
Construction
Type & style
- Home type: SingleFamily
- Architectural style: Charleston Single
- Property subtype: Single Family Residence
Materials
- Vinyl Siding
- Foundation: Slab
- Roof: Architectural
Condition
- New construction: No
- Year built: 2020
Details
- Warranty included: Yes
Utilities & green energy
- Sewer: Public Sewer
- Water: Public
- Utilities for property: Berkeley Elect Co-Op, Dominion Energy, John IS Water Co
Community & HOA
Community
- Features: Park, Trash, Walk/Jog Trails
- Security: Security System
- Subdivision: Hampton Mill
Location
- Region: Johns Island
Financial & listing details
- Price per square foot: $259/sqft
- Date on market: 10/31/2025
- Listing terms: Any,Cash,Conventional,FHA,VA Loan
Price history
| Date | Event | Price |
|---|---|---|
| 4/29/2026 | Sold | $600,000-2.3%$259/sqft |
Source:  CTMLS #25029276 Report a problem CTMLS #25029276 Report a problem | ||
| 3/26/2026 | Contingent | $614,000$265/sqft |
Source: eXp Realty #25029276 Report a problem | ||
| 2/15/2026 | Price change | $614,000-0.8%$265/sqft |
Source: CTMLS #25029276 Report a problem | ||
| 12/29/2025 | Price change | $619,000-1%$268/sqft |
Source: CTMLS #25029276 Report a problem | ||
| 10/31/2025 | Listed for sale | $625,000+10.2%$270/sqft |
Source: CTMLS #25029276 Report a problem | ||
| 4/22/2024 | Sold | $567,000-0.4%$245/sqft |
Source: CTMLS #24002501 Report a problem | ||
| 3/17/2024 | Contingent | $569,000$246/sqft |
Source: CTMLS #24002501 Report a problem | ||
| 3/14/2024 | Price change | $569,000-2.6%$246/sqft |
Source: CTMLS #24002501 Report a problem | ||
| 2/23/2024 | Price change | $584,000-0.8%$252/sqft |
Source: CTMLS #24002501 Report a problem | ||
| 1/31/2024 | Listed for sale | $589,000+26.7%$255/sqft |
Source: CTMLS #24002501 Report a problem | ||
| 3/4/2022 | Sold | $465,000-1%$201/sqft |
Source: CTMLS #22002641 Report a problem | ||
| 2/6/2022 | Contingent | $469,900$203/sqft |
Source: CTMLS #22002641 Report a problem | ||
| 2/3/2022 | Listed for sale | $469,900+44%$203/sqft |
Source: CTMLS #22002641 Report a problem | ||
| 9/17/2020 | Listing removed | $326,340$141/sqft |
Source: Lennar Report a problem | ||
| 8/20/2020 | Price change | $326,340+1.6%$141/sqft |
Source: Lennar Report a problem | ||
| 8/13/2020 | Price change | $321,340-2%$139/sqft |
Source: Lennar Report a problem | ||
| 8/6/2020 | Price change | $328,035-2%$142/sqft |
Source: Lennar Report a problem | ||
| 7/28/2020 | Price change | $334,730+0.5%$145/sqft |
Source: Lennar Report a problem | ||
| 7/10/2020 | Price change | $333,230+0.5%$144/sqft |
Source: Lennar Report a problem | ||
| 7/9/2020 | Listed for sale | $331,730$143/sqft |
Source: Lennar Report a problem | ||
Public tax history
Tax history is unavailable.
Neighborhood: 29455
Nearby homes
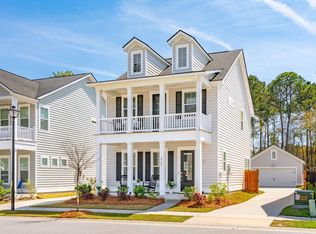
- $535,0003 bd3 ba1.6k sqft2923 Wilson Creek Ln, Johns Island, SC 29455Sold
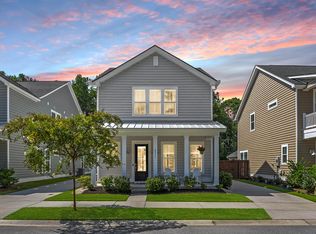
- $570,0003 bd3 ba2.1k sqft2935 Wilson Creek Ln, Johns Island, SC 29455Sold
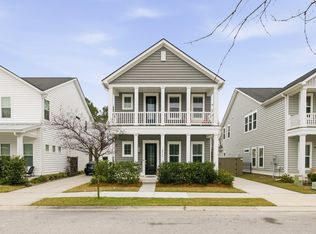
- $575,0003 bd3 ba2.1k sqft2919 Wilson Creek Ln, Johns Island, SC 29455Sold
- $537,5003 bd3 ba1.6k sqft2933 Wilson Creek Ln, Johns Island, SC 29455Sold

- $481,3003 bd2 ba2.1k sqft1201 Watauga River Rd, Johns Island, SC 29455Off Market
- $566,6004 bd3 ba2.2k sqft2826 Pine Log Ln, Johns Island, SC 29455Off Market
- $623,5004 bd3 ba2.1k sqft2925 Wilson Creek Ln, Johns Island, SC 29455Off Market
- $21,000-- bd-- ba-- sqft2867 Pinelog Ln, Johns Island, SC 29455Off Market
Nearby schools
GreatSchools rating
- 5/10Angel Oak Elementary SchoolGrades: PK-5Distance: 2.9 mi
- 7/10Haut Gap Middle SchoolGrades: 6-8Distance: 2 mi
- 2/10St. Johns High SchoolGrades: 9-12Distance: 2.6 mi
Schools provided by the listing agent
- Elementary: Angel Oak ES 4K-1/Johns Island ES 2-5
- Middle: Haut Gap
- High: St. Johns
Source: CTMLS. This data may not be complete. We recommend contacting the local school district to confirm school assignments for this home.
Get a cash offer in 3 minutes
Find out how much your home could sell for in as little as 3 minutes with a no-obligation cash offer.
Estimated market value
$601,200
Get a cash offer in 3 minutes
Find out how much your home could sell for in as little as 3 minutes with a no-obligation cash offer.
Estimated market value
$601,200
- South Carolina
- Charleston County
- Charleston
- 29455
- 2963 Wilson Creek Ln
Nearby cities
Nearby neighborhoods
Nearby zip codes
Other Charleston Topics
