Welcome to 2935 Wilson Creek Lane - where charm, function, and modern design come together in perfect harmony!From the moment you step inside, you'll feel the warmth and love that has been poured into this beautiful home. The light-filled, open-concept layout is both stylish and inviting, featuring LVP flooring, recessed lighting, and a spacious living area anchored by a cozy gas fireplace adorned with timeless shiplap detail.The heart of the home is the stunning kitchen--designed to impress with a custom-painted oversized island, ample cabinetry, a large walk-in pantry, and plenty of counter space for cooking, hosting, or casual gatherings. The seamless flow into the dining and living areas makes this space ideal for everyday living and entertaining.This home is also a dream for those who value versatile living. A dedicated flex room on the main floor currently used as a playroom features double doors, allowing you to close off the fun (or mess!) when needed. Upstairs, a spacious loft offers endless possibilities: a home gym, movie room, office, or secondary living space. But the magic doesn't stop inside: This home maximizes its outdoor space with a fully detached two-car garage featuring epoxy floors ideal for tools, home workouts, game day tailgates, or weekend projects. Enjoy peaceful mornings or cozy evenings on the covered back porch or take advantage of the fenced yard. Upstairs, retreat to the expansive primary suite, offering the perfect place to unwind. Enjoy a luxurious en-suite bath with a double vanity, a large walk-in shower, and a generous walk-in closet. Two additional well-appointed bedrooms share a full bath upstairs. This home checks every box for style, space, and flexibility.
Closed
$570,000
2935 Wilson Creek Ln, Johns Island, SC 29455
3beds
2,128sqft
Single Family Residence
Built in 2021
4,791 Square Feet Lot
$574,000 Zestimate®
$268/sqft
$3,746 Estimated rent
Home value
$574,000
$540,000 - $608,000
$3,746/mo
Zestimate® history
Owner options
List your home for rent
$3,746/mo
Rent Zestimate®
Find your next renter with Zillow Rental Manager. Plus, with online applications, you can quickly screen prospective tenants – for free.
$3,746/mo
Rent Zestimate®
Refinance and save
$3,248/mo
Est. payment
Refinancing to a lower rate could help reduce your monthly payments and save thousands over the life of the loan.
$3,248/mo
Est. payment
Explore your selling options
Work with a Zillow partner agent
Leverage their expertise and Zillow's premium Showcase listings to get your home seen by more buyers.
Get startedList with your own agent
Get your home in front of millions of buyers by listing it on Zillow.
Learn how to do itSell it yourself
Take full control of how buyers see your home on Zillow by listing For Sale by Owner (FSBO).
List your homeWhat's special
Zillow last checked:
Listing updated:
Listed by:
Real Broker, LLC
Bought with:
Carolina One Real Estate
Source: CTMLS,MLS#: 25021330
Facts & features
Interior
Bedrooms & bathrooms
- Bedrooms: 3
- Bathrooms: 3
- Full bathrooms: 2
- 1/2 bathrooms: 1
Rooms
- Room types: Bonus Room, Family Room, Living/Dining Combo, Office, Bonus, Family, Foyer, Laundry, Pantry, Study
Heating
- Central
Appliances
- Laundry: Washer Hookup, Laundry Room
Features
- Ceiling - Smooth, High Ceilings, Kitchen Island, Walk-In Closet(s), Ceiling Fan(s), Entrance Foyer, Pantry
- Flooring: Carpet, Ceramic Tile, Luxury Vinyl
- Windows: Window Treatments
- Has fireplace: Yes
- Fireplace features: Family Room, Gas Log
Interior area
- Total structure area: 2,128
- Total interior livable area: 2,128 sqft
Property
Parking
- Total spaces: 2
- Parking features: Garage, Detached
- Garage spaces: 2
Features
- Levels: Two
- Stories: 2
- Patio & porch: Covered, Front Porch
- Fencing: Privacy,Wood
Lot
- Size: 4,791 Square Feet
- Features: Level, Wooded
Details
- Additional structures: Workshop
- Parcel number: 3121100491
- Special conditions: Flood Insurance
Construction
Type & style
- Home type: SingleFamily
- Architectural style: Traditional
- Property subtype: Single Family Residence
Materials
- Cement Siding
- Foundation: Slab
- Roof: Architectural,Metal
Condition
- New construction: No
- Year built: 2021
Utilities & green energy
- Sewer: Public Sewer
- Water: Public
- Utilities for property: John IS Water Co
Green energy
- Energy efficient items: HVAC
Community & HOA
Community
- Features: Dog Park, Park
- Subdivision: Hampton Mill
Location
- Region: Johns Island
Financial & listing details
- Price per square foot: $268/sqft
- Tax assessed value: $509,400
- Annual tax amount: $2,016
- Date on market: 8/4/2025
- Listing terms: Any
Price history
| Date | Event | Price |
|---|---|---|
| 10/3/2025 | Sold | $570,000$268/sqft |
Source:  CTMLS #25021330 Report a problem CTMLS #25021330 Report a problem | ||
| 8/4/2025 | Listed for sale | $570,000+73.3%$268/sqft |
Source: CTMLS #25021330 Report a problem | ||
| 5/19/2021 | Sold | $328,955$155/sqft |
Source: Public Record Report a problem | ||
Public tax history
| Year | Property taxes | Tax assessment |
|---|---|---|
| 2025 | $2,016 | $15,130 |
Find assessor info on the county website
Neighborhood: 29455
Nearby homes
- $535,0003 bd3 ba1.6k sqft2923 Wilson Creek Ln, Johns Island, SC 29455Sold
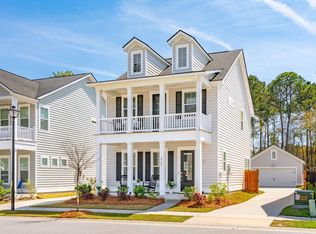
- $575,0003 bd3 ba2.1k sqft2919 Wilson Creek Ln, Johns Island, SC 29455Sold
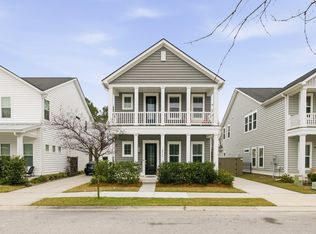
- $537,5003 bd3 ba1.6k sqft2933 Wilson Creek Ln, Johns Island, SC 29455Sold

- $600,0004 bd3 ba2.3k sqft2963 Wilson Creek Ln, Johns Island, SC 29455Sold
- $481,3003 bd2 ba2.1k sqft1201 Watauga River Rd, Johns Island, SC 29455Off Market
- $566,6004 bd3 ba2.2k sqft2826 Pine Log Ln, Johns Island, SC 29455Off Market
- $623,5004 bd3 ba2.1k sqft2925 Wilson Creek Ln, Johns Island, SC 29455Off Market
- $21,000-- bd-- ba-- sqft2867 Pinelog Ln, Johns Island, SC 29455Off Market
Nearby schools
GreatSchools rating
- 5/10Angel Oak Elementary SchoolGrades: PK-5Distance: 2.9 mi
- 7/10Haut Gap Middle SchoolGrades: 6-8Distance: 2 mi
- 2/10St. Johns High SchoolGrades: 9-12Distance: 2.6 mi
Schools provided by the listing agent
- Elementary: Angel Oak ES 4K-1/Johns Island ES 2-5
- Middle: Haut Gap
- High: St. Johns
Source: CTMLS. This data may not be complete. We recommend contacting the local school district to confirm school assignments for this home.
Get a cash offer in 3 minutes
Find out how much your home could sell for in as little as 3 minutes with a no-obligation cash offer.
Estimated market value
$574,000
Get a cash offer in 3 minutes
Find out how much your home could sell for in as little as 3 minutes with a no-obligation cash offer.
Estimated market value
$574,000
- South Carolina
- Charleston County
- Charleston
- 29455
- 2935 Wilson Creek Ln
Nearby cities
Nearby neighborhoods
Nearby zip codes
Other Charleston Topics
