Step into this charming Charleston single nestled in the delightful community of Hampton Mill that is the epitome of Southern living. As you step inside, you're immediately welcomed into an open floor plan, illuminated by abundant natural light and stunning hardwood floors spanning the entire first level. The spacious living area seamlessly connects to the kitchen and breakfast nook, creating an inviting space perfect for hosting gatherings.The kitchen features white cabinets, quartz countertops, stainless steel appliances, a tasteful tiled backsplash, and a generous island adorned with shiplap. Upstairs, discover two guest bedrooms, a full bath, a convenient laundry room, and the luxurious primary suite.The owner's suite offers a sizable walk-in closet and an adjoining bathroom featuring dual sinks, tiled floors, and an expansive tiled shower. Adjacent to the primary suite, you'll find a private porch, an idyllic retreat for unwinding while overlooking the picturesque community park. Outside, a patio and a detached 2-car garage, all bordered by a serene woodland buffer. You'll be spoiled living in such a convenient location with a community that offers an expansive playground, park, and community garden as well as easy access to downtown Charleston, the pristine beaches of Kiawah Island, Freshfield Village, and exquisite dining options on Johns Island. Welcome home to 2933 Wilson Creek Lane.
Closed
$537,500
2933 Wilson Creek Ln, Johns Island, SC 29455
3beds
1,661sqft
Single Family Residence
Built in 2021
4,791 Square Feet Lot
$534,100 Zestimate®
$324/sqft
$3,463 Estimated rent
Home value
$534,100
$507,000 - $561,000
$3,463/mo
Zestimate® history
Owner options
List your home for rent
$3,463/mo
Rent Zestimate®
Find your next renter with Zillow Rental Manager. Plus, with online applications, you can quickly screen prospective tenants – for free.
$3,463/mo
Rent Zestimate®
Refinance and save
$3,088/mo
Est. payment
Refinancing to a lower rate could help reduce your monthly payments and save thousands over the life of the loan.
$3,088/mo
Est. payment
Explore your selling options
Work with a Zillow partner agent
Leverage their expertise and Zillow's premium Showcase listings to get your home seen by more buyers.
Get startedList with your own agent
Get your home in front of millions of buyers by listing it on Zillow.
Learn how to do itSell it yourself
Take full control of how buyers see your home on Zillow by listing For Sale by Owner (FSBO).
List your homeWhat's special
Private porchExpansive playgroundGenerous islandSerene woodland bufferStainless steel appliancesExquisite dining optionsSouthern living
Zillow last checked:
Listing updated:
Listed by:
ChuckTown Homes Powered by Keller Williams
Bought with:
Lifestyle Real Estate
Lifestyle Real Estate
Source: CTMLS,MLS#: 24006457
Facts & features
Interior
Bedrooms & bathrooms
- Bedrooms: 3
- Bathrooms: 3
- Full bathrooms: 2
- 1/2 bathrooms: 1
Rooms
- Room types: Family Room, Eat-In-Kitchen, Family, Laundry
Cooling
- Central Air
Appliances
- Laundry: Laundry Room
Features
- Ceiling - Smooth, High Ceilings, Kitchen Island, Ceiling Fan(s), Eat-in Kitchen
- Flooring: Carpet, Ceramic Tile, Wood
- Has fireplace: No
Interior area
- Total structure area: 1,661
- Total interior livable area: 1,661 sqft
Property
Parking
- Total spaces: 2
- Parking features: Garage, Detached, Off Street
- Garage spaces: 2
Features
- Levels: Two
- Stories: 2
- Patio & porch: Patio, Front Porch
- Exterior features: Balcony
Lot
- Size: 4,791 Square Feet
- Features: 0 - .5 Acre, Interior Lot, Level
Construction
Type & style
- Home type: SingleFamily
- Architectural style: Charleston Single
- Property subtype: Single Family Residence
Materials
- Vinyl Siding
- Foundation: Slab
- Roof: Architectural
Condition
- New construction: No
- Year built: 2021
Utilities & green energy
- Sewer: Public Sewer
- Water: Public
Community & HOA
Community
- Subdivision: Hampton Mill
Location
- Region: Johns Island
Financial & listing details
- Price per square foot: $324/sqft
- Date on market: 3/14/2024
- Listing terms: Any,Cash,Conventional,FHA
Price history
| Date | Event | Price |
|---|---|---|
| 4/9/2024 | Sold | $537,500+0.5%$324/sqft |
Source:  CTMLS #24006457 Report a problem CTMLS #24006457 Report a problem | ||
| 3/19/2024 | Contingent | $535,000$322/sqft |
Source: CTMLS #24006457 Report a problem | ||
| 3/14/2024 | Listed for sale | $535,000+13.8%$322/sqft |
Source: CTMLS #24006457 Report a problem | ||
| 6/28/2022 | Sold | $470,000+4.5%$283/sqft |
Source: CTMLS #22014504 Report a problem | ||
| 6/3/2022 | Contingent | $449,900$271/sqft |
Source: CTMLS #22014504 Report a problem | ||
| 6/2/2022 | Listed for sale | $449,900$271/sqft |
Source: CTMLS #22014504 Report a problem | ||
Public tax history
Tax history is unavailable.
Neighborhood: 29455
Nearby homes
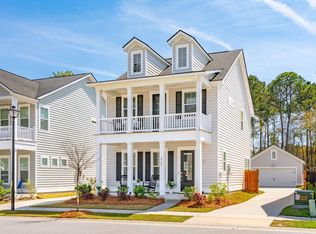
- $535,0003 bd3 ba1.6k sqft2923 Wilson Creek Ln, Johns Island, SC 29455Sold
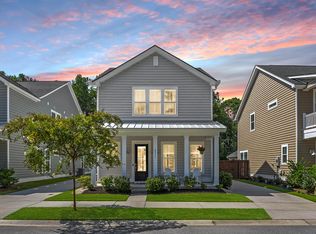
- $570,0003 bd3 ba2.1k sqft2935 Wilson Creek Ln, Johns Island, SC 29455Sold
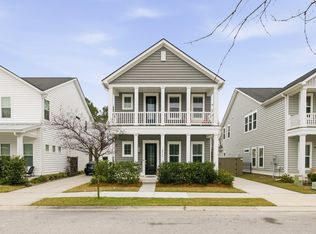
- $575,0003 bd3 ba2.1k sqft2919 Wilson Creek Ln, Johns Island, SC 29455Sold
- $600,0004 bd3 ba2.3k sqft2963 Wilson Creek Ln, Johns Island, SC 29455Sold
- $478,1003 bd2 ba2.1k sqft1201 Watauga River Rd, Johns Island, SC 29455Off Market
- $566,6004 bd3 ba2.2k sqft2826 Pine Log Ln, Johns Island, SC 29455Off Market
- $621,6004 bd3 ba2.1k sqft2925 Wilson Creek Ln, Johns Island, SC 29455Off Market
- $21,000-- bd-- ba-- sqft2867 Pinelog Ln, Johns Island, SC 29455Off Market
Nearby schools
GreatSchools rating
- 5/10Angel Oak Elementary SchoolGrades: PK-5Distance: 2.9 mi
- 7/10Haut Gap Middle SchoolGrades: 6-8Distance: 2 mi
- 2/10St. Johns High SchoolGrades: 9-12Distance: 2.6 mi
Schools provided by the listing agent
- Elementary: Angel Oak ES 4K-1/Johns Island ES 2-5
- Middle: Haut Gap
- High: St. Johns
Source: CTMLS. This data may not be complete. We recommend contacting the local school district to confirm school assignments for this home.
Get a cash offer in 3 minutes
Find out how much your home could sell for in as little as 3 minutes with a no-obligation cash offer.
Estimated market value
$534,100
Get a cash offer in 3 minutes
Find out how much your home could sell for in as little as 3 minutes with a no-obligation cash offer.
Estimated market value
$534,100
- South Carolina
- Charleston County
- Charleston
- 29455
- 2933 Wilson Creek Ln
Nearby cities
Nearby neighborhoods
Nearby zip codes
Other Charleston Topics
