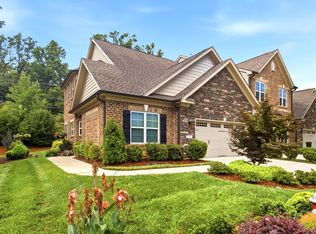
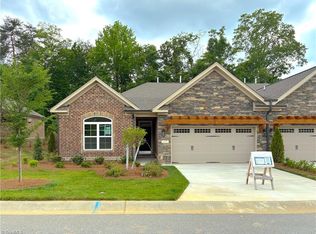
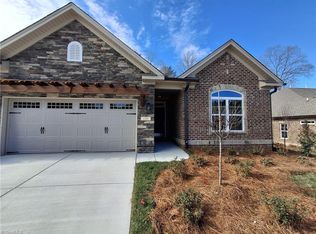
Pictures are similar to the one being built.
Pending
$462,825
292 Dunvegan Ln, Burlington, NC 27215
3beds
1,904sqft
:
Get pre-qualified$3,176/mo
Stick/Site Built, Residential, Townhouse
Built in 2026
-- sqft lot
$462,400 Zestimate®
$--/sqft
$265/mo HOA
What's special
- 137 days |
- 2 |
- 0 |
Zillow last checked:
Listing updated:
Listed by:
W. Scott Wallace 336-856-0111,
KEYSTONE REALTY GROUP
Source: Triad MLS,MLS#: 1212938 Originating MLS: Greensboro
Originating MLS: GreensboroFacts & features
Interior
Bedrooms & bathrooms
- Bedrooms: 3
- Bathrooms: 2
- Full bathrooms: 2
- Main level bathrooms: 2
Heating
- Fireplace(s), Natural Gas
Cooling
- Central Air
Appliances
- Included: Microwave, Dishwasher, Disposal, Gas Water Heater
- Laundry: Dryer Connection, Main Level
Features
- Ceiling Fan(s), Dead Bolt(s), Soaking Tub, Pantry, Separate Shower, Vaulted Ceiling(s)
- Flooring: Carpet, Tile, Vinyl
- Windows: Insulated Windows
- Has basement: No
- Number of fireplaces: 1
- Fireplace features: Gas Log, Living Room, See Remarks
Interior area
- Total structure area: 1,904
- Total interior livable area: 1,904 sqft
- Finished area above ground: 1,904
Property
Parking
- Total spaces: 2
- Parking features: Garage, Driveway, Garage Door Opener, Attached
- Attached garage spaces: 2
- Has uncovered spaces: Yes
Features
- Levels: One
- Stories: 1
- Exterior features: Lighting
- Pool features: Community
- Fencing: Privacy
Lot
- Features: Cleared, Not in Flood Zone
Details
- Parcel number: 106208
- Zoning: RS-9
- Special conditions: Owner Sale
Construction
Type & style
- Home type: Townhouse
- Architectural style: Traditional
- Property subtype: Stick/Site Built, Residential, Townhouse
Materials
- Brick, Stone
- Foundation: Slab
Condition
- New Construction
- New construction: Yes
- Year built: 2026
Utilities & green energy
- Sewer: Public Sewer
- Water: Public
Community & HOA
Community
- Security: Carbon Monoxide Detector(s), Smoke Detector(s)
- Subdivision: The Townes And Villas At Weybridge
HOA
- Has HOA: Yes
- HOA fee: $265 monthly
Location
- Region: Burlington
Financial & listing details
- Date on market: 3/19/2026
- Listing agreement: Exclusive Right To Sell
- Listing terms: Cash,Conventional,FHA,VA Loan
Estimated market value
$462,400
$439,000 - $486,000
$2,176/mo
Price history
| Date | Event | Price |
|---|---|---|
| 3/19/2026 | Pending sale | $462,825 |
Source:  Triad MLS #1212938 Report a problem Triad MLS #1212938 Report a problem | ||
| 3/19/2026 | Listed for sale | $462,825 |
Source: Triad MLS #1212938 Report a problem | ||
Public tax history
Tax history is unavailable.
Monthly payment
Est. payment
Payment breakdown
Explore the cost of this home by adjusting the details. Changes won't be saved.Climate risks
Neighborhood: 27215
Nearby schools
GreatSchools rating
- 4/10Highland ElementaryGrades: K-5Distance: 1.7 mi
- 2/10Turrentine MiddleGrades: 6-8Distance: 4.2 mi
- 4/10Walter M Williams HighGrades: 9-12Distance: 4.7 mi
Schools provided by the listing agent
- Elementary: Highland
- Middle: Turrentine
- High: Williams
Source: Triad MLS. This data may not be complete. We recommend contacting the local school district to confirm school assignments for this home.
- $462,8253 bd2 ba1.9k sqft292 Dunvegan Ln #1, Burlington, NC 27215Pending

- $419,9903 bd2 ba-- sqft258 Dunvegan Ln #3, Burlington, NC 27215Sold

- $1,226,9004 bd4 ba5.4k sqft1335 Cappoquin Way, Burlington, NC 27215Off Market
- $511,2833 bd2 ba2k sqft293 Dunvegan Ln, Burlington, NC 27215Pending

- $872,6004 bd4 ba4.1k sqft1320 Cappoquin Way, Burlington, NC 27215Off Market
- $845,0004 bd4 ba3.7k sqft1300 Cappoquin Way, Burlington, NC 27215Sold
- $190,5000.47 AcresCappoquin Way, Burlington, NC 27215Off Market
- $419,9903 bd2 ba1.9k sqft224 Dunvegan Ln #5, Burlington, NC 27215Sold
A local agent can set up tours, give advice and negotiate with sellers.
A local lender can help you make sure your offer is ready when you are.
Similar homes
- $425,0003 bd3 ba2k sqft1083 Talisker Way, Burlington, NC 27215For Sale
 MLS ID #10179785, Nanette Noel. Doorify MLS
 - $493,2063 bd2 ba2k sqft1275 Talisker Way, Burlington, NC 27215New Construction
 Triad MLS
 - $471,1013 bd2 ba1.9k sqft1285 Talisker Way, Burlington, NC 27215New Construction
 Triad MLS
 - $493,2063 bd2 ba2k sqft1275 Talisker Way #50, Burlington, NC 27215New Construction
 MLS ID #10132821, Wesley S Wallace. Doorify MLS
 - $469,7012 bd3 ba2.2k sqft1229 Talisker Way, Burlington, NC 27215New ConstructionTriad MLS
- $473,8663 bd2 ba1.9k sqft1265 Talisker Way, Burlington, NC 27215New ConstructionTriad MLS
- $464,9902 bd3 ba2.2k sqft1027 Talisker Way, Burlington, NC 27215New ConstructionTriad MLS
- $510,4333 bd2 ba2k sqft1247 Talisker Way, Burlington, NC 27215New ConstructionTriad MLS
- $445,0003 bd2 ba2.2k sqft2045 Westover Ter, Burlington, NC 27215For SaleMLS ID #1211443, Cynthia Patterson. Triad MLS
- $429,9902 bd3 ba2k sqft1061 Talisker Way, Burlington, NC 27215New ConstructionTriad MLS
- $339,9903 bd3 ba1.7k sqft1055 Talisker Way, Burlington, NC 27215New ConstructionTriad MLS
- $468,5262 bd3 ba2.2k sqft1225 Talisker Way, Burlington, NC 27215New ConstructionTriad MLS
- $375,9203 bd3 ba1.7k sqft1227 Talisker Way, Burlington, NC 27215New ConstructionTriad MLS
- $339,9903 bd3 ba1.7k sqft1055 Talisker Way #19, Burlington, NC 27215New ConstructionMLS ID #10048295, Wesley S Wallace. Doorify MLS
- $375,9203 bd3 ba1.7k sqft1227 Talisker Way #43, Burlington, NC 27215New ConstructionMLS ID #10123822, Wesley S Wallace. Doorify MLS
- $435,0004 bd3 ba2.2k sqft2804 Edgewood Ave, Burlington, NC 27215For SaleMLS ID #1193460, Tory Apple. Triad MLS
- $499,9003 bd3 ba2.5k sqft3316 Marlborough Rd, Burlington, NC 27215For SaleMLS ID #1220064, Angela Wymer. Triad MLS
- $489,0004 bd3 ba2.5k sqft1495 Kernodle Landing Dr, Burlington, NC 27217For SaleMLS ID #1227479, Shannon Whitfield. Triad MLS
- $--2 bd2 ba1.6k sqft7329 Dew Sharpe Rd, Gibsonville, NC 27249New ConstructionMLS ID #1211637, Earla Clark. Triad MLS
- $449,9004 bd3 ba2.2k sqft6820 Steeplegate Dr #16, Burlington, NC 27215New ConstructionMLS ID #1222774, Ken Capo. Triad MLS
