Welcome to 292 Fox Ridge Drive, Lewisburg: Set in a private, peaceful setting on 1.86 acres, this contemporary custom home delivers space, style and thoughtful design throughout. The main level master suite offers comfort , while the rest of the home provides flexible living areas, perfect for everyday life and entertaining. Enjoy the custom kitchen designed for function and gathering, plus is two fireplaces that add warmth and character to multiple living area. A bright sunroom extends your living area and brings the outdoors in! Wonderful bonus room ideal for home office, media room, playroom or guest retreat. Just a couple minutes from everything downtown Historic Lewisburg has to offer! Make 292 Fox Ridge Drive your new address!
Coming soon
$718,000
292 Fox Ridge Dr, Lewisburg, WV 24901
4beds
3,954sqft
Single Family Residence
Built in 2001
1.86 Acres Lot
$-- Zestimate®
$182/sqft
$-- HOA
What's special
- 1 hour |
- 30 |
- 4 |
Zillow last checked:
Listing updated:
Listed by:
Liz Wickline 304-646-8287,
Country Road Realty, LLC
Source: GVMLS,MLS#: 26-920
Facts & features
Interior
Bedrooms & bathrooms
- Bedrooms: 4
- Bathrooms: 3
- Full bathrooms: 3
Primary bedroom
- Description: Lovely bay window, hardwwod flooring
- Level: Main
- Area: 207.57
- Dimensions: 12.58 x 16.5
Bedroom 2
- Description: Currently being used as a office
- Level: Main
- Area: 148.82
- Dimensions: 11.83 x 12.58
Bedroom 3
- Description: Hardwood flooring, Dormer area 5.25 x 8.92
- Level: Upper
- Area: 203.42
- Dimensions: 16.17 x 12.58
Bedroom 4
- Description: Dormer area 5.25 x 8.92
- Level: Upper
- Area: 203.42
- Dimensions: 16.17 x 12.58
Primary bathroom
- Description: Dual sinks, garden tub, tile shower
- Level: Main
- Area: 154.19
- Dimensions: 9.25 x 16.67
Bathroom 2
- Description: Full bath
- Level: Main
- Area: 42.47
- Dimensions: 4.95 x 8.58
Bathroom 3
- Description: Full bath
- Level: Upper
- Area: 109.6
- Dimensions: 8 x 13.7
Bonus room
- Description: New Carpet wonderful space to hang out
- Level: Upper
- Area: 529
- Dimensions: 23 x 23
Dining room
- Description: Lovely space for entaining, hardwood flooring
- Level: Main
- Area: 129.13
- Dimensions: 12.5 x 10.33
Foyer
- Description: Open & Inviting hardwood flooring
- Level: Main
- Area: 116.59
- Dimensions: 12.17 x 9.58
Kitchen
- Description: Chef dream, customcabinets, farm sink, eat-at bar seating
- Level: Main
- Area: 285.38
- Dimensions: 12.5 x 22.83
Living room
- Description: jotul Gas Insert, Skylights, Vaulted ceiling
- Level: Main
- Area: 368.13
- Dimensions: 15.5 x 23.75
Other
- Description: Unfinished basement area, great storage
- Level: Lower
- Area: 443.27
- Dimensions: 19 x 23.33
Other
- Description: Partially finished space with French door to back yard
- Level: Lower
- Area: 272.25
- Dimensions: 16.5 x 16.5
Sunroom
- Description: Vaulted ceiling,skylights, gas insert fireplace, view of woods
- Level: Main
- Area: 284.75
- Dimensions: 17 x 16.75
Utility room
- Description: Off the kitchen area
- Level: Main
- Area: 100.38
- Dimensions: 14 x 7.17
Heating
- Forced Air
Cooling
- Central Air
Appliances
- Included: Dishwasher, Microwave, Range/Oven, Refrigerator
Features
- Ceiling Fan(s), Vaulted Ceiling(s), Recessed Lighting
- Flooring: Carpet, Ceramic Tile, Hardwood, Vinyl
- Windows: Window Treatments
Interior area
- Total structure area: 3,954
- Total interior livable area: 3,954 sqft
- Finished area below ground: 272
Property
Parking
- Total spaces: 2
- Parking features: Garage - Attached
- Attached garage spaces: 2
Features
- Has view: Yes
- View description: Mountain(s)
Lot
- Size: 1.86 Acres
Details
- Parcel number: 0120
- Zoning: No
Construction
Type & style
- Home type: SingleFamily
- Property subtype: Single Family Residence
Materials
- Foundation: Block
- Roof: Shingles - Architect
Condition
- Year built: 2001
Community & HOA
Community
- Subdivision: Price Run Crossing
Location
- Region: Lewisburg
Financial & listing details
- Price per square foot: $182/sqft
- Date on market: 7/18/2026
Estimated market value
Not available
Estimated sales range
Not available
$2,913/mo
Price history
Price history is unavailable.
Public tax history
Tax history is unavailable.
Monthly payment
Est. payment
Payment breakdown
Explore the cost of this home by adjusting the details. Changes won't be saved.Climate risks
Neighborhood: 24901
Nearby schools
GreatSchools rating
- NAThe Achievement CenterGrades: K-12Distance: 1.7 mi
Schools provided by the listing agent
- Elementary: Lewisburg
- Middle: East Greenbrier Jr.
- High: Greenbrier East
Source: GVMLS. This data may not be complete. We recommend contacting the local school district to confirm school assignments for this home.
- $647,6004 bd3 ba3.6k sqft292 Fox Ridge Dr, Caldwell, WV 24925Off Market
- $52,800-- bd-- ba-- sqftPrice Run Rd, Lewisburg, WV 24901Off Market
- $238,1004 bd4 ba2.8k sqftStonehouse Woods, Lewisburg, WV --Off Market
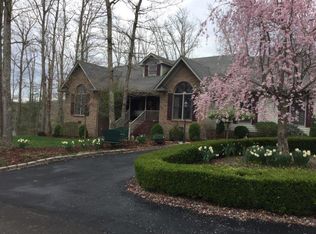
- $454,1003 bd3 ba2.3k sqft329 Fox Ridge Dr, Caldwell, WV 24925Off Market
- $---- bd-- ba-- sqft293 Fox Ridge Dr, Caldwell, WV 24925Off Market
- $618,9004 bd3 ba4.2k sqftFox Ridge Rd, Lewisburg, WV 24901Off Market
- $42,0003 bd2 ba4k sqftFox Ridge Rd, Lewisburg, WV 24901Off Market
- $539,0003 bd2 ba2.7k sqft106 Fox Ridge Dr, Caldwell, WV 24925Off Market
A local agent can set up tours, give advice and negotiate with sellers.
Similar homes
- $715,0004 bd3 ba3k sqft510 Sunset Dr, Ronceverte, WV 24970For Sale

 MLS ID #26-915, Jill Allman, Greenbrier Real Estate Service. GVMLS
 - $589,0004 bd3 ba3.3k sqft172 Old White Dr, Lewisburg, WV 24901For Sale
 MLS ID #26-743, Alisha M. Patterson, Patterson & Co. Luxury Real Estate. GVMLS
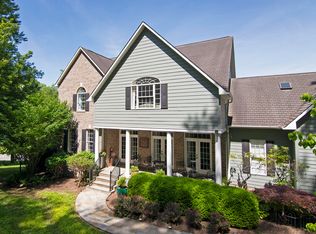
 - $800,0005 bd5 ba4k sqft597 Dwyer Ln, Lewisburg, WV 24901For Sale
 MLS ID #26-777, Martha T. Hilton, Fathom Realty, LLC. GVMLS
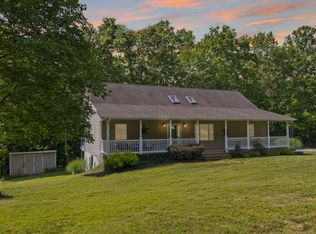
 - $375,0004 bd3 ba2.9k sqft148 Blackberry Way, Lewisburg, WV 24901For Sale
 MLS ID #26-728, Christi O Lynch, Greenbrier Real Estate Service. GVMLS
 - $789,0005 bd5 ba3.6k sqft129 Deerfield Rd, Caldwell, WV 24925For SaleMLS ID #25-1462, W. Paul Grist, Grist Real Estate Associates, Inc. GVMLS
- $528,0004 bd3 ba2.9k sqft445 Lamplighter Dr, Lewisburg, WV 24901For Sale By Owner
- $950,0005 bd4 ba4.4k sqft1335 Washington St E, Lewisburg, WV 24901For SaleMLS ID #25-448, Martha T. Hilton, Fathom Realty, LLC. GVMLS
- $950,0004 bd4 ba4k sqft829 Low Gap Rd, Lewisburg, WV 24901For SaleMLS ID #26-887, Alinda Lee Perrine, RE/MAX LIFESTYLE REALTY. GVMLS
- $985,0005 bd4 ba3.3k sqft152 Harris St, Lewisburg, WV 24901For SaleMLS ID #26-214, Liz Wickline, Country Road Realty, LLC. GVMLS
- $425,0004 bd3 ba3.4k sqft233 Summit Ave, Lewisburg, WV 24901For SaleMLS ID #26-496, Marie R Goodwin, Greenbrier Real Estate Service. GVMLS
- $485,0003 bd3 ba3.7k sqft627 Crowfield Cir, Lewisburg, WV 24901For SaleMLS ID #25-1353, Leah M Spence, Patterson & Co. Luxury Real Estate. GVMLS
- $389,0004 bd2 ba2.2k sqft732 Lafayette St, Lewisburg, WV 24901For SaleMLS ID #26-572, Shannon Warren, Warren's Auction & Real Estate. GVMLS
- $399,9995 bd3 ba3.8k sqft1130 Jefferson St N, Lewisburg, WV 24901For SaleMLS ID #25-404, Alinda Lee Perrine, RE/MAX LIFESTYLE REALTY. GVMLS
- $369,0004 bd3 ba2.5k sqft577 Holt Ln, Lewisburg, WV 24901For SaleMLS ID #26-701, W. Paul Grist, Grist Real Estate Associates, Inc. GVMLS
- $520,0003 bd2 ba3.3k sqft8913 Seneca Trl S, Lewisburg, WV 24901For SaleMLS ID #26-578, Marie R Goodwin, Greenbrier Real Estate Service. GVMLS
- $895,0003 bd2 ba3.1k sqft1500 One Pass Dr, White Sulphur Springs, WV 24986For SaleMLS ID #26-894, Jill Allman, Greenbrier Real Estate Service. GVMLS
- $699,9993 bd3 ba2.5k sqft51 Russlyn Ridge Ln, Union, WV 24983For SaleMLS ID #25-1127, Robin D Hancock, Old Spruce Realty. GVMLS
- $995,0005 bd3 ba4.9k sqft38496 Midland Trl E, Caldwell, WV 24925For SaleMLS ID #26-476, Tom H. Johnson, Coldwell Banker Stuart and Watts Real Estate. GVMLS
- $399,0005 bd4 ba2.8k sqft450 Lafayette St, Lewisburg, WV 24901For SaleMLS ID #25-986, W. Paul Grist, Grist Real Estate Associates, Inc. GVMLS
- $1,024,0004 bd5 ba4.3k sqft356 White Rock Trl, Caldwell, WV 24925For SaleMLS ID #25-524, Sonya Fullen, Lillywood Realty. GVMLS
