
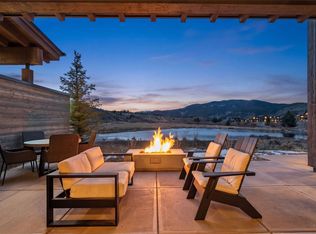
Highlands Riverfront is Breckenridge’s newest development, offering Luxury Living on the Blue River. Brand new riverfront community built by a developer with over 60 years of experience delivering luxury homes in Breckenridge. Dedicated acres of open space provides an open community setting with riverfront access directly across from the White River National Forest. Experience the activities that make Summit County “Colorado’s Playground” and come home to your perfect mountain getaway. Mountain modern architecture with huge windows to capture river and mountain views. Custom kitchens with Wolf/Subzero appliances, tile and stone finishes, Quartz countertops, wood floors, large walk out patio, (perfect for a hot tub and fire pit,) and a heated two car garage. Two living areas, with a bonus flex space that could be an office/work out room/ or additional sleep space. EV Outlet, Pre-Plumbed for Oxygen in Primary Suite and Preliminary Installation for Solar Additions all included in the purchase price. Gold Medal Fly fishing riverfront access with easy access to downtown, skiing, golf, shopping restaurants. Walking distance to the Colorado Trail, Summit Stage (free transportation to downtown Breckenridge/Summit County), and the bike path. Highlands Riverfront is selling out fast. Daily open houses and private tours available onsite.
Pending
$2,895,000
292 MONITOR Drive, Breckenridge, CO 80424
4beds
3,042sqft
Duplex, Multi Family
Built in 2025
-- sqft lot
$2,420,700 Zestimate®
$952/sqft
$498/mo HOA
What's special
Brand new riverfront communityMountain modern architectureTile and stone finishesQuartz countertopsBonus flex spaceLarge walk out patioWood floors
- 440 days
- 10
- 0
Zillow last checked:
Listing updated:
Listed by:
Jill Begley 970-389-1760,
The Real Estate Group
Source: Altitude Realtors,MLS#: S1059566 Originating MLS: Summit Association of Realtors
Originating MLS: Summit Association of RealtorsFacts & features
Interior
Bedrooms & bathrooms
- Bedrooms: 4
- Bathrooms: 5
- Full bathrooms: 2
- 3/4 bathrooms: 2
- 1/2 bathrooms: 1
Primary bedroom
- Level: Main
Bedroom
- Level: Upper
Bedroom
- Level: Upper
Bedroom
- Level: Upper
Other
- Level: Upper
Half bath
- Level: Main
Other
- Level: Main
Other
- Level: Upper
Other
- Level: Upper
Heating
- Radiant
Appliances
- Included: Dishwasher, Disposal, Microwave, Refrigerator, Range Hood
- Laundry: Washer Hookup
Features
- Fireplace, Vaulted Ceiling(s)
- Flooring: Carpet, Tile, Wood
- Has fireplace: Yes
- Fireplace features: Gas
Interior area
- Total interior livable area: 3,042 sqft
Video & virtual tour
Property
Parking
- Total spaces: 2
- Parking features: Garage
- Garage spaces: 2
Features
- Levels: Two
- Patio & porch: Patio
- Has view: Yes
- View description: Mountain(s), River, Ski Area, Creek/Stream, Trees/Woods
- Has water view: Yes
- Water view: River,Creek/Stream
Lot
- Size: 0.3 Acres
- Features: Borders National Forest
Details
- Parcel number: ND0725008
- Zoning description: Duplex
Construction
Type & style
- Home type: MultiFamily
- Property subtype: Duplex, Multi Family
Materials
- Foundation: Poured
- Roof: Asphalt
Condition
- New Construction
- New construction: Yes
- Year built: 2025
Utilities & green energy
- Sewer: Connected, Public Sewer
- Water: Public
- Utilities for property: Cable Available, Electricity Available, Natural Gas Available, Phone Available, Sewer Available, Trash Collection, Water Available, Sewer Connected
Community & HOA
Community
- Features: Golf, Trails/Paths, Public Transportation
- Subdivision: Highlands Riverfront Subdivision Filing No.1
HOA
- Has HOA: Yes
- HOA fee: $5,976 annually
Location
- Region: Breckenridge
Financial & listing details
- Price per square foot: $952/sqft
- Annual tax amount: $7,500
- Date on market: 7/21/2025
- Cumulative days on market: 512 days
- Listing agreement: Exclusive Right To Sell
- Exclusions: No
- Road surface type: Paved
Estimated market value
$2,420,700
$2.08M - $2.83M
$6,646/mo
Price history
| Date | Event | Price |
|---|---|---|
| 9/6/2025 | Pending sale | $2,895,000$952/sqft |
Source:  Altitude Realtors #S1059566 Report a problem Altitude Realtors #S1059566 Report a problem | ||
| 7/21/2025 | Listed for sale | $2,895,000+4.3%$952/sqft |
Source: Altitude Realtors #S1059566 Report a problem | ||
| 6/10/2025 | Listing removed | $2,775,000$912/sqft |
Source: Breckenridge Lands Report a problem | ||
| 3/23/2025 | Price change | $2,775,000-4%$912/sqft |
Source: Breckenridge Lands Report a problem | ||
| 3/20/2025 | Listed for sale | $2,890,000$950/sqft |
Source: Altitude Realtors #S1056725 Report a problem | ||
Public tax history
Tax history is unavailable.
Monthly payment
Est. payment
Payment breakdown
Explore the cost of this home by adjusting the details. Changes won't be saved.Climate risks
Neighborhood: 80424

Similar homes
- $2,792,0004 bd5 ba3k sqft334 MONITOR Drive, Breckenridge, CO 80424New Construction

 Altitude Realtors
 - $3,290,0004 bd5 ba3.1k sqft138 Monitor Drive, Breckenridge, CO 80424For Sale
 MLS ID #S1069486, Michael Kasprzak, LIV Sotheby's I.R.. Altitude Realtors
 - from $2,792,0004 bd5 ba3k sqftRiverfront Duplex Plan, Highlands Riverfront, Breckenridge, CO 80424New Construction
 Breckenridge Lands
 - $2,750,0004 bd4 ba3.3k sqft419 Silver Circle, Breckenridge, CO 80424For Sale
 MLS ID #S1071511, Sara Gambino, The Real Estate Collective. Altitude Realtors
 - $3,150,0005 bd6 ba3.3k sqft277 MONITOR Drive, Breckenridge, CO 80424New ConstructionAltitude Realtors
- $2,950,0004 bd4 ba2.1k sqft308 N French Street UNIT 1, Breckenridge, CO 80424For SaleMLS ID #S1069233, Laura Fisher, Ski Colorado Real Estate, LLC. Altitude Realtors
- $3,450,0004 bd6 ba4.1k sqft127 MONITOR Drive, Breckenridge, CO 80424New ConstructionAltitude Realtors
- $3,545,0004 bd6 ba4.1k sqft205 MONITOR Drive, Breckenridge, CO 80424New ConstructionAltitude Realtors
- $3,350,0004 bd5 ba3.2k sqft201 Corkscrew Drive, Breckenridge, CO 80424For SaleMLS ID #S1070274, Jon Clark, Slifer Smith & Frampton R.E.. Altitude Realtors
- $2,500,0004 bd4 ba3.1k sqft111 Twilight Trail, Blue River, CO 80424For SaleMLS ID #S1071467, Leah A. Canfield, Coldwell Banker Mountain Properties. Altitude Realtors
- $2,095,0006 bd5 ba3.5k sqft121 Shekel Lane, Breckenridge, CO 80424For SaleMLS ID #S1070478, Christopher R. Hildebrand, Cornerstone Real Estate Co.. Altitude Realtors
- $2,495,0004 bd4 ba3.3k sqft89 Wilderness Drive, Breckenridge, CO 80424For SaleMLS ID #S1069014, Jeff Moore, Slifer Smith & Frampton R.E.. Altitude Realtors
- $3,550,0004 bd4 ba4.4k sqft191 Glen Eagle Loop, Breckenridge, CO 80424For SaleMLS ID #S1067897, Todd Rankin, Cornerstone RE Rocky Mountains. Altitude Realtors
- $3,695,0003 bd5 ba2.8k sqft279 River Park Drive, Breckenridge, CO 80424For SaleMLS ID #S1069906, Cristine Hazemy, Slifer Smith & Frampton R.E.. Altitude Realtors
- $2,150,0004 bd5 ba2.2k sqft63 North Road, Breckenridge, CO 80424For SaleMLS ID #S1071501, Megan L. Galbreath, Breckenridge Associates R.E.. Altitude Realtors
- $2,399,0003 bd3 ba1.5k sqft1152 Ski Hill Road, Breckenridge, CO 80424For SaleMLS ID #S1066133, Andrew Clapp, Breckenridge Associates R.E.. Altitude Realtors
- $3,795,0004 bd5 ba3.1k sqft211 Morning Star Drive, Breckenridge, CO 80424For SaleMLS ID #S1071126, James D. Schlegel, Slifer Smith & Frampton R.E.. Altitude Realtors
- $1,649,0004 bd5 ba2.5k sqft89 Snowshoe Circle, Breckenridge, CO 80424For SaleMLS ID #S1069198, Cary Piecoup, RE/MAX Properties of the Summit. Altitude Realtors
