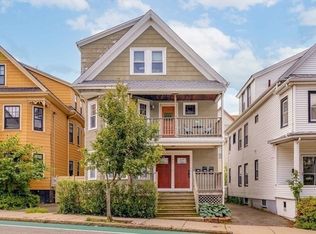
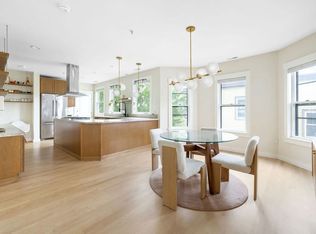
Welcome home to this beautifully renovated sun-filled penthouse duplex condo in an ideal location near PORTER & DAVIS SQUARES with great restaurants and shopping nearby, quick and convenient access to public transportation, and just a few blocks to the Minuteman Bike Path. Renovated in 2016, this condo features over 1,500 SF with a spacious open floor plan including custom kitchen with dark maple cabinets and granite counters, breakfast bar with seating, stainless steel appliances, sunny dining room, and a large living/family room. Convenient half bath on the main level as well as space for a home office/workstation off the kitchen. There are hardwood floors throughout, high ceilings, large windows that provide exceptional natural light, three balconies for outdoor space, recessed lighting, and pretty kitchen pendants and dining room chandelier. Upstairs, there are two large bedrooms with cathedral ceilings, a spa-like bath with full size washer/dryer, and a tree top outdoor porch off the 2nd bedroom.
For sale
Price cut: $26K (10/14)
$999,000
292 Summer St #2, Somerville, MA 02144
2beds
1,555sqft
Condominium, Townhouse
Built in 1920
-- sqft lot
$974,700 Zestimate®
$642/sqft
$250/mo HOA
What's special
Spa-like bathSunny dining roomBreakfast bar with seatingHardwood floors throughoutRecessed lightingStainless steel appliancesHigh ceilings
- 21 days
- 721
- 61
Zillow last checked:
Listing updated:
Listed by:
April Callahan 847-971-7273,
Compass 617-206-3333
Source: MLS PIN,MLS#: 73584211
Facts & features
Interior
Bedrooms & bathrooms
- Bedrooms: 2
- Bathrooms: 2
- Full bathrooms: 1
- 1/2 bathrooms: 1
Primary bedroom
- Features: Vaulted Ceiling(s), Flooring - Hardwood
- Level: Third
- Area: 225
- Dimensions: 15 x 15
Bedroom 2
- Features: Vaulted Ceiling(s), Flooring - Hardwood, Balcony - Exterior
- Level: Third
- Area: 187
- Dimensions: 17 x 11
Primary bathroom
- Features: No
Bathroom 1
- Features: Bathroom - Half, Flooring - Hardwood, Countertops - Stone/Granite/Solid
- Level: Second
Bathroom 2
- Features: Bathroom - Full, Bathroom - Tiled With Shower Stall, Closet - Linen, Flooring - Marble, Countertops - Stone/Granite/Solid
- Level: Third
Dining room
- Features: Flooring - Hardwood, Breakfast Bar / Nook, Open Floorplan, Lighting - Pendant
- Level: Second
- Area: 130
- Dimensions: 13 x 10
Kitchen
- Features: Flooring - Hardwood, Recessed Lighting, Remodeled, Lighting - Pendant
- Level: Second
- Area: 150
- Dimensions: 15 x 10
Living room
- Features: Ceiling Fan(s), Flooring - Hardwood, Balcony / Deck, Exterior Access, Open Floorplan
- Level: Second
- Area: 225
- Dimensions: 15 x 15
Office
- Features: Flooring - Hardwood
- Level: Second
- Area: 100
- Dimensions: 10 x 10
Heating
- Central, Forced Air, Natural Gas
Cooling
- Central Air
Appliances
- Included: Range, Dishwasher, Disposal, Microwave, Refrigerator, Washer, Dryer, Plumbed For Ice Maker
- Laundry: Third Floor, In Unit, Electric Dryer Hookup
Features
- Home Office, Finish - Sheetrock
- Flooring: Wood, Tile, Flooring - Hardwood
- Doors: Insulated Doors
- Windows: Insulated Windows
- Has basement: Yes
- Has fireplace: No
- Common walls with other units/homes: No One Above
Interior area
- Total structure area: 1,555
- Total interior livable area: 1,555 sqft
- Finished area above ground: 1,555
Property
Parking
- Parking features: On Street
- Has uncovered spaces: Yes
Features
- Entry location: Unit Placement(Upper)
- Patio & porch: Porch, Deck, Deck - Composite
- Exterior features: Porch, Deck, Deck - Composite
Details
- Parcel number: 4997524
- Zoning: Res
Construction
Type & style
- Home type: Townhouse
- Property subtype: Condominium, Townhouse
Materials
- Frame
- Roof: Shingle
Condition
- Year built: 1920
- Major remodel year: 2016
Utilities & green energy
- Electric: Circuit Breakers, 100 Amp Service
- Sewer: Public Sewer
- Water: Public
- Utilities for property: for Gas Range, for Electric Oven, for Electric Dryer, Icemaker Connection
Green energy
- Energy efficient items: Thermostat
Community & HOA
Community
- Features: Public Transportation, Shopping, Park, Walk/Jog Trails, Medical Facility, Laundromat, Bike Path, House of Worship, Public School, T-Station, University
HOA
- Services included: Water, Sewer, Insurance, Maintenance Structure, Maintenance Grounds
- HOA fee: $250 monthly
Location
- Region: Somerville
Financial & listing details
- Price per square foot: $642/sqft
- Tax assessed value: $770,400
- Annual tax amount: $4,088
- Date on market: 9/30/2026
Estimated market value
$974,700
$926,000 - $1.02M
$3,585/mo
Price history
| Date | Event | Price |
|---|---|---|
| 10/14/2026 | Price change | $999,000-2.5%$642/sqft |
Source: MLS PIN #73584211 Report a problem | ||
| 9/30/2026 | Listed for sale | $1,025,000+31.4%$659/sqft |
Source: MLS PIN #73584211 Report a problem | ||
| 8/7/2023 | Listing removed | -- |
Source: Zillow Rentals Report a problem | ||
| 7/17/2023 | Listed for rent | $3,450$2/sqft |
Source: Zillow Rentals Report a problem | ||
| 4/8/2023 | Listing removed | -- |
Source: Zillow Rentals Report a problem | ||
| 3/3/2023 | Listed for rent | $3,450-4.2%$2/sqft |
Source: Zillow Rentals Report a problem | ||
| 8/10/2020 | Sold | $780,000+0.1%$502/sqft |
Source: Public Record Report a problem | ||
| 6/27/2020 | Pending sale | $779,000$501/sqft |
Source: Compass #72670279 Report a problem | ||
| 6/9/2020 | Listed for sale | $779,000+5.3%$501/sqft |
Source: Compass #72670279 Report a problem | ||
| 7/8/2019 | Listing removed | $3,600$2/sqft |
Source: People's Choice Realty & Management Report a problem | ||
| 6/30/2019 | Listed for rent | $3,600$2/sqft |
Source: People's Choice Realty & Management Report a problem | ||
| 12/22/2017 | Sold | $740,000+8.8%$476/sqft |
Source: Public Record Report a problem | ||
| 2/17/2017 | Sold | $680,000$437/sqft |
Source: Public Record Report a problem | ||
Public tax history
| Year | Property taxes | Tax assessment |
|---|---|---|
| 2025 | $8,405 +5.9% | $770,400 +2.1% |
| 2024 | $7,940 -5.5% | $754,800 -7.1% |
| 2023 | $8,403 +5.6% | $812,700 +3.9% |
| 2022 | $7,960 +2.1% | $781,900 +2.2% |
| 2021 | $7,795 +4.3% | $765,000 +3.3% |
| 2020 | $7,471 -3.2% | $740,400 +3.2% |
| 2019 | $7,718 +4% | $717,300 +9.3% |
| 2018 | $7,424 | $656,400 |
Find assessor info on the county website
Monthly payment
Est. payment
Payment breakdown
Explore the cost of this home by adjusting the details. Changes won't be saved.Climate risks
Neighborhood: Spring Hill

Similar homes
- $1,075,0002 bd2 ba1.4k sqft207 Summer St #3, Somerville, MA 02143For Sale
 MLS ID #73593747, Alex Pinck, Coldwell Banker Realty - Cambridge. MLS PIN
- $949,0002 bd3 ba1.4k sqft2 Cottage Cir #2, Somerville, MA 02144For Sale
 MLS ID #73560869, Alpha Group, Compass. MLS PIN
- $1,199,0003 bd2 ba2.1k sqft22 Charnwood Rd #B, Somerville, MA 02144For Sale
 MLS ID #73590054, David Bottari, Berkshire Hathaway HomeServices Commonwealth Real Estate. MLS PIN
- $995,0002 bd2 ba1k sqft56 Gorham St #3, Somerville, MA 02144For Sale
 MLS ID #73575208, Ana Andreev, Compass. MLS PIN
