Under construction - Beautiful new Colonial from renowned Lexington builder. This 6 bed / 5.5 bath luxury home offers expansive spaces on a private & wooded 1.67 Acre lot overlooking conservation land. Entertaining & daily routines are a joy in your chef's kitchen with luxury appliances and oversized island. The adjacent breakfast nook features a vaulted ceiling & skylights. Large & open living room with 12' slider accessing your deck & private back yard. Butler's pantry, formal dining room, en-suite bedroom, mudroom & powder room round out the first floor. 4 bedrooms, 3 full baths, laundry, & dedicated office comprise the second level. Primary suite with adjoining spa bath with soaking tub & double vanity & custom walk-in closet. The walk-out basement offers 9' ceilings, cinema, wet bar, additional bedroom, full bath & massive family room. 2 car heated garage ready for EV charging. Amazing location close to schools, shops, restaurants, & major routes - only a 1/4 mile to LHS.
For sale
$3,200,000
292 Waltham St, Lexington, MA 02421
6beds
6,796sqft
Single Family Residence
Built in 2026
1.67 Acres Lot
$3,058,500 Zestimate®
$471/sqft
$-- HOA
What's special
Formal dining roomMassive family roomPowder roomEn-suite bedroomOversized islandCustom walk-in closetWet bar
- 87 days
- 437
- 18
Zillow last checked:
Listing updated:
Listed by:
Northeast Venture Group 774-571-8100,
Golden Cross Brands Inc. 413-514-0050,
Nicholas Petmezis 774-571-8100
Source: MLS PIN,MLS#: 73545133
Facts & features
Interior
Bedrooms & bathrooms
- Bedrooms: 6
- Bathrooms: 6
- Full bathrooms: 5
- 1/2 bathrooms: 1
Primary bedroom
- Features: Bathroom - Full, Bathroom - Double Vanity/Sink, Walk-In Closet(s), Flooring - Hardwood, Hot Tub / Spa, Double Vanity, Recessed Lighting
- Level: Second
Bedroom 2
- Features: Bathroom - Full, Closet, Flooring - Hardwood, Recessed Lighting
- Level: First
Bedroom 3
- Features: Bathroom - Full, Walk-In Closet(s), Flooring - Hardwood, Recessed Lighting
- Level: Second
Bedroom 4
- Features: Bathroom - Full, Bathroom - Double Vanity/Sink, Walk-In Closet(s), Flooring - Hardwood, Double Vanity, Recessed Lighting
- Level: Second
Bedroom 5
- Features: Bathroom - Full, Bathroom - Double Vanity/Sink, Closet, Double Vanity, Recessed Lighting
- Level: Second
Bathroom 1
- Features: Bathroom - Full, Bathroom - Tiled With Shower Stall, Flooring - Stone/Ceramic Tile, Countertops - Stone/Granite/Solid, Recessed Lighting
- Level: First
Bathroom 2
- Features: Bathroom - Half, Flooring - Stone/Ceramic Tile, Countertops - Stone/Granite/Solid, Recessed Lighting
- Level: First
Bathroom 3
- Features: Bathroom - Full, Bathroom - Double Vanity/Sink, Bathroom - Tiled With Shower Stall, Flooring - Stone/Ceramic Tile, Hot Tub / Spa, Countertops - Stone/Granite/Solid, Double Vanity, Recessed Lighting
- Level: Second
Dining room
- Features: Coffered Ceiling(s), Flooring - Hardwood, Wet Bar, Chair Rail, Open Floorplan, Recessed Lighting
- Level: Main,First
Family room
- Features: Bathroom - Full, Closet, Flooring - Vinyl, Wet Bar, Exterior Access, Recessed Lighting, Slider
- Level: Basement
Kitchen
- Features: Skylight, Flooring - Hardwood, Dining Area, Balcony / Deck, Pantry, Countertops - Stone/Granite/Solid, Kitchen Island, Wet Bar, Breakfast Bar / Nook, Exterior Access, Open Floorplan, Recessed Lighting, Slider, Wine Chiller, Crown Molding
- Level: First
Living room
- Features: Flooring - Hardwood, Balcony / Deck, Deck - Exterior, Exterior Access, High Speed Internet Hookup, Open Floorplan, Recessed Lighting, Slider
- Level: Main,First
Heating
- Central, Forced Air, Heat Pump, Air Source Heat Pumps (ASHP)
Cooling
- Central Air, Heat Pump, Air Source Heat Pumps (ASHP)
Appliances
- Included: Electric Water Heater, Disposal, Microwave, Freezer, ENERGY STAR Qualified Refrigerator, Wine Refrigerator, ENERGY STAR Qualified Dishwasher, Range Hood, Cooktop, Oven, Plumbed For Ice Maker
- Laundry: Flooring - Stone/Ceramic Tile, Electric Dryer Hookup, Recessed Lighting, Washer Hookup, Sink, Second Floor
Features
- Bathroom - Full, Bathroom - Tiled With Shower Stall, Closet, Recessed Lighting, Countertops - Stone/Granite/Solid, Bathroom - Double Vanity/Sink, Bathroom - Tiled With Tub & Shower, Double Vanity, Closet/Cabinets - Custom Built, Lighting - Sconce, Bedroom, Bathroom, Media Room, Wet Bar, High Speed Internet
- Flooring: Tile, Hardwood, Flooring - Vinyl, Flooring - Stone/Ceramic Tile, Flooring - Wall to Wall Carpet
- Doors: Insulated Doors, French Doors
- Windows: Insulated Windows, Screens
- Basement: Full,Finished,Walk-Out Access,Interior Entry
- Number of fireplaces: 1
- Fireplace features: Living Room
Interior area
- Total structure area: 6,796
- Total interior livable area: 6,796 sqft
- Finished area above ground: 4,817
- Finished area below ground: 1,979
Property
Parking
- Total spaces: 6
- Parking features: Attached, Heated Garage, Paved Drive, Off Street
- Attached garage spaces: 2
- Uncovered spaces: 4
Features
- Patio & porch: Porch, Deck - Composite, Covered
- Exterior features: Porch, Deck - Composite, Covered Patio/Deck, Rain Gutters, Professional Landscaping, Sprinkler System, Decorative Lighting, Screens, Fenced Yard, Garden, Stone Wall
- Fencing: Fenced/Enclosed,Fenced
- Has view: Yes
- View description: Scenic View(s)
Lot
- Size: 1.67 Acres
- Features: Wooded, Gentle Sloping
Details
- Parcel number: 550539
- Zoning: RS
Construction
Type & style
- Home type: SingleFamily
- Architectural style: Colonial
- Property subtype: Single Family Residence
Materials
- Frame
- Foundation: Concrete Perimeter
- Roof: Shingle,Metal
Condition
- Year built: 2026
Utilities & green energy
- Electric: Circuit Breakers
- Sewer: Public Sewer
- Water: Public
- Utilities for property: for Electric Range, for Electric Oven, for Electric Dryer, Washer Hookup, Icemaker Connection
Green energy
- Energy efficient items: Thermostat
Community & HOA
Community
- Features: Public Transportation, Shopping, Park, Walk/Jog Trails, Bike Path, Conservation Area, Highway Access, House of Worship, Public School
HOA
- Has HOA: No
Location
- Region: Lexington
Financial & listing details
- Price per square foot: $471/sqft
- Tax assessed value: $1,125,000
- Annual tax amount: $13,759
- Date on market: 7/18/2026
Estimated market value
$3,058,500
$2.91M - $3.21M
Not available
Price history
| Date | Event | Price |
|---|---|---|
| 7/6/2026 | Listed for sale | $3,200,000+831.6%$471/sqft |
Source: MLS PIN #73545133 Report a problem | ||
| 7/3/1996 | Sold | $343,500$51/sqft |
Source: Public Record Report a problem | ||
Public tax history
| Year | Property taxes | Tax assessment |
|---|---|---|
| 2025 | $13,759 +2.5% | $1,125,000 +2.6% |
| 2024 | $13,426 +4.3% | $1,096,000 +10.7% |
| 2023 | $12,870 +0.3% | $990,000 +6.5% |
| 2022 | $12,834 +5.7% | $930,000 +10.2% |
| 2021 | $12,145 +3% | $844,000 +0.6% |
| 2020 | $11,788 +4.2% | $839,000 +4.7% |
| 2019 | $11,310 +2.6% | $801,000 +3.9% |
| 2018 | $11,025 +3.8% | $771,000 +5.2% |
| 2017 | $10,621 +10.7% | $733,000 +11.6% |
| 2016 | $9,592 +4.5% | $657,000 +6.3% |
| 2015 | $9,183 +5.7% | $618,000 +10.4% |
| 2014 | $8,686 +3.3% | $560,000 +1.3% |
| 2013 | $8,406 +1.5% | $553,000 |
| 2012 | $8,278 +4.7% | $553,000 +0.7% |
| 2011 | $7,906 +3.9% | $549,000 |
| 2010 | $7,609 +3.3% | $549,000 -3.3% |
| 2009 | $7,367 +4.5% | $568,000 +0.9% |
| 2008 | $7,049 +4.5% | $563,000 -5.4% |
| 2007 | $6,747 | $595,000 |
Find assessor info on the county website
Monthly payment
Est. payment
Payment breakdown
Explore the cost of this home by adjusting the details. Changes won't be saved.Climate risks
Neighborhood: 02421
Nearby schools
Schools provided by the listing agent
- Elementary: Bridge
- Middle: Clarke
- High: Lhs
Source: MLS PIN. This data may not be complete. We recommend contacting the local school district to confirm school assignments for this home.
- $--2 bd1 ba-- sqft17 Captain Parker Arms #15, Lexington, MA 02421Off Market
- $--2 bd1 ba-- sqft17 Captain Parker Arms APT 14, Lexington, MA 02421Off Market
- $1,192,1002 bd1 ba-- sqft17 Captain Parker Arms APT 23, Lexington, MA 02421Off Market
- $--2 bd1 ba-- sqft17 Captain Parker Arms APT 21, Lexington, MA 02421Off Market
Similar homes
- $3,095,0006 bd5 ba5.1k sqft16 Middleby Rd, Lexington, MA 02421For Sale
 MLS ID #73562133, Julie Gibson, Gibson Sotheby's International Realty. MLS PIN
 - $3,249,0006 bd7 ba5.6k sqft12 Valley Rd, Lexington, MA 02421For Sale
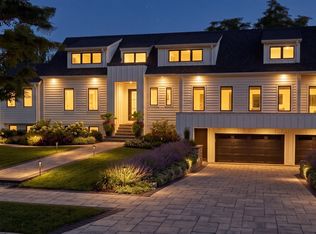 MLS ID #73568799, Acone & Company Team, Darwin Associates. MLS PIN
 - $3,295,0005 bd6 ba5.3k sqft3 Linc Cole Ln, Lexington, MA 02421For Sale
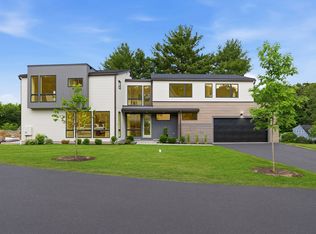 MLS ID #73539070, Elizabeth P. Crampton, Coldwell Banker Realty - Lexington. MLS PIN
 - $3,100,0006 bd6 ba5.3k sqft50 Oak St, Lexington, MA 02421For Sale
 MLS ID #73518946, Northeast Venture Group, Golden Cross Brands Inc.. MLS PIN
