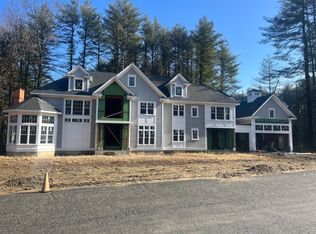
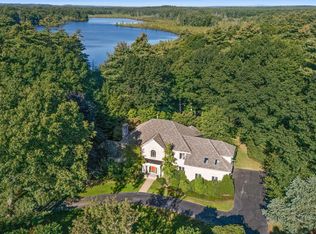
Welcome to Landon Estates, a luxury subdivision nestled on the Concord/Sudbury line. This spectacular home is custom designed for today’s lifestyle: live, work & entertain in the sun-filled open floor plan. A magnificent chef’s kitchen, Thermador stainless steel appliances, breakfast area, pantry, and coffee bar. Kitchen extends to living room with gas fireplace which opens to one of the many highlights of this home: the window-filled family room that includes a sleek fireplace and expansive windows. Main level also boasts a dining room with bar area including dual beverage centers, guest suite/office with murphy bed & full bath and mudroom with built-ins. The 2nd floor offers a luxurious primary suite, walk-in closet, office & stunning bathroom. 3 additional bedrooms w/en-suite baths, sitting area that opens to balcony and laundry. The possibilities are endless in the finished lower level, recreation room, gym, golf simulator, etc. Expansive yard including patio and fire pit for outdoor living. 3 Car garage with basement access. Experience luxurious living in this bucolic suburb of Boston. Easy access to Rt 2, 495 & 95.
For sale
$2,999,000
10 Nolan Cir, Sudbury, MA 01776
5beds
6,853sqft
Single Family Residence
Built in 2026
1.15 Acres Lot
$-- Zestimate®
$438/sqft
$-- HOA
What's special
Sleek fireplaceWindow-filled family roomMudroom with built-insLuxurious primary suiteBreakfast areaWalk-in closetCoffee bar
- 3 days
- 810
- 31
Zillow last checked:
Listing updated:
Listed by:
Diana Lannon 978-580-1472,
Gibson Sotheby's International Realty 978-443-8484
Source: MLS PIN,MLS#: 73584720
Facts & features
Interior
Bedrooms & bathrooms
- Bedrooms: 5
- Bathrooms: 5
- Full bathrooms: 4
- 1/2 bathrooms: 1
Primary bedroom
- Features: Bathroom - Full, Bathroom - Double Vanity/Sink, Walk-In Closet(s), Closet/Cabinets - Custom Built, Double Vanity
- Level: Second
- Area: 340
- Dimensions: 20 x 17
Bedroom 2
- Features: Bathroom - Full, Flooring - Hardwood
- Level: Second
- Area: 192
- Dimensions: 16 x 12
Bedroom 3
- Features: Bathroom - Full, Flooring - Hardwood
- Level: Second
- Area: 210
- Dimensions: 14 x 15
Bedroom 4
- Features: Bathroom - Full, Flooring - Hardwood
- Level: Second
- Area: 169
- Dimensions: 13 x 13
Bedroom 5
- Features: Bathroom - Full, Flooring - Hardwood
- Level: First
- Area: 169
- Dimensions: 13 x 13
Primary bathroom
- Features: Yes
Bathroom 1
- Features: Bathroom - Half, Flooring - Stone/Ceramic Tile
- Level: First
- Area: 36
- Dimensions: 6 x 6
Bathroom 2
- Features: Bathroom - Full, Bathroom - Tiled With Tub & Shower
- Level: First
- Area: 36
- Dimensions: 9 x 4
Bathroom 3
- Features: Bathroom - Full, Bathroom - Double Vanity/Sink, Bathroom - Tiled With Tub & Shower, Flooring - Stone/Ceramic Tile
- Level: Second
- Area: 180
- Dimensions: 18 x 10
Dining room
- Features: Flooring - Hardwood, Wine Chiller
- Level: First
- Area: 180
- Dimensions: 15 x 12
Family room
- Features: Vaulted Ceiling(s)
- Level: First
- Area: 384
- Dimensions: 24 x 16
Kitchen
- Features: Flooring - Hardwood, Pantry, Kitchen Island, Breakfast Bar / Nook, Second Dishwasher, Wine Chiller, Gas Stove
- Level: First
- Area: 646
- Dimensions: 38 x 17
Living room
- Features: Flooring - Hardwood
- Level: First
- Area: 468
- Dimensions: 26 x 18
Office
- Features: Flooring - Hardwood
- Level: Second
- Area: 121
- Dimensions: 11 x 11
Heating
- Radiant, Heat Pump
Cooling
- Central Air
Appliances
- Included: Range, Dishwasher, Microwave, Refrigerator, Wine Refrigerator, Range Hood
- Laundry: Flooring - Stone/Ceramic Tile, Electric Dryer Hookup, Washer Hookup, Second Floor
Features
- Bathroom - Full, Bathroom - Tiled With Shower Stall, Bathroom - Double Vanity/Sink, Bathroom - Tiled With Tub & Shower, Closet/Cabinets - Custom Built, Office, Bathroom, Mud Room, Play Room, Sitting Room
- Flooring: Hardwood, Flooring - Hardwood, Flooring - Stone/Ceramic Tile, Laminate
- Doors: French Doors
- Basement: Partially Finished,Garage Access
- Number of fireplaces: 2
- Fireplace features: Family Room, Living Room
Interior area
- Total structure area: 6,853
- Total interior livable area: 6,853 sqft
- Finished area above ground: 4,794
- Finished area below ground: 2,059
Property
Parking
- Total spaces: 7
- Parking features: Attached
- Attached garage spaces: 3
- Uncovered spaces: 4
Features
- Patio & porch: Deck - Composite, Patio
- Exterior features: Balcony / Deck, Deck - Composite, Patio, Balcony, Sprinkler System
Lot
- Size: 1.15 Acres
- Features: Level
Details
- Parcel number: 5158888
- Zoning: RES
Construction
Type & style
- Home type: SingleFamily
- Architectural style: Colonial
- Property subtype: Single Family Residence
Materials
- Frame
- Foundation: Concrete Perimeter
- Roof: Shingle
Condition
- Year built: 2026
Utilities & green energy
- Sewer: Private Sewer
- Water: Public
- Utilities for property: for Gas Range
Community & HOA
HOA
- Has HOA: No
Location
- Region: Sudbury
Financial & listing details
- Price per square foot: $438/sqft
- Tax assessed value: $99,999
- Annual tax amount: $99,999
- Date on market: 9/30/2026
Estimated market value
Not available
Estimated sales range
Not available
Not available
Price history
| Date | Event | Price |
|---|---|---|
| 9/30/2026 | Listed for sale | $2,999,000+9.1%$438/sqft |
Source: MLS PIN #73584720 Report a problem | ||
| 5/6/2025 | Listing removed | $2,750,000$401/sqft |
Source: MLS PIN #73343533 Report a problem | ||
| 3/10/2025 | Listed for sale | $2,750,000-8.3%$401/sqft |
Source: MLS PIN #73343533 Report a problem | ||
| 5/2/2024 | Listing removed | $2,998,000$437/sqft |
Source: MLS PIN #73118591 Report a problem | ||
| 1/10/2024 | Listed for sale | $2,998,000-14.3%$437/sqft |
Source: MLS PIN #73118591 Report a problem | ||
| 6/1/2023 | Listed for sale | $3,498,000$510/sqft |
Source: MLS PIN #73118591 Report a problem | ||
| 5/20/2023 | Listing removed | $3,498,000$510/sqft |
Source: MLS PIN #72939910 Report a problem | ||
| 6/16/2022 | Price change | $3,498,000-5.4%$510/sqft |
Source: MLS PIN #72939910 Report a problem | ||
| 5/7/2022 | Listed for sale | $3,698,000$540/sqft |
Source: MLS PIN #72939910 Report a problem | ||
Public tax history
| Year | Property taxes | Tax assessment |
|---|---|---|
| 2025 | $8,280 -41.2% | $565,600 -41.3% |
| 2024 | $14,078 +81.2% | $963,600 +95.5% |
| 2023 | $7,771 -5.1% | $492,800 +8.6% |
| 2022 | $8,187 | $453,600 |
Find assessor info on the county website
Monthly payment
Est. payment
Payment breakdown
Explore the cost of this home by adjusting the details. Changes won't be saved.Climate risks
Neighborhood: 01776
Nearby schools
Schools provided by the listing agent
- Elementary: Haynes
- Middle: Curtis
- High: Lsrhs
Source: MLS PIN. This data may not be complete. We recommend contacting the local school district to confirm school assignments for this home.
Similar homes
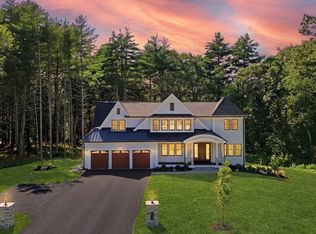
- $2,800,0005 bd6 ba6.6k sqft14 Reiling Pond Rd, Lincoln, MA 01773For Sale
 MLS ID #73581812, The Taylor Packineau Team, Compass. MLS PIN
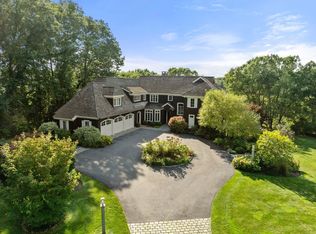
 - $3,475,0006 bd9 ba9.5k sqft4 Ellen Mary Way, Wayland, MA 01778For Sale
 MLS ID #73584864, Kara Apostolica, Gibson Sotheby's International Realty. MLS PIN
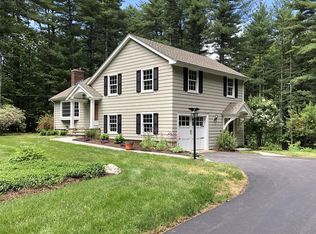
 - $1,799,0005 bd5 ba6.2k sqft4 Webster Cir, Sudbury, MA 01776For Sale
 MLS ID #73571385, The Tabassi Team, RE/MAX Partners Relocation. MLS PIN
 - $2,488,0004 bd5 ba4.1k sqft54 Maple St, Concord, MA 01742For Sale
 MLS ID #73585348, Team Suzanne and Company, Compass. MLS PIN
