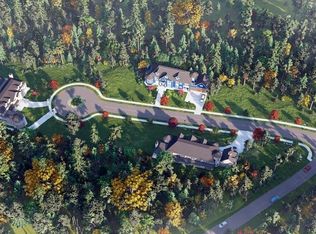
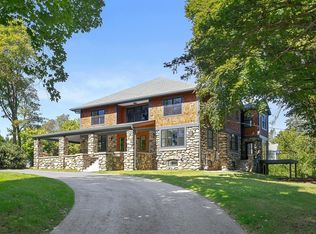
Trendsetting custom luxury residence sited within an exclusive estate subdivision on the Sudbury-Concord line. Unparalleled design and craftsmanship, functionality and opulense define this extravagant executive estate! Nestled at the end of a private three-home cul-de-sac, this statement-making masterpiece impresses at first glance, revealing an extraordinary level of architectural sophistication, bespoke finishes, and uncompromising attention to detail. A superb gourmet kitchen with breakfast nook, beverage station, and butler's pantry leads to the formal dining room and also flows seamlessly into the fireplaced living area.The five en-suite bedrooms are anchored by a cinematic primary suite with a boutique dressing room and a truly spa-inspired bath. A spectacular walkout lower level is ideal for media, fitness and entertaining. An attached 3-car garage, patio with a fire pit, and 8 acres of abutting conservation land complete this exceptional offering.
Pending
$2,999,000
21 Nolan Cir, Sudbury, MA 01776
6beds
7,286sqft
Single Family Residence
Built in 2026
2.02 Acres Lot
$-- Zestimate®
$412/sqft
$-- HOA
What's special
Bespoke finishesFormal dining roomBeverage stationCinematic primary suiteSpa-inspired bathFive en-suite bedroomsBreakfast nook
- 34 days
- 224
- 3
Zillow last checked:
Listing updated:
Listed by:
Cley Oliveira 781-924-9615,
REMAX Andrew Realty Services 781-395-7676
Source: MLS PIN,MLS#: 73552374
Facts & features
Interior
Bedrooms & bathrooms
- Bedrooms: 6
- Bathrooms: 7
- Full bathrooms: 6
- 1/2 bathrooms: 1
Primary bedroom
- Features: Bathroom - Full, Bathroom - Double Vanity/Sink, Walk-In Closet(s), Closet, Closet/Cabinets - Custom Built, Flooring - Hardwood, Double Vanity, Dressing Room, Recessed Lighting
- Level: Second
Bedroom 2
- Level: Second
Bedroom 3
- Level: Second
Bedroom 4
- Level: Second
Bedroom 5
- Level: First
Primary bathroom
- Features: Yes
Bathroom 1
- Level: Basement
Bathroom 2
- Level: First
Bathroom 3
- Level: First
Dining room
- Features: Flooring - Hardwood, Open Floorplan, Recessed Lighting, Wainscoting, Crown Molding
- Level: First
Kitchen
- Features: Flooring - Hardwood, Dining Area, Pantry, Countertops - Upgraded, Kitchen Island, Wet Bar, Breakfast Bar / Nook, Cabinets - Upgraded, Open Floorplan, Recessed Lighting, Second Dishwasher, Stainless Steel Appliances, Pot Filler Faucet, Storage, Wine Chiller, Gas Stove, Crown Molding
- Level: Main,First
Living room
- Features: Flooring - Hardwood, Balcony / Deck, Balcony - Exterior, Open Floorplan, Recessed Lighting, Slider, Crown Molding
- Level: Main,First
Office
- Level: First
Heating
- Central, Forced Air, Propane
Cooling
- Central Air
Appliances
- Included: Water Heater, Oven, Microwave, ENERGY STAR Qualified Refrigerator, ENERGY STAR Qualified Dishwasher, Range
- Laundry: Second Floor, Electric Dryer Hookup, Washer Hookup
Features
- Cabinets - Upgraded, Recessed Lighting, Bathroom - Full, Bathroom - Double Vanity/Sink, Bathroom - Tiled With Shower Stall, Closet/Cabinets - Custom Built, Dining Area, Breakfast Bar / Nook, Open Floorplan, Crown Molding, Home Office, Mud Room, Foyer, Exercise Room, Wet Bar, Finish - Earthen Plaster
- Flooring: Tile, Hardwood, Flooring - Stone/Ceramic Tile, Flooring - Hardwood
- Doors: Insulated Doors, French Doors
- Windows: Insulated Windows
- Basement: Full,Finished,Walk-Out Access
- Number of fireplaces: 2
Interior area
- Total structure area: 7,286
- Total interior livable area: 7,286 sqft
- Finished area above ground: 5,086
- Finished area below ground: 2,200
Video & virtual tour
Property
Parking
- Total spaces: 7
- Parking features: Attached, Garage Door Opener, Off Street, Paved
- Attached garage spaces: 3
- Uncovered spaces: 4
Features
- Patio & porch: Porch, Deck - Wood, Patio
- Exterior features: Porch, Deck - Wood, Patio, Rain Gutters, Professional Landscaping
Lot
- Size: 2.02 Acres
- Features: Wooded
Details
- Parcel number: B0900012.,5158887
- Zoning: RESA
Construction
Type & style
- Home type: SingleFamily
- Architectural style: Colonial
- Property subtype: Single Family Residence
Materials
- Frame
- Foundation: Concrete Perimeter
- Roof: Shingle,Rubber
Condition
- Year built: 2026
Utilities & green energy
- Sewer: Private Sewer
- Water: Public
- Utilities for property: for Gas Range, for Gas Oven, for Electric Oven, for Electric Dryer, Washer Hookup
Community & HOA
Community
- Features: Walk/Jog Trails, Stable(s), Golf, Conservation Area, Public School
HOA
- Has HOA: No
Location
- Region: Sudbury
Financial & listing details
- Price per square foot: $412/sqft
- Tax assessed value: $551,300
- Annual tax amount: $8,071
- Date on market: 8/20/2026
- Listing terms: Contract
Estimated market value
Not available
Estimated sales range
Not available
Not available
Price history
| Date | Event | Price |
|---|---|---|
| 8/10/2026 | Pending sale | $2,999,000$412/sqft |
Source: MLS PIN #73552374 Report a problem | ||
| 7/27/2026 | Contingent | $2,999,000$412/sqft |
Source: MLS PIN #73552374 Report a problem | ||
| 7/20/2026 | Listed for sale | $2,999,000-33.3%$412/sqft |
Source: MLS PIN #73552374 Report a problem | ||
| 3/19/2025 | Listing removed | $4,498,000$617/sqft |
Source: MLS PIN #73207415 Report a problem | ||
| 3/1/2024 | Listed for sale | $4,498,000+2.3%$617/sqft |
Source: MLS PIN #73207415 Report a problem | ||
| 12/8/2023 | Listing removed | $4,398,000$604/sqft |
Source: MLS PIN #73157745 Report a problem | ||
| 9/11/2023 | Listed for sale | $4,398,000$604/sqft |
Source: MLS PIN #73157745 Report a problem | ||
| 9/9/2023 | Listing removed | $4,398,000$604/sqft |
Source: MLS PIN #73067200 Report a problem | ||
| 1/2/2023 | Listed for sale | $4,398,000$604/sqft |
Source: MLS PIN #73067200 Report a problem | ||
| 1/1/2023 | Listing removed | $4,398,000$604/sqft |
Source: MLS PIN #73035960 Report a problem | ||
| 9/13/2022 | Listed for sale | $4,398,000$604/sqft |
Source: MLS PIN #73035960 Report a problem | ||
| 9/1/2022 | Listing removed | $4,398,000$604/sqft |
Source: MLS PIN #72950384 Report a problem | ||
| 5/7/2022 | Listed for sale | $4,398,000$604/sqft |
Source: MLS PIN #72950384 Report a problem | ||
Public tax history
| Year | Property taxes | Tax assessment |
|---|---|---|
| 2025 | $8,071 +3.2% | $551,300 +3% |
| 2024 | $7,821 +3.6% | $535,300 +11.9% |
| 2023 | $7,546 -4.8% | $478,500 +8.9% |
| 2022 | $7,929 | $439,300 |
Find assessor info on the county website
Monthly payment
Est. payment
Payment breakdown
Explore the cost of this home by adjusting the details. Changes won't be saved.Climate risks
Neighborhood: 01776
Similar homes
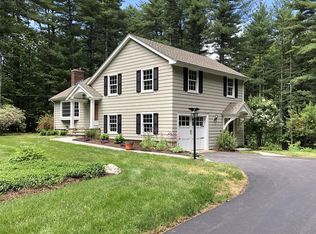
- $2,200,0005 bd5 ba5.5k sqft55 Widow Rites Ln, Sudbury, MA 01776For Sale
 MLS ID #73531815, Marilyn Freedman, Coldwell Banker Realty - Westwood. MLS PIN
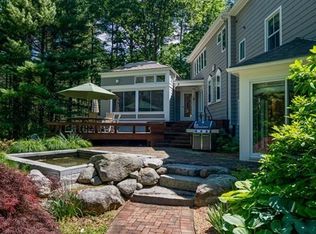
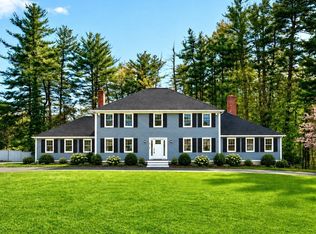
 - $2,099,0004 bd3 ba5.3k sqft65 Fox Run Rd, Sudbury, MA 01776For Sale
 MLS ID #73517741, Claire Castagno, Rutledge Properties, Inc.. MLS PIN
 - $2,998,0006 bd6 ba6.1k sqft22 Constitution Rd, Lexington, MA 02421For Sale
 MLS ID #73534847, Leena Agnihotri, Compass. MLS PIN
 - $3,250,0005 bd6 ba6.2k sqft20 Wheeler Ln, Natick, MA 01760For Sale
 MLS ID #73579454, Donahue Maley and Burns Team, Compass. MLS PIN
