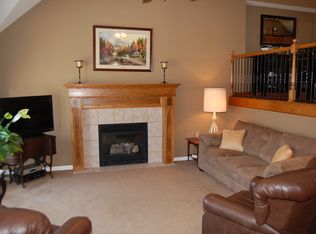
TURN KEY. GORGEOUS and UPDATED! SO MUCH NEW!! Updated kitchen complete with QUARTZ countertops, new sink AND island top. Soaring ceilings and gleaming hardwood floors make this space gorgeous with amazing functionality- complete with spacious pantry, plenty of cabinet space and adorable coffee bar. Family room has cozy fireplace and access to 2 tier deck. Bedrooms are good sized with new front windows. Thoughtful updates include new door handles and henges. Energy-efficient LED lighting throughout, with smart-phone capable switches and ceiling fans.
HVAC 3 years old! FENCE only 1 year old! FRIDGE STAYS! Washer AND dryer STAYS!
Pending
$370,000
29201 W 183rd Ter, Gardner, KS 66030
3beds
1,772sqft
Single Family Residence
Built in 2004
0.25 Acres Lot
$-- Zestimate®
$209/sqft
$38/mo HOA
What's special
Ceiling fansSpacious pantryNew front windowsGleaming hardwood floorsQuartz countertopsSmart-phone capable switchesUpdated kitchen
- 31 days
- 265
- 11
Zillow last checked:
Listing updated:
Listed by:
Elizabeth Mortimer 913-579-1100,
Seek Real Estate
Source: Heartland MLS as distributed by MLS GRID,MLS#: 2642700
Facts & features
Interior
Bedrooms & bathrooms
- Bedrooms: 3
- Bathrooms: 3
- Full bathrooms: 2
- 1/2 bathrooms: 1
Primary bedroom
- Level: Third
Bedroom 2
- Level: Second
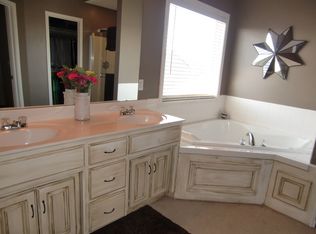
Primary bathroom
- Level: Third
Bathroom 1
- Level: Second
Bathroom 1
- Level: Second
Heating
- Natural Gas
Cooling
- Electric
Appliances
- Included: Dryer, Microwave, Refrigerator, Washer
- Laundry: Laundry Room
Features
- Flooring: Carpet, Tile, Wood
- Basement: Full,Interior Entry,Unfinished
- Number of fireplaces: 1
- Fireplace features: Family Room
Interior area
- Total structure area: 1,772
- Total interior livable area: 1,772 sqft
- Finished area above ground: 1,772
- Finished area below ground: 0
Property
Parking
- Total spaces: 2
- Parking features: Attached, Garage Faces Front
- Attached garage spaces: 2
Features
- Patio & porch: Deck
- Fencing: Wood
Lot
- Size: 0.25 Acres
- Features: Cul-De-Sac
Details
- Parcel number: CP020000000092
Construction
Type & style
- Home type: SingleFamily
- Architectural style: Traditional
- Property subtype: Single Family Residence
Materials
- Lap Siding
- Roof: Composition
Condition
- Year built: 2004
Utilities & green energy
- Sewer: Public Sewer
- Water: Public
Community & HOA
Community
- Security: Smoke Detector(s)
- Subdivision: Aspen Creek
HOA
- Has HOA: Yes
- Amenities included: Pool
- Services included: Trash
- HOA fee: $450 annually
Location
- Region: Gardner
Financial & listing details
- Price per square foot: $209/sqft
- Tax assessed value: $350,100
- Annual tax amount: $4,900
- Date on market: 9/17/2026
- Listing terms: Cash,Conventional,FHA,VA Loan
- Exclusions: Sprinkler System
- Ownership: Private
- Road surface type: Paved
Estimated market value
Not available
Estimated sales range
Not available
Not available
Price history
| Date | Event | Price |
|---|---|---|
| 9/20/2026 | Pending sale | $370,000$209/sqft |
Source:  Heartland MLS as distributed by MLS GRID #2642700 Report a problem Heartland MLS as distributed by MLS GRID #2642700 Report a problem | ||
| 9/17/2026 | Listed for sale | $370,000+54.2%$209/sqft |
Source: Heartland MLS as distributed by MLS GRID #2642700 Report a problem | ||
| 7/20/2020 | Sold | -- |
Source: Heartland MLS as distributed by MLS GRID #2223602 Report a problem | ||
| 6/12/2020 | Pending sale | $240,000$135/sqft |
Source: Keller Williams Platinum Prtnr #2223602 Report a problem | ||
| 6/10/2020 | Listed for sale | $240,000+29%$135/sqft |
Source: Keller Williams Platinum Prtnr #2223602 Report a problem | ||
| 5/21/2015 | Sold | -- |
Source: Heartland MLS as distributed by MLS GRID #45001_1906750 Report a problem | ||
| 4/2/2015 | Listed for sale | $186,000$105/sqft |
Source: Keller Williams - Olathe #1906750 Report a problem | ||
| 3/23/2015 | Pending sale | $186,000$105/sqft |
Source: Keller Williams Realty Diamond Partners Inc. #1906750 Report a problem | ||
| 3/22/2015 | Price change | $186,000-1.8%$105/sqft |
Source: Keller Williams Realty Diamond Partners Inc. #1906750 Report a problem | ||
| 11/25/2014 | Price change | $189,500-2.8%$107/sqft |
Source: Keller Williams Realty Diamond Partners Inc. #1906750 Report a problem | ||
| 9/29/2014 | Listed for sale | $195,000$110/sqft |
Source: Keller Williams Realty Diamond Partners Inc. #1906750 Report a problem | ||
| 1/20/2006 | Sold | -- |
Source: Agent Provided Report a problem | ||
Public tax history
| Year | Property taxes | Tax assessment |
|---|---|---|
| 2025 | $4,900 +10.6% | $40,262 +11.2% |
| 2024 | $4,430 +9.2% | $36,213 +12.2% |
| 2023 | $4,055 +9% | $32,269 +10.2% |
| 2022 | $3,719 | $29,290 +4.6% |
| 2021 | -- | $28,014 +6.6% |
| 2020 | $3,570 | $26,289 +4.7% |
| 2019 | -- | $25,105 -0.8% |
| 2018 | -- | $25,300 +7.5% |
| 2017 | $3,185 +12.2% | $23,529 +12.9% |
| 2016 | $2,839 -2.9% | $20,849 -4.3% |
| 2015 | $2,922 +10% | $21,792 +11.7% |
| 2013 | $2,657 -8% | $19,504 -1.6% |
| 2012 | $2,887 -3.1% | $19,814 -4.3% |
| 2010 | $2,981 +3.2% | $20,700 -3.6% |
| 2009 | $2,889 -0.1% | $21,482 -2% |
| 2008 | $2,894 +0% | $21,919 |
| 2007 | $2,893 +2.5% | $21,919 +2.5% |
| 2006 | $2,823 | $21,378 +280.1% |
| 2005 | -- | $5,624 |
Find assessor info on the county website
Monthly payment
Est. payment
Payment breakdown
Explore the cost of this home by adjusting the details. Changes won't be saved.Climate risks
Neighborhood: 66030
Nearby schools
Schools provided by the listing agent
- Elementary: Nike
- High: Gardner Edgerton
Source: Heartland MLS as distributed by MLS GRID. This data may not be complete. We recommend contacting the local school district to confirm school assignments for this home.

Similar homes
- $355,0003 bd3 ba1.7k sqft16749 Ingalls St, Gardner, KS 66030For Sale
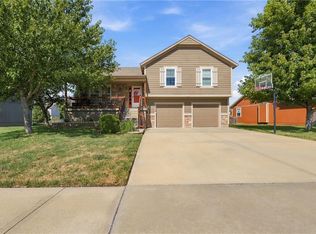 MLS ID #2645720, Teresa Brenner, Real Broker, LLC. Heartland MLS as distributed by MLS GRID
 - $345,0004 bd2 ba1.5k sqft713 S Meadowbrook St, Gardner, KS 66030For Sale
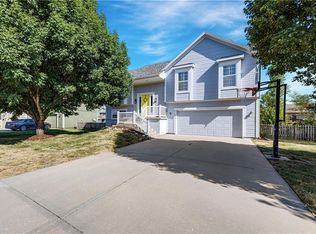 MLS ID #2637830, Katie Willis, Real Broker, LLC. Heartland MLS as distributed by MLS GRID
 - $342,5004 bd3 ba1.8k sqft312 Ghost Creek Ln, Gardner, KS 66030For Sale
 MLS ID #2641200, Breeze Team, EXP Realty LLC. Heartland MLS as distributed by MLS GRID
 - $425,0004 bd3 ba2.2k sqft675 S Evergreen St, Gardner, KS 66030For Sale
 MLS ID #2622535, Auggie Augustine, Crown Realty. Heartland MLS as distributed by MLS GRID
