Welcome to this beautifully renovated single-family home in the heart of Antelope, where modern upgrades meet everyday comfort. Currently undergoing an extensive transformation, this home is being thoughtfully redesigned with today's buyers in mind. Enjoy brand-new luxury vinyl plank flooring throughout, new baseboards, fresh designer interior and exterior paint, beautifully refinished cabinetry, updated kitchen and bathroom fixtures, stylish lighting, ceiling fans, new door hardware, and refreshed bathrooms. The renovation also includes updated finishes throughout, creating a bright, clean, move-in ready home with a timeless, contemporary feel. Every detail has been carefully selected to provide a fresh, inviting living space that's perfect for entertaining or everyday living. Situated in a desirable established neighborhood close to parks, schools, shopping, dining, and convenient commuter access, this home offers the ideal combination of location, style, and value. Don't miss your opportunity to own this beautifully updated home, be among the first to experience everything this exceptional property has to offer!!
Pending
$499,000
2921 Meadow Hawk Way, Antelope, CA 95843
4beds
1,943sqft
Residential, Single Family Residence
Built in 1990
6,443 Square Feet Lot
$496,500 Zestimate®
$257/sqft
$-- HOA
What's special
New baseboardsNew door hardwareStylish lightingTimeless contemporary feelRefreshed bathroomsBeautifully refinished cabinetryCeiling fans
- 10 days
- 1,597
- 182
Zillow last checked:
Listing updated:
Listed by:
Ray J. Marquez DRE #01800314 ray@raymarquez.com,
Exp Realty Of California, Inc
Source: Bay East AOR,MLS#: 41150030
Facts & features
Interior
Bedrooms & bathrooms
- Bedrooms: 4
- Bathrooms: 3
- Full bathrooms: 2
- Partial bathrooms: 1
Rooms
- Room types: 3 Bedrooms, 0.5 Bath, 2 Baths, Primary Bedrm Suite - 1, Main Entry, Dining Room, Family Room, Dining Area, Kitchen, Living Room, Primary Bathroom, Primary Bedroom
Kitchen
- Features: 220 Volt Outlet, Counter - Solid Surface, Dishwasher, Gas Range/Cooktop, Microwave
Heating
- Forced Air, Fireplace(s)
Cooling
- Ceiling Fan(s), Central Air
Appliances
- Included: Dishwasher, Gas Range, Microwave, Gas Water Heater
- Laundry: Gas Dryer Hookup, Hookups Only, Laundry Room
Features
- Counter - Solid Surface
- Flooring: Tile, Vinyl
- Number of fireplaces: 1
- Fireplace features: Family Room, Gas
Interior area
- Total structure area: 1,943
- Total interior livable area: 1,943 sqft
Video & virtual tour
Property
Parking
- Total spaces: 2
- Parking features: Attached
- Garage spaces: 2
Features
- Levels: One
- Stories: 1
- Exterior features: Low Maintenance
- Pool features: None
- Fencing: Fenced,Wood
Lot
- Size: 6,443 Square Feet
- Features: Level, Landscaped, Back Yard, Front Yard, Side Yard, Landscape Back, Landscape Front
Details
- Parcel number: 2031280013000
- Special conditions: Standard
Construction
Type & style
- Home type: SingleFamily
- Architectural style: Traditional
- Property subtype: Residential, Single Family Residence
Materials
- Wood Siding
- Foundation: Slab
- Roof: Composition
Condition
- Existing
- New construction: No
- Year built: 1990
Utilities & green energy
- Electric: No Solar, 220 Volts in Kitchen
- Sewer: Public Sewer
- Water: Public
- Utilities for property: Individual Electric Meter, Individual Gas Meter
Community & HOA
Community
- Security: Carbon Monoxide Detector(s), Smoke Detector(s)
- Subdivision: Other
HOA
- Has HOA: No
Location
- Region: Antelope
Financial & listing details
- Price per square foot: $257/sqft
- Tax assessed value: $342,703
- Price range: $499K - $499K
- Date on market: 10/1/2026
- Listing agreement: Excl Right
- Listing terms: Cash,Conventional,FHA
- Electric utility on property: Yes
Estimated market value
$496,500
$472,000 - $521,000
$3,037/mo
Price history
| Date | Event | Price |
|---|---|---|
| 10/10/2026 | Pending sale | $499,000$257/sqft |
Source:  Bay East AOR #41150030 Report a problem Bay East AOR #41150030 Report a problem | ||
| 10/1/2026 | Listed for sale | $499,000+115.1%$257/sqft |
Source: Bay East AOR #41150030 Report a problem | ||
| 10/24/2002 | Sold | $232,000$119/sqft |
Source: Public Record Report a problem | ||
Public tax history
| Year | Property taxes | Tax assessment |
|---|---|---|
| 2026 | -- | $342,703 +2% |
| 2025 | $1,860 -3.4% | $335,984 +2% |
| 2024 | $1,926 -1.1% | $329,397 +2% |
| 2023 | $1,947 -3.8% | $322,940 +2% |
| 2022 | $2,025 -2.4% | $316,609 +2% |
| 2021 | $2,074 -8.8% | $310,402 +1% |
| 2020 | $2,274 +9% | $307,221 +2% |
| 2019 | $2,086 +1% | $301,198 +2% |
| 2018 | $2,064 +2.3% | $295,293 +2% |
| 2017 | $2,019 +1.4% | $289,504 +2% |
| 2016 | $1,992 +26.2% | $283,828 +5.1% |
| 2015 | $1,578 | $270,037 +8% |
| 2014 | $1,578 | $250,034 +23% |
| 2013 | -- | $203,279 +17% |
| 2012 | -- | $173,743 -6% |
| 2011 | -- | $184,834 -8% |
| 2010 | -- | $200,908 -21.5% |
| 2008 | -- | $255,806 +2% |
| 2007 | -- | $250,792 +2% |
| 2006 | -- | $245,876 +2% |
| 2005 | -- | $241,055 +2% |
| 2004 | -- | $236,330 +1.9% |
| 2003 | -- | $232,000 +10.3% |
| 2002 | -- | $210,261 +22.1% |
| 2001 | -- | $172,215 +11.6% |
| 2000 | -- | $154,290 |
Find assessor info on the county website
Monthly payment
Est. payment
Payment breakdown
Explore the cost of this home by adjusting the details. Changes won't be saved.Climate risks
Neighborhood: 95843
Nearby schools
Schools provided by the listing agent
- District: Sacramento City Unified
Source: Bay East AOR. This data may not be complete. We recommend contacting the local school district to confirm school assignments for this home.

Similar homes
- $529,0004 bd3 ba2k sqft4013 Honey Rose Pl, Antelope, CA 95843For Sale
 MLS ID #226125438, Jason Spence. MetroList Services of CA
 - $514,9503 bd3 ba1.9k sqft8532 Brisenbourg Way, Antelope, CA 95843For Sale
 MLS ID #226105292, Jessica Nieto. MetroList Services of CA
 - $449,9003 bd3 ba1.6k sqft4038 Diane Dr, Antelope, CA 95843For Sale
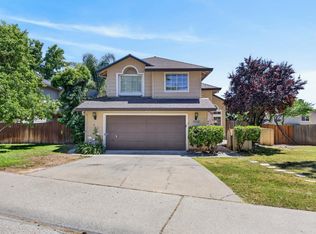 MLS ID #226071953, Serina Lowden. MetroList Services of CA
 - $489,0003 bd2 ba1.1k sqft6401 Cedar Ranch Dr, Citrus Heights, CA 95621For Sale
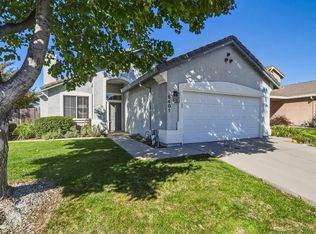 MLS ID #226121617, Amy Karle. MetroList Services of CA
Local buyer's agents are ready to help
