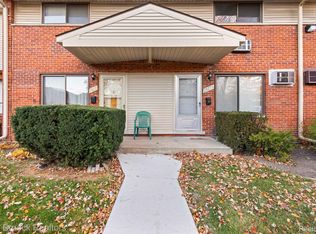
Welcome to this beautifully updated townhome that blends modern comfort with everyday convenience. Step inside to discover warm hardwood floors, professionally refinished in 2024, that flow throughout the main living spaces and add timeless character to every room. The bright, open layout creates an inviting atmosphere perfect for both relaxing and entertaining.
At the heart of the home is a tastefully updated kitchen featuring contemporary finishes, ample cabinetry, and a clean, functional design that will delight any home chef. Just off the main living area, a refreshed half bath offers stylish updates and added convenience for you and your guests.
Enjoy year-round comfort thanks to a brand-new furnace and central air conditioning system, both installed in 2024, giving you peace of mind and worry-free living for years to come. Downstairs, a partially finished basement offers flexible space for a family room, home office, or gym, while the utility room provides ample storage to keep everything organized.
Out back, a private deck provides the ideal spot for morning coffee, weekend grilling, or unwinding after a long day. As a resident of Madison Manor, you'll also enjoy access to a community pool during the warm summer months, plus the convenience of one assigned parking space with the unit.
Ideally situated in a welcoming community with easy access to shopping, dining, parks, and major roadways, this low-maintenance townhome offers the perfect combination of style, comfort, and location. Don't miss your opportunity to own a turnkey home with all the important updates already done. Schedule your private showing today!
For sale
$145,000
29226 Tessmer Ct, Madison Heights, MI 48071
2beds
1,140sqft
:
Get pre-qualified$1,465/mo
Townhouse
Built in 1957
-- sqft lot
$131,700 Zestimate®
$127/sqft
$300/mo HOA
What's special
- 2 days |
- 148 |
- 9 |
Zillow last checked:
Listing updated:
Listed by:
Christian Draheim 313-410-8445,
National Realty Centers, Inc 248-468-1444
Source: Realcomp II,MLS#: 20261055220
Facts & features
Interior
Bedrooms & bathrooms
- Bedrooms: 2
- Bathrooms: 2
- Full bathrooms: 1
- 1/2 bathrooms: 1
Primary bedroom
- Level: Second
- Area: 143
- Dimensions: 13 X 11
Bedroom
- Level: Second
- Area: 99
- Dimensions: 11 X 9
Other
- Level: Second
- Area: 49
- Dimensions: 7 X 7
Other
- Level: Entry
- Area: 20
- Dimensions: 5 X 4
Kitchen
- Level: Entry
- Area: 100
- Dimensions: 10 X 10
Living room
- Level: Entry
- Area: 208
- Dimensions: 16 X 13
Heating
- Forced Air, Natural Gas
Appliances
- Included: Disposal, Dryer, Free Standing Electric Range, Free Standing Refrigerator, Washer
Features
- Basement: Partially Finished
- Has fireplace: No
Interior area
- Total interior livable area: 1,140 sqft
- Finished area above ground: 920
- Finished area below ground: 220
Property
Parking
- Parking features: Assigned 1 Space, Parking Lot, No Garage
Features
- Levels: Two
- Stories: 2
- Entry location: GroundLevel
- Exterior features: Grounds Maintenance
Details
- Parcel number: 2512478104
- Special conditions: Short Sale No,Standard
Construction
Type & style
- Home type: Townhouse
- Architectural style: Townhouse
- Property subtype: Townhouse
Materials
- Brick
- Foundation: Basement, Block
- Roof: Asphalt
Condition
- New construction: No
- Year built: 1957
Utilities & green energy
- Sewer: Public Sewer
- Water: Public
Community & HOA
Community
- Subdivision: MADISON MANOR OCCPN 126
HOA
- Has HOA: Yes
- Services included: Maintenance Grounds, Maintenance Structure, Sewer, Snow Removal, Trash, Water
- HOA fee: $300 monthly
- HOA phone: 248-655-1500
Location
- Region: Madison Heights
Financial & listing details
- Price per square foot: $127/sqft
- Tax assessed value: $60,740
- Annual tax amount: $3,554
- Date on market: 7/23/2026
- Cumulative days on market: 3 days
- Listing agreement: Exclusive Right To Sell
- Listing terms: Cash,Conventional,FHA,Va Loan
Estimated market value
$131,700
$120,000 - $144,000
$1,380/mo
Price history
| Date | Event | Price |
|---|---|---|
| 7/23/2026 | Listed for sale | $145,000+13.3%$127/sqft |
Source:  Realcomp II #20261055220 Report a problem Realcomp II #20261055220 Report a problem | ||
| 4/15/2024 | Sold | $128,000-8.6%$112/sqft |
Source: Realcomp II #20240002309 Report a problem | ||
| 3/20/2024 | Pending sale | $140,000$123/sqft |
Source: Realcomp II #20240002309 Report a problem | ||
| 1/11/2024 | Listed for sale | $140,000+20.7%$123/sqft |
Source: Realcomp II #20240002309 Report a problem | ||
| 7/6/2022 | Sold | $116,000-3.3%$102/sqft |
Source: Realcomp II #2220041665 Report a problem | ||
| 6/9/2022 | Pending sale | $120,000$105/sqft |
Source: Realcomp II #2220041665 Report a problem | ||
| 5/31/2022 | Listed for sale | $120,000$105/sqft |
Source: Realcomp II #2220041665 Report a problem | ||
Public tax history
Tax history is unavailable.
Monthly payment
Est. payment
Payment breakdown
Explore the cost of this home by adjusting the details. Changes won't be saved.Climate risks
Neighborhood: 48071
Nearby schools
GreatSchools rating
- 6/10Simonds Elementary SchoolGrades: PK-5Distance: 0.5 mi
- 6/10Page Middle SchoolGrades: 6-8Distance: 0.7 mi
- 7/10Lamphere High SchoolGrades: 9-12Distance: 1.6 mi
- $146,0002 bd2 ba920 sqft29273 Tessmer Ct #1, Madison Heights, MI 48071Sold
- $138,0002 bd2 ba1.2k sqft29249 Tessmer Ct #97, Madison Heights, MI 48071Sold

- $123,2002 bd1 ba920 sqft29255 Tessmer Ct, Madison Heights, MI 48071Off Market
- $142,0002 bd2 ba1.1k sqft29225 Tessmer Ct, Madison Heights, MI 48071Sold
- $148,9002 bd2 ba1.1k sqft29130 Tessmer Ct, Madison Heights, MI 48071For Sale
- $142,600-- bd1 ba1k sqft29018 Tessmer Ct #1, Madison Heights, MI 48071Off Market
- $137,6002 bd2 ba920 sqft29110 Tessmer Ct #30, Madison Heights, MI 48071Off Market
- $138,0002 bd1 ba1k sqft29222 Tessmer Ct #1, Madison Heights, MI 48071Off Market
A local agent can set up tours, give advice and negotiate with sellers.
Similar homes
- $--2 bd2 ba1k sqft26380 Osmun St, Madison Heights, MI 48071Auction
 Auction.com 2
 - $150,0003 bd1 ba962 sqft574 E Dallas Ave, Madison Heights, MI 48071For Sale

 MLS ID #26037441, David Godin, LPT Realty, LLC. MichRIC
 - $149,0002 bd1 ba960 sqft27085 Dartmouth St, Madison Heights, MI 48071For Sale

 MLS ID #20261056664, Mikhail Grigoryan, Prime Avenue Realty LLC. Realcomp II
 - $148,9002 bd2 ba1.1k sqft29130 Tessmer Ct, Madison Heights, MI 48071For Sale

 MLS ID #50209586, Elena Kaseta, JD & Associates Realtors. MiRealSource
 - $150,0002 bd1 ba700 sqft27036 Townley St, Madison Heights, MI 48071For SaleMLS ID #20261055641, Pete Gallagher, Keller Williams Premier. Realcomp II
- $159,0004 bd2 ba1.1k sqft23582 Beierman Ave, Warren, MI 48091For SaleMLS ID #26037792, David Conselyea, Ralph Conselyea Realtor. MichRIC
- $150,0003 bd1 ba829 sqft7571 Anna Ave, Warren, MI 48092For SaleMLS ID #20261056588, Jennifer Stanczak, Realty Executives Home Towne. Realcomp II
- $139,9002 bd1 ba1k sqft284 E Thirteen Mile Rd APT 202, Madison Heights, MI 48071For SaleMLS ID #20261051202, Patrick K Carolan, Coldwell Banker Professionals-Birm. Realcomp II
- $165,0003 bd1 ba1.1k sqft1765 Dulong Ave, Madison Heights, MI 48071For SaleMLS ID #20261037251, Lawrence J Campbell, Century 21 Campbell Realty. Realcomp II
- $160,0003 bd1 ba1.2k sqft4229 Dolores Ave, Warren, MI 48091For SaleMLS ID #20261053905, Susan Faubert, Real Estate One-Troy. Realcomp II
- $144,9002 bd1 ba830 sqft27320 Hampden St, Madison Heights, MI 48071For SaleMLS ID #20261034314, Marian M Grout, DOBI Real Estate. Realcomp II
- $195,0002 bd1 ba800 sqft905 Sprague Ave, Madison Heights, MI 48071For SaleMLS ID #20261056054, Benjamin F Lang, RE/MAX, The Collective Agency. Realcomp II
- $--3 bd1 ba1k sqft44 W Hudson Ave, Madison Heights, MI 48071AuctionXome
- $139,9002 bd1 ba800 sqft142 E Rowland Ave, Madison Heights, MI 48071For SaleMLS ID #20261040149, Randy Palmer, Palmer Realty Services LLC. Realcomp II
- $--4 bd2 ba1.3k sqft27501 Milton Ave, Warren, MI 48092AuctionAuction.com 2
- $155,0002 bd1 ba672 sqft30159 Palmer Blvd, Madison Heights, MI 48071For SaleMLS ID #20261045426, Robert D Bass, National Realty Centers, Inc. Realcomp II
- $154,9002 bd1 ba800 sqft27305 Townley St, Madison Heights, MI 48071For SaleMLS ID #20261041310, Ryan French, Real Broker, LLC Troy. Realcomp II
- $159,9003 bd2 ba988 sqft69 E Annabelle Ave, Hazel Park, MI 48030For SaleMLS ID #20261054755, Joshua Hepner, Keller Williams Somerset. Realcomp II
- $149,9002 bd1 ba1k sqft28096 Universal Dr, Warren, MI 48092For SaleMLS ID #20261051356, Vladyslav Kruk, Raven Real Estate Group. Realcomp II
- $149,9002 bd1 ba725 sqft26475 Lorenz St, Madison Heights, MI 48071For SaleMLS ID #20251050211, Michael W Niemi, Keller Williams Realty-Great Lakes. Realcomp II
