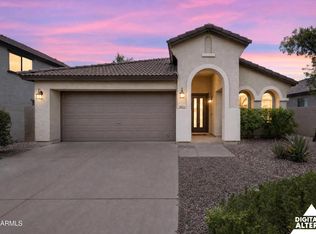
Beautifully refreshed 3-bedroom, 2-bath home in desirable Mountain Park Ranch! This 1,242 sq. ft. single-level home features a popular split floor plan with vaulted ceilings, creating an open and spacious feel throughout. Recent updates include brand-new flooring, fresh interior paint, new blinds, and new ceiling fans, making this home truly move-in ready.
The kitchen is equipped with stainless steel appliances. The primary suite offers both a walk-in closet and an additional reach-in closet for exceptional storage.
Step outside to a fully fenced backyard with plenty of room to create your dream outdoor space. The generous lot appears large enough for a future pool and offers endless possibilities for landscaping. Located just a block from a beautiful neighborhood park featuring basketba basketball courts, tennis courts, and expansive grassy areas. Residents enjoy all the amenities of Mountain Park Ranch, including parks, pools, walking paths, and recreational facilities, while benefiting from a remarkably low HOA fee! It an incredible value!
Conveniently located near Chandler Boulevard and 30th Street with easy access to shopping, dining, schools, and major freeways. A wonderful opportunity to own a freshly updated home in one of Ahwatukee's most sought-after communities.
Accepting backups
Price cut: $10K (7/22)
$425,000
2923 E MUIRWOOD Drive, Phoenix, AZ 85048
3beds
1,242sqft
:
Get pre-qualified$2,596/mo
Single Family Residence
Built in 1990
4,774 Square Feet Lot
$-- Zestimate®
$342/sqft
$37/mo HOA
What's special
Popular split floor planFully fenced backyardGenerous lotFresh interior paintNew ceiling fansSingle-level homeNew blinds
- 44 days |
- 850 |
- 41 |
Likely to sell faster than
Zillow last checked:
Listing updated:
Listed by:
Liza M Deer 602-329-1117,
HomeSmart
Source: ARMLS,MLS#: 7044725
Facts & features
Interior
Bedrooms & bathrooms
- Bedrooms: 3
- Bathrooms: 2
- Full bathrooms: 2
Heating
- Electric
Cooling
- Central Air
Appliances
- Included: Refrigerator, Built-in Microwave, Dishwasher, Disposal, Electric Range, Electric Oven
- Laundry: In Garage
Features
- Pantry, No Interior Steps, Vaulted Ceiling(s), Full Bth Master Bdrm, Laminate Counters
- Flooring: Tile
- Windows: Screens
- Has basement: No
- Has fireplace: No
Interior area
- Total structure area: 1,242
- Total interior livable area: 1,242 sqft
Property
Parking
- Total spaces: 4
- Parking features: Attached, Garage Door Opener, Direct Access, Attch'd Gar Cabinets, Electric Vehicle Charging Station(s)
- Attached garage spaces: 2
- Uncovered spaces: 2
Features
- Stories: 1
- Patio & porch: Covered
- Spa features: None
- Fencing: Back Yard,Block
Lot
- Size: 4,774 Square Feet
- Features: North/South Exposure, Dirt Back, Gravel/Stone Front
Details
- Parcel number: 30170620
Construction
Type & style
- Home type: SingleFamily
- Property subtype: Single Family Residence
Materials
- Stucco, Wood Frame
- Roof: Tile
Condition
- Year built: 1990
Details
- Builder name: Continental
Utilities & green energy
- Sewer: Public Sewer
- Water: City Water
Community & HOA
Community
- Features: Pool, Pickleball, Community Spa Htd, Tennis Court(s), Playground, Biking/Walking Path
- Subdivision: MIRAGE
HOA
- Has HOA: Yes
- Services included: Maintenance Grounds
- HOA fee: $219 semi-annually
- HOA name: Mountain Park Ranch
- HOA phone: 480-704-5000
Location
- Region: Phoenix
Financial & listing details
- Price per square foot: $342/sqft
- Tax assessed value: $328,200
- Annual tax amount: $1,847
- Date on market: 6/20/2026
- Cumulative days on market: 44 days
- Listing terms: Cash,Conventional,FHA,VA Loan
- Ownership: Fee Simple
Estimated market value
Not available
Estimated sales range
Not available
Not available
Price history
| Date | Event | Price |
|---|---|---|
| 7/22/2026 | Price change | $425,000-2.3%$342/sqft |
Source:  ARMLS #7044725 Report a problem ARMLS #7044725 Report a problem | ||
| 6/20/2026 | Listed for sale | $435,000$350/sqft |
Source: ARMLS #7044725 Report a problem | ||
| 2/26/2022 | Listing removed | -- |
Source: Zillow Rental Network Premium Report a problem | ||
| 1/9/2022 | Listed for rent | $1,995$2/sqft |
Source: Zillow Rental Network Premium #6339616 Report a problem | ||
Public tax history
| Year | Property taxes | Tax assessment |
|---|---|---|
| 2025 | $1,838 +2.8% | $32,820 -5.6% |
| 2024 | $1,787 -4.4% | $34,770 +104.8% |
| 2023 | $1,870 +4% | $16,979 -24.9% |
| 2022 | $1,798 +16.2% | $22,620 +9% |
| 2021 | $1,547 +3.3% | $20,760 +3.8% |
| 2020 | $1,498 +3.5% | $20,000 +14.2% |
| 2019 | $1,447 | $17,510 +7.2% |
| 2018 | $1,447 +4.8% | $16,330 +4.9% |
| 2017 | $1,381 +10.2% | $15,570 +4.6% |
| 2016 | $1,253 +2.5% | $14,880 +9.7% |
| 2015 | $1,222 | $13,570 +19% |
| 2014 | -- | $11,400 +14.6% |
| 2013 | -- | $9,950 -10.1% |
| 2012 | -- | $11,070 -13.7% |
| 2011 | -- | $12,820 -12.6% |
| 2010 | -- | $14,670 -16.2% |
| 2009 | -- | $17,500 -11.2% |
| 2008 | -- | $19,700 +4.5% |
| 2007 | -- | $18,850 +72.1% |
| 2006 | -- | $10,950 |
| 2005 | -- | $10,950 -2.2% |
| 2004 | -- | $11,200 |
| 2003 | -- | $11,200 +25.8% |
| 2002 | -- | $8,900 |
Find assessor info on the county website
Monthly payment
Est. payment
Payment breakdown
Explore the cost of this home by adjusting the details. Changes won't be saved.Climate risks
Neighborhood: Ahwatukee Foothills
Nearby schools
GreatSchools rating
- 6/10Kyrene Akimel A-al Middle SchoolGrades: 4-8Distance: 0.6 mi
- 8/10Desert Vista High SchoolGrades: 9-12Distance: 0.5 mi
Schools provided by the listing agent
- Elementary: Kyrene de las Lomas School
- Middle: Kyrene Akimel A-Al Middle School
- High: Desert Vista High School
- District: Kyrene Elementary District
Source: ARMLS. This data may not be complete. We recommend contacting the local school district to confirm school assignments for this home.
- $432,0003 bd2 ba1.4k sqft2919 E Muirwood Dr, Phoenix, AZ 85048Sold
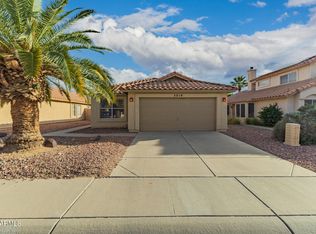
- $455,700-- bd2 ba1.6k sqft2927 E Muirwood Dr, Phoenix, AZ 85048Off Market
- $449,7003 bd2 ba1.6k sqft2915 E Muirwood Drive, phoenix, AZ 85048Off Market

- $444,5003 bd2 ba1.6k sqft2915 E Muirwood Dr #WOW, Phoenix, AZ 85048Off Market
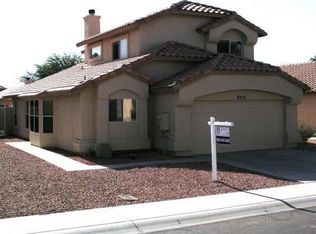
- $463,7003 bd2 ba1.6k sqft2915 E Muirwood Dr, Phoenix, AZ 85048Off Market
- $476,700-- bd3 ba1.5k sqft2931 E Muirwood Dr, Phoenix, AZ 85048Off Market
- $415,6003 bd2 ba1.5k sqft2922 E Woodland Dr, Phoenix, AZ 85048Off Market
- $405,1003 bd2 ba1.2k sqft2926 E Woodland Dr, Phoenix, AZ 85048Off Market
A local agent can set up tours, give advice and negotiate with sellers.
Similar homes
- $460,0003 bd2 ba1.4k sqft4366 E SANDIA Street, Phoenix, AZ 85044For Sale
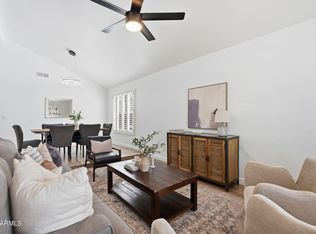 MLS ID #7049949, Nate Randleman, Keller Williams Realty Phoenix. ARMLS
 - $425,0003 bd2 ba1.7k sqft2217 W ALICIA Drive, Phoenix, AZ 85041For Sale
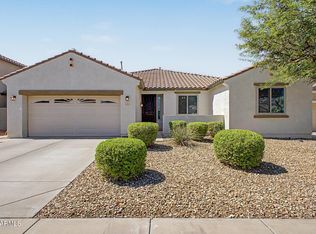 MLS ID #7058009, W. Russell Shaw, Realty One Group. ARMLS
 - $400,0003 bd2 ba1.3k sqft4829 E APACHE Circle, Phoenix, AZ 85044For Sale
 MLS ID #6966402, Tasha Goins, eXp Realty. ARMLS
 - $398,0003 bd2 ba1.5k sqft7621 S 48TH Lane, Laveen, AZ 85339For Sale
 MLS ID #7060918, Chad Grabham, RETHINK Real Estate. ARMLS
 - $499,9994 bd2 ba1.5k sqft4131 E AHWATUKEE Drive, Phoenix, AZ 85044For SaleMLS ID #7034312, Judy A Collins, HomeSmart Lifestyles. ARMLS
- $469,4993 bd2 ba1.5k sqft1722 N COMANCHE Drive, Chandler, AZ 85224For SaleMLS ID #7060912, Ann Edelstein, HomeSmart. ARMLS
- $385,0004 bd3 ba1.7k sqft7308 S 13TH Way, Phoenix, AZ 85042For SaleMLS ID #7039265, Colin Zaccagnio, Berkshire Hathaway HomeServices Arizona Properties. ARMLS
- $369,5003 bd3 ba1.4k sqft13833 S 40TH Street #1004, Phoenix, AZ 85044For SaleMLS ID #7038798, John Cox, West USA Realty. ARMLS
- $475,0003 bd2 ba1.2k sqft1324 N JENTILLY Court, Chandler, AZ 85226For SaleMLS ID #7049206, Robert Vaught, HomeSmart. ARMLS
- $415,0003 bd3 ba1.7k sqft1646 E JOSEPH Way, Gilbert, AZ 85295For SaleMLS ID #7060304, Kevin Goley, HomeSmart. ARMLS
- $375,0003 bd3 ba1.4k sqft7527 S 13TH Place, Phoenix, AZ 85042For SaleMLS ID #6979797, Kristy Rimbach, The Home Shop. ARMLS
- $415,0003 bd2 ba1.3k sqft6726 S BRITTANY Lane, Tempe, AZ 85283For SaleMLS ID #7058411, Nate Randleman, Keller Williams Realty Phoenix. ARMLS
- $499,9003 bd2 ba1.3k sqft2141 S Navajo Way, Chandler, AZ 85286For SaleMLS ID #7059868, Blake E Williams, Balboa Realty, LLC. ARMLS
- $499,0003 bd2 ba1.3k sqft1438 E CINDY Street, Chandler, AZ 85225For SaleMLS ID #7060934, James Townsend Goodman, Keller Williams Realty Sonoran Living. ARMLS
- $404,0003 bd2 ba1.2k sqft1711 S ROBERTS Road, Tempe, AZ 85281For SaleMLS ID #7044267, Frank Gerola, Incyte Realty, LLC. ARMLS
- $395,0003 bd2 ba1.4k sqft7428 W FAWN Drive, Laveen, AZ 85339For SaleMLS ID #7043704, Dian Bentinck, Realty ONE Group. ARMLS
- $425,0003 bd2 ba1.2k sqft3963 E TREMAINE Avenue, Gilbert, AZ 85234For SaleMLS ID #7057681, Gina Pitello, The Ave Collective. ARMLS
- $495,0003 bd2 ba1.5k sqft7139 S Parkside Drive, Tempe, AZ 85283For SaleMLS ID #7047254, Jacqueline Black-Hogue, Better Homes & Gardens Real Estate SJ Fowler. ARMLS
- $500,0003 bd2 ba1.4k sqft2553 E JASPER Drive, Gilbert, AZ 85296For SaleMLS ID #7060439, Heather Openshaw, Keller Williams Integrity First Realty. ARMLS
- $485,0003 bd2 ba1.4k sqft1332 W THOMPSON Way, Chandler, AZ 85286For SaleMLS ID #7041908, Rahul Vohra, HomeSmart. ARMLS
