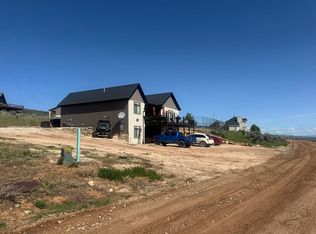
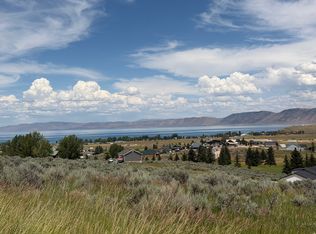
Motivated Seller! Welcome to 2923 Country Club Way! This is a must see! TAKE YOUR VIDEO TOUR NOW: https://youtu.be/bqI9yA62TcE Featuring a stunning 5-bedroom, 3-bathroom home in the Sweetwater Community of Garden City, Utah, nestled along the sparkling shores of Bear Lake-known as "The Caribbean of the Rockies." Built in 2021, this fully furnished, turnkey property is perfect as a primary residence, vacation home, or short-term rental, with amenities including a pool table, air hockey, foosball, two spacious decks, a charming porch, and a relaxing hot tub. Whether you're hosting guests or enjoying the breathtaking views, this home offers the ultimate retreat for year-round adventure and relaxation. Don't miss your chance to own a piece of paradise! Buyer to verify all information and details provided. Square footage figures are provided as a courtesy estimate only and were obtained from county records . Buyer is advised to obtain an independent measurement.
For sale
Price cut: $25K (6/16)
$795,000
2923 S Country Club Way #46, Garden City, UT 84028
5beds
4,225sqft
Single Family Residence
Built in 2021
0.29 Acres Lot
$778,700 Zestimate®
$188/sqft
$33/mo HOA
What's special
- 89 days |
- 446 |
- 16 |
Zillow last checked:
Listing updated:
Listed by:
Niomi Snedden 801-300-1374,
Equity Real Estate (Bear River)
Source: UtahRealEstate.com,MLS#: 2158660
Facts & features
Interior
Bedrooms & bathrooms
- Bedrooms: 5
- Bathrooms: 3
- Full bathrooms: 3
- Main level bedrooms: 2
Heating
- Forced Air, Hot Water, Propane
Cooling
- Central Air, Ceiling Fan(s)
Appliances
- Included: Dryer, Microwave, Refrigerator, Washer, Disposal, Free-Standing Range
- Laundry: Electric Dryer Hookup
Features
- Separate Bath/Shower, Vaulted Ceiling(s), Granite Counters
- Flooring: Carpet, Laminate
- Doors: French Doors
- Windows: Shades, Double Pane Windows
- Basement: Entrance,Basement Entrance,Walk-Out Access
- Number of fireplaces: 1
- Fireplace features: Fireplace Insert, Insert, Gas Log
Interior area
- Total structure area: 4,225
- Total interior livable area: 4,225 sqft
- Finished area above ground: 2,282
- Finished area below ground: 1,943
Video & virtual tour
Property
Parking
- Total spaces: 10
- Uncovered spaces: 10
Accessibility
- Accessibility features: Accessible Hallway(s), Accessible Electrical and Environmental Controls, Audible Alerts, Fully Accessible
Features
- Stories: 3
- Patio & porch: Patio, Open Patio
- Exterior features: Balcony
- Has spa: Yes
- Spa features: Hot Tub, Jetted Tub
- Has view: Yes
- View description: Lake, Mountain(s)
- Has water view: Yes
- Water view: Lake
Lot
- Size: 0.29 Acres
- Features: Gentle Sloping, Private
- Topography: Terrain Grad Slope
Details
- Parcel number: 36040600046
- Zoning: RR
- Zoning description: Single-Family, Short Term Rental Allowed
Construction
Type & style
- Home type: SingleFamily
- Architectural style: Rambler/Ranch
- Property subtype: Single Family Residence
Materials
- Aluminum Siding, Stucco
- Roof: Asphalt
Condition
- Blt./Standing
- New construction: No
- Year built: 2021
Utilities & green energy
- Water: Culinary
- Utilities for property: Natural Gas Connected, Electricity Connected, Sewer Connected, Water Connected
Community & HOA
Community
- Security: Fire Alarm
- Subdivision: Golf Course 6
HOA
- Has HOA: Yes
- Amenities included: Golf Course
- HOA fee: $400 annually
- HOA name: Tiffany Wahlberg
- HOA phone: 435-881-6668
Location
- Region: Garden City
Financial & listing details
- Price per square foot: $188/sqft
- Annual tax amount: $3,272
- Date on market: 5/17/2026
- Listing terms: Cash,Conventional,FHA,VA Loan
- Inclusions: Ceiling Fan, Dryer, Fireplace Insert, Hot Tub, Microwave, Range, Refrigerator, Washer
- Acres allowed for irrigation: 0
- Electric utility on property: Yes
- Road surface type: Unimproved
Estimated market value
$778,700
$740,000 - $818,000
$4,025/mo
Price history
| Date | Event | Price |
|---|---|---|
| 6/16/2026 | Price change | $795,000-3%$188/sqft |
Source:  UtahRealEstate.com #2158660 Report a problem UtahRealEstate.com #2158660 Report a problem | ||
| 5/18/2026 | Listed for sale | $820,000-8.8%$194/sqft |
Source: UtahRealEstate.com #2158660 Report a problem | ||
| 8/27/2025 | Listing removed | $899,000$213/sqft |
Source: UtahRealEstate.com #2056838 Report a problem | ||
| 8/11/2025 | Price change | $899,000-8.3%$213/sqft |
Source: UtahRealEstate.com #2056838 Report a problem | ||
| 5/22/2025 | Price change | $980,000-6.9%$232/sqft |
Source: UtahRealEstate.com #2056838 Report a problem | ||
| 1/6/2025 | Listed for sale | $1,053,000$249/sqft |
Source: UtahRealEstate.com #2056838 Report a problem | ||
Public tax history
Tax history is unavailable.
Monthly payment
Est. payment
Payment breakdown
Explore the cost of this home by adjusting the details. Changes won't be saved.Climate risks
Neighborhood: 84028
Getting around
0 / 100
Car-DependentNearby schools
GreatSchools rating
- 5/10North Rich SchoolGrades: K-5Distance: 6.3 mi
- 6/10Rich Middle SchoolGrades: 6-8Distance: 6.3 mi
- 5/10Rich High SchoolGrades: 9-12Distance: 19.1 mi
Schools provided by the listing agent
- Elementary: North Rich
- Middle: Rich
- High: Rich
- District: Rich
Source: UtahRealEstate.com. This data may not be complete. We recommend contacting the local school district to confirm school assignments for this home.
- $923,9005 bd3 ba5.1k sqft2923 S Country Club Way, Garden City, UT 84028Off Market
- $105,0000.28 acres2915 S Country Club Way, Garden City, UT 84028Off Market
- $105,0000.28 acres2933 S Country Club Way, Garden City, UT 84028Off Market
- $95,9990.28 acres2910 S Country Club Way, Garden City, UT 84028Lot/Land
- $105,0000.28 acres2920 S Country Club Way, Garden City, UT 84028Off Market
- $954,300-- bd-- ba-- sqft2926 S Country Club Way, Garden City, UT 84028Off Market
- $836,6004 bd4 ba3.2k sqft2930 S Country Club Way, Garden City, UT 84028Off Market
- $437,600-- bd-- ba-- sqft2907 S Country Club Way, Garden City, UT 84028Off Market
A local agent can set up tours, give advice and negotiate with sellers.
Similar homes
- $799,9005 bd4 ba3.4k sqft2330 S Valleyview Dr, Garden City, UT 84028For Sale

 MLS ID #2166021, Penilee Stevens, Recreation Realty, P.C.. UtahRealEstate.com
 - $850,0006 bd4 ba2.8k sqft2869 S Chukar Dr #63, Garden City, UT 84028For Sale
 MLS ID #2158904, Kimberly Johnson, Rogue Real Estate. UtahRealEstate.com
 - $875,0005 bd4 ba2.9k sqft40 Wedge Way, Garden City, UT 84028For Sale
 MLS ID #2168319, Jack Connor Southworth, Realtypath LLC (Prestige). UtahRealEstate.com
 - $807,3935 bd3 ba3.2k sqft3478 S Porcupine Cir, Garden City, UT 84028For Sale
 MLS ID #2119584, Travis Sanders, Presidio Real Estate (Mountain View). UtahRealEstate.com
 - $864,9005 bd5 ba3.1k sqft322 W Chukar Cir #13, Garden City, UT 84028For SaleMLS ID #2124347, Penilee Stevens, Recreation Realty, P.C.. UtahRealEstate.com
- $935,9005 bd3 ba2.8k sqft2774 S Chukar Dr, Garden City, UT 84028For SaleMLS ID #2135969, Penilee Stevens, Recreation Realty, P.C.. UtahRealEstate.com
- $950,0005 bd4 ba3.4k sqft29 Wedge Way, Garden City, UT 84028For SaleMLS ID #2132361, Teri Eynon, Real Estate of Bear Lake, LLC. UtahRealEstate.com
- $689,9004 bd2 ba4.9k sqft2780 S Bunch Grass Dr #16, Garden City, UT 84028For SaleMLS ID #2145209, Penilee Stevens, Recreation Realty, P.C.. UtahRealEstate.com
- $795,0004 bd3 ba3k sqft1175 S Choke Cherry Dr, Garden City, UT 84028For SaleMLS ID #2127621, Gary C. McKee, Bear Lake Realty Inc. UtahRealEstate.com
- $735,0004 bd3 ba2.4k sqft2724 S Stickseed Cir, Garden City, UT 84028For SaleMLS ID #2148486, Patience M. Fisher, Bonneville Realty. UtahRealEstate.com
- $800,0005 bd3 ba2.7k sqft1610 N Mackinaw Way, Garden City, UT 84028For SaleMLS ID #2148764, Colton Clark, White Oak & Company, Inc.. UtahRealEstate.com
- $929,9005 bd3 ba3.4k sqft2372 S Hidaway Cir, Garden City, UT 84028For SaleMLS ID #2149605, Penilee Stevens, Recreation Realty, P.C.. UtahRealEstate.com
- $850,0005 bd3 ba3k sqft3000 S Country Club Way, Garden City, UT 84028New ConstructionMLS ID #2169023, Heather White, Prime Real Estate Experts. UtahRealEstate.com
- $789,0005 bd2 ba3.9k sqft1428 N Broad Hollow Rd, Garden City, UT 84028For SaleMLS ID #2148351, Teri Eynon, Real Estate of Bear Lake, LLC. UtahRealEstate.com
- $649,9004 bd3 ba2.4k sqft2072 S Sweetwater Pkwy, Garden City, UT 84028For SaleMLS ID #2156510, Danielle Jensen, Equity Real Estate (Buckley). UtahRealEstate.com
- $875,0004 bd5 ba3.3k sqft2678 S Eagle Dr, Garden City, UT 84028New Construction
 MLS ID #12601797, Kristel Gough, Summit Sotheby's International Draper. PCBR
 - $875,0004 bd5 ba3.3k sqft2678 S Eagle Dr #12, Garden City, UT 84028For SaleMLS ID #2155463, Kristel Gough, Summit Sotheby's International Realty. UtahRealEstate.com
- $729,0004 bd4 ba2.4k sqft3431 S Panorama Dr, Garden City, UT 84028For SaleMLS ID #2155769, Penilee Stevens, Recreation Realty, P.C.. UtahRealEstate.com
- $899,0004 bd4 ba2.3k sqft2962 S Sand Trap Cir #69, Garden City, UT 84028For SaleMLS ID #2169480, Cindy McLaughlin, Town & Country Realty Bear Lake, Inc. UtahRealEstate.com
- $749,0006 bd4 ba3.4k sqft156 E Sailors Way Lot 11, Garden City, UT 84028For SaleMLS ID #2164100, Alena Christensen, Smart Moves Realty Inc.. UtahRealEstate.com
