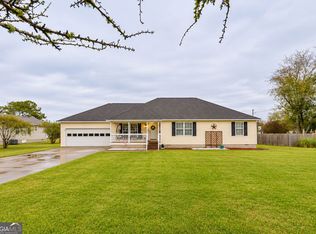
$10,000 PRICE REDUCTION, plus a BRAND NEW ROOF already checked off your to-do list! Sitting on a gorgeous .71-acre lot, this solid, 4-sided brick beauty packs over 3,500 square feet of bright, adaptable living space just waiting for your personal touch. If you've been dreaming of room to spread out, this layout delivers with a main-level bonus room and flex space perfect for a sunny home office, playroom, or cozy den. And wait until you see upstairs! The massive 875-square-foot upstairs bonus room is practically begging to become your ultimate movie theater, game room, or dream home gym. Step out back and picture your weekends on the roomy patio, grilling and relaxing while your pets play safely in the fenced portion of the yard, with plenty of secondary lawn space left over to enjoy. Need room to tinker? You also get a 400-square-foot workshop ready for all your tools, lawn equipment, and hands-on hobby projects. Best of all, your daily commute is a total breeze with quick access to Highway 247 and I-75, getting you to Robins AFB, Byron, or Macon in no time. Spacious, sturdy, and full of possibilities, this one is ready for you to bring your style and make it home!
Active
Price cut: $10K (10/25)
$335,000
2924 Liberty Church Rd, Macon, GA 31216
4beds
3,535sqft
Single Family Residence
Built in 1974
0.71 Acres Lot
$329,000 Zestimate®
$95/sqft
$-- HOA
What's special
Roomy patioMain-level bonus room
- 40 days
- 879
- 103
Zillow last checked:
Listing updated:
Listed by:
Joy Durden 478-714-1540,
Landmark Realty
Source: GAMLS,MLS#: 10870593
Facts & features
Interior
Bedrooms & bathrooms
- Bedrooms: 4
- Bathrooms: 3
- Full bathrooms: 2
- 1/2 bathrooms: 1
Rooms
- Room types: Bonus Room, Den, Family Room, Other
Heating
- Central, Electric
Cooling
- Ceiling Fan(s), Central Air, Electric
Appliances
- Included: Cooktop, Dishwasher, Microwave, Oven, Refrigerator
- Laundry: Mud Room
Features
- Walk-In Closet(s)
- Flooring: Carpet, Laminate, Tile
- Basement: Crawl Space
- Attic: Pull Down Stairs
- Number of fireplaces: 1
Interior area
- Total structure area: 3,535
- Total interior livable area: 3,535 sqft
- Finished area above ground: 3,535
- Finished area below ground: 0
Property
Parking
- Parking features: Attached, Carport
- Has carport: Yes
Features
- Levels: Two
- Stories: 2
Lot
- Size: 0.71 Acres
- Features: Level
Details
- Additional structures: Workshop
- Parcel number: O1300071
Construction
Type & style
- Home type: SingleFamily
- Architectural style: Brick 4 Side
- Property subtype: Single Family Residence
Materials
- Brick, Vinyl Siding
- Roof: Composition
Condition
- Resale
- New construction: No
- Year built: 1974
Utilities & green energy
- Sewer: Septic Tank
- Water: Public
- Utilities for property: Cable Available, Electricity Available, Water Available
Community & HOA
Community
- Features: None
- Subdivision: Bevinwood
HOA
- Has HOA: No
- Services included: None
Location
- Region: Macon
Financial & listing details
- Price per square foot: $95/sqft
- Tax assessed value: $294,708
- Annual tax amount: $2,858
- Date on market: 10/9/2026
- Cumulative days on market: 40 days
- Listing agreement: Exclusive Right To Sell
- Electric utility on property: Yes
Estimated market value
$329,000
$313,000 - $345,000
$2,494/mo
Price history
| Date | Event | Price |
|---|---|---|
| 10/25/2026 | Price change | $335,000-2.9%$95/sqft |
Source:  GAMLS #10870593 Report a problem | ||
| 10/9/2026 | Listed for sale | $345,000+109.2%$98/sqft |
Source: CGMLS #266228 Report a problem | ||
| 1/12/2018 | Listing removed | $164,900$47/sqft |
Source: Middle Georgia #8253546 Report a problem | ||
| 9/5/2017 | Listed for sale | $164,900$47/sqft |
Source: KELLER WILLIAMS REALTY MIDDLE GEORGIA #175058 Report a problem | ||
Public tax history
| Year | Property taxes | Tax assessment |
|---|---|---|
| 2026 | -- | $117,883 +6.7% |
| 2025 | $2,679 -1.3% | $110,495 |
| 2024 | $2,715 +5.4% | $110,495 +8.9% |
| 2023 | $2,576 -30.5% | $101,430 -5.2% |
| 2022 | $3,704 +10.2% | $106,994 +20.9% |
| 2021 | $3,362 +17.2% | $88,483 +19.7% |
| 2020 | $2,869 -0.8% | $73,901 |
| 2019 | $2,893 +4.5% | $73,901 |
| 2018 | $2,769 -39.9% | $73,901 +51% |
| 2017 | $4,610 +95.5% | $48,952 |
| 2016 | $2,358 +8.3% | $48,952 |
| 2015 | $2,177 +6% | $48,952 |
| 2014 | $2,055 | $48,952 |
| 2013 | -- | -- |
| 2012 | -- | -- |
| 2011 | -- | -- |
| 2010 | -- | -- |
| 2009 | $1,518 +13.5% | $151,275 +12.1% |
| 2008 | $1,338 -2.9% | $135,000 |
| 2007 | $1,377 +4.4% | $135,000 +150% |
| 2006 | $1,319 +3.1% | $54,000 |
| 2005 | $1,280 | $54,000 |
| 2004 | -- | $54,000 |
| 2003 | -- | $54,000 |
| 2002 | -- | $54,000 |
Find assessor info on the county website
Monthly payment
Est. payment
Payment breakdown
Explore the cost of this home by adjusting the details. Changes won't be saved.Climate risks
Neighborhood: 31216
Nearby schools
Schools provided by the listing agent
- Elementary: Heard
- Middle: Rutland
- High: Rutland
Source: GAMLS. This data may not be complete. We recommend contacting the local school district to confirm school assignments for this home.


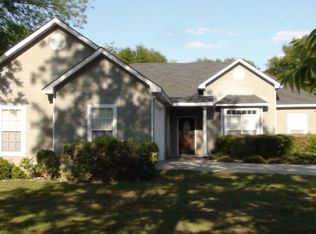
Similar homes
- $325,0003 bd3 ba2.2k sqft6671 Chriswood Dr, Macon, GA 31216For Sale
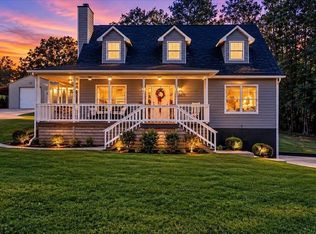 MLS ID #266942, Phil Lambert. CGMLS
- $310,0004 bd3 ba2.3k sqft3626 Kerry Dr, Macon, GA 31216Active
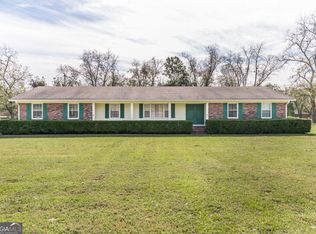
 MLS ID #10889908, Ellen Miller, Maximum One Platinum Realtors. GAMLS
- $343,5003 bd3 ba2.5k sqft6698 Chriswood Dr, Macon, GA 31216Active
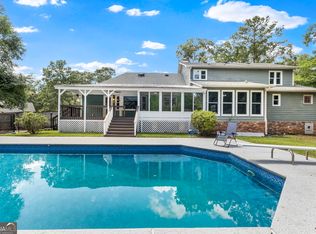 MLS ID #10799260, Shelley Six-Mays, Landmark Realty. GAMLS
- $310,0003 bd2 ba2.1k sqft240 Amanda Dr, Macon, GA 31216Active
 MLS ID #10883755, Ishanna Coleman, Keller Williams Realty Middle GA. GAMLS
- $288,0005 bd3 ba2.6k sqft631 Manning Ml, Macon, GA 31216Active Under ContractMLS ID #10885321, Nelia Banks, Landmark Realty. GAMLS
- $299,9004 bd3 ba2.3k sqft115 Alayna Ct, Macon, GA 31216ActiveMLS ID #10888516, Cecilia Robinson, Keller Williams Realty Middle GA. GAMLS
- $312,0004 bd2 ba2.3k sqft436 Joseph Chandler Dr, Macon, GA 31216ActiveMLS ID #10464730, Donna Green, Maximum One Platinum Realtors. GAMLS
- $289,9003 bd2 ba2.3k sqft143 Hudson Way, Macon, GA 31216ActiveMLS ID #10839213, Beverly T Savage, Connie R. Ham Middle GA Realty. GAMLS
- $208,2604 bd3 ba2.3k sqft117 River Birch Ln #89, Macon, GA 31216For Sale
 MLS ID #186625, Edith Angelo, Angelo Properties, Inc. MGMLS
- $268,0003 bd4 ba2.2k sqft4210 Jones Rd, Macon, GA 31216ActiveMLS ID #10857960, Kelly Wood, Kelly Wood Realty. GAMLS
- $285,0003 bd2 ba2.1k sqft3693 Holly Pl, Macon, GA 31216ActiveMLS ID #10786919, William Dorn, Fickling & Company Inc.. GAMLS
- $285,0003 bd2 ba2k sqft125 Sarakay Cir, Macon, GA 31216ActiveMLS ID #10857473, Amy Bolding, House To Home Properties &Commercial. GAMLS
- $264,9003 bd2 ba1.8k sqft3498 Sandy Cir, Macon, GA 31216ActiveMLS ID #10839486, Tina Moate, Sheridan Solomon & Associates. GAMLS
- $459,9004 bd4 ba3.1k sqft5608 Swymer Dr, Macon, GA 31216ActiveMLS ID #10878860, Cheryl Gillen, Keller Williams Realty Middle GA. GAMLS
- $230,0004 bd3 ba1.8k sqft5647 School Rd, Macon, GA 31216ActiveMLS ID #10877766, David Matlock, BHHS Georgia Properties. GAMLS
