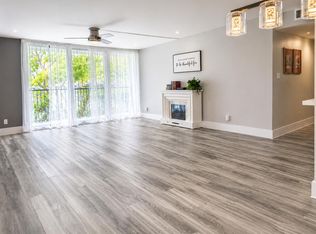
MODERN and UPGRADED 2 Bed 2 Bath condo in Artesia, offering the best of both worlds - a luxurious and comfortable living space combined with an array of amenities that will make you feel like you're on a permanent vacation. The RESORT-STYLE clubhouse is the perfect place to entertain offering a variety of amenities 3 SWIMMING POOLS, TENNIS COURTS, INDOOR BASKETBALL COURT, GYM, SAUNA, billiard, game rooms. Enjoy the security of High impact windows, 2 COVERED AND GATED PARKING SPACES in a 24hrs Guard gated community. Includes CABLE, INTERNET, WATER, GAS STOVE. FULL WASHER & DRYER inside the unit. Spectacular location close to Sawgrass Mills Mall Shops, restaurants and lots of entertainment. EASY TO SHOW. AVAILABLE NOW.
Pending
$325,000
2925 NW 126th Avenue #428-1, Sunrise, FL 33323
2beds
1,174sqft
Condominium
Built in 2007
-- sqft lot
$317,500 Zestimate®
$277/sqft
$998/mo HOA
What's special
Gas stoveHigh impact windows
- 62 days |
- 75 |
- 0 |
Zillow last checked:
Listing updated:
Listed by:
Jason F Morsello 561-516-0371,
Jason Morsello
Source: BeachesMLS,MLS#: B26041495 Originating MLS: BeachesMLS
Originating MLS: BeachesMLSFacts & features
Interior
Bedrooms & bathrooms
- Bedrooms: 2
- Bathrooms: 2
- Full bathrooms: 2
- Main level bathrooms: 2
- Main level bedrooms: 2
Heating
- Central
Cooling
- Central Air
Appliances
- Included: Cooktop, Dryer, Dishwasher, Freezer, Gas Cooktop, Disposal, Gas Range, Gas Water Heater, Ice Maker, Microwave, Refrigerator, Vented Exhaust Fan, Water Heater, Washer
- Laundry: In Unit, Washer Dryer Install Allowed
Features
- Bathtub, Dual Sinks, Garden Tub/Roman Tub, High Ceilings, Split Bedrooms, Soaking Tub, Separate Shower, Walk-In Closet(s)
- Flooring: Engineered Hardwood
- Windows: Storm Window(s)
- Has fireplace: No
Interior area
- Total structure area: 1,174
- Total interior livable area: 1,174 sqft
Video & virtual tour
Property
Parking
- Total spaces: 2
- Parking features: Assigned, Attached, Covered, Underground, Garage
- Attached garage spaces: 2
Accessibility
- Accessibility features: None
Features
- Levels: One
- Stories: 1
- Exterior features: Courtyard, Tennis Court(s)
- Pool features: Association, Heated
Details
- Parcel number: 494023ab0680
- Zoning: PUD
- Special conditions: Standard
Construction
Type & style
- Home type: Condo
- Property subtype: Condominium
Materials
- Concrete
- Roof: Tile
Condition
- Resale
- New construction: No
- Year built: 2007
Utilities & green energy
- Sewer: Private Sewer
- Water: Public
- Utilities for property: Cable Connected, Electricity Connected, Natural Gas Connected
Community & HOA
Community
- Features: Gated, Street Lights
- Security: Gated with Guard, Gated Community
- Subdivision: VILLA ALHAMBRA CONDO
HOA
- Has HOA: Yes
- Amenities included: Billiard Room, Clubhouse, Fitness Center, Maintenance Grounds, Gated, Hot Water, Management, Maintenance, Pool, Parking, Spa/Hot Tub, Security, Sidewalks, Tennis Court(s), Trash, Elevator(s)
- Services included: Common Areas, Cable TV, Gas, Hot Water, Insurance, Legal/Accounting, Maintenance Grounds, Maintenance Structure, Pest Control, Pool(s), Recreation Facilities, Roof, Sewer, Security, Trash, Water, Internet
- HOA fee: $998 monthly
Location
- Region: Sunrise
Financial & listing details
- Price per square foot: $277/sqft
- Tax assessed value: $216,660
- Annual tax amount: $3,870
- Date on market: 6/16/2026
- Cumulative days on market: 60 days
- Listing terms: Cash,Conventional
- Electric utility on property: Yes
Estimated market value
$317,500
$302,000 - $333,000
$2,773/mo
Price history
| Date | Event | Price |
|---|---|---|
| 6/27/2026 | Pending sale | $325,000$277/sqft |
Source:  BeachesMLS #B26041495 Report a problem BeachesMLS #B26041495 Report a problem | ||
| 6/16/2026 | Listed for sale | $325,000+58.5%$277/sqft |
Source: BeachesMLS #B26041495 Report a problem | ||
| 1/17/2020 | Sold | $205,000-16.3%$175/sqft |
Source:  MIAMI #A10664791 Report a problem MIAMI #A10664791 Report a problem | ||
| 2/4/2018 | Listing removed | $245,000$209/sqft |
Source: Engel & Volkers Wellington #RX-10357715 Report a problem | ||
| 8/10/2017 | Listed for sale | $245,000+44.1%$209/sqft |
Source: The Fite Group Luxury Home ERA Powered #RX-10357715 Report a problem | ||
| 5/6/2011 | Sold | $170,000-45.7%$145/sqft |
Source: Public Record Report a problem | ||
| 5/11/2007 | Sold | $313,100$267/sqft |
Source: Public Record Report a problem | ||
Public tax history
| Year | Property taxes | Tax assessment |
|---|---|---|
| 2025 | $3,870 +3.5% | $216,660 +2.9% |
| 2024 | $3,739 +2.1% | $210,560 +3% |
| 2023 | $3,661 +6% | $204,430 +3% |
| 2022 | $3,455 +3% | $198,480 +3% |
| 2021 | $3,355 -14.2% | $192,700 +7.8% |
| 2020 | $3,910 -0.4% | $178,730 -0.5% |
| 2019 | $3,926 | $179,610 +5.1% |
| 2018 | $3,926 +6.6% | $170,910 +6.7% |
| 2017 | $3,683 +4.6% | $160,200 -5.9% |
| 2016 | $3,521 -9.4% | $170,300 +10% |
| 2015 | $3,886 +14.6% | $154,820 +10% |
| 2014 | $3,392 | $140,750 +10% |
| 2013 | $3,392 -8.4% | $127,960 -20.8% |
| 2012 | $3,702 +18.5% | $161,500 +18.3% |
| 2011 | $3,123 +1.1% | $136,560 +2.9% |
| 2010 | $3,091 -6.6% | $132,680 -9.3% |
| 2009 | $3,307 -41.5% | $146,230 -44.5% |
| 2008 | $5,652 | $263,640 |
Find assessor info on the county website
Monthly payment
Est. payment
Payment breakdown
Explore the cost of this home by adjusting the details. Changes won't be saved.Climate risks
Neighborhood: 33323
Nearby schools
GreatSchools rating
- 7/10Nob Hill Elementary SchoolGrades: PK-5Distance: 2.1 mi
- 4/10Bair Middle SchoolGrades: 6-8Distance: 3 mi
- 4/10Piper High SchoolGrades: 9-12Distance: 3.7 mi
Schools provided by the listing agent
- Elementary: Nob Hill
- Middle: Bair
- High: Piper
Source: BeachesMLS. This data may not be complete. We recommend contacting the local school district to confirm school assignments for this home.
- $400,0003 bd2 ba1.4k sqft2925 NW 126th Ave APT 224-1, Sunrise, FL 33323Sold

- $407,7003 bd2 ba1.5k sqft2925 NW 126th Ave APT 423-1, Sunrise, FL 33323Off Market
- $445,7003 bd3 ba1.7k sqft2925 NW 126th Ave #2181, Sunrise, FL 33323Off Market
- $311,6002 bd2 ba1.1k sqft2925 NW 126th Ave APT 219-1, Sunrise, FL 33323Off Market
- $329,3002 bd2 ba1.1k sqft2925 NW 126th Ave #4191, Sunrise, FL 33323Off Market
- $376,0002 bd2 ba1.1k sqft2925 NW 126th Ave #2151, Sunrise, FL 33323Sold
- $334,6002 bd2 ba1.3k sqft2925 NW 126th Ave APT 416-1, Sunrise, FL 33323Off Market
- $319,1002 bd2 ba1.1k sqft2925 NW 126th Ave APT 225-1, Sunrise, FL 33323Off Market
A local agent can set up tours, give advice and negotiate with sellers.
Similar homes
- $335,0002 bd2 ba1.1k sqftArtesia, Fort Lauderdale, FL 33323For Sale

 MLS ID #A12069010, Vicki Flyth, The Dupree Team / Keyes. MIAMI
 - $459,0002 bd2 ba1k sqftArtesia Courtyard Villa, Sunrise, FL 33323For Sale

 MLS ID #B26040630, Serge Payer, S & B Realty. BeachesMLS
 - $337,0002 bd2 ba1.2k sqft1301 River Reach Drive #111, Fort Lauderdale, FL 33315For Sale
 MLS ID #B26063655, Erika Gonzenbach Goerl, Charles Rutenberg Realty FTL. BeachesMLS
 - $314,9993 bd2 ba1.1k sqft1900 Sabal Palm Drive #106, Davie, FL 33324For Sale
 MLS ID #B26054961, David Robert Koch, Foundation Real Estate LLC. BeachesMLS
 - $400,0003 bd2 ba1k sqft570 Woodgate Circle #A, Sunrise, FL 33326For SaleMLS ID #B26046131, Pavla Gibson, United Realty Group Inc. BeachesMLS
- $225,0002 bd2 ba1k sqft1, Sunrise, FL 33322For SaleMLS ID #F10548724, Sergio D'Ambra, Beachfront Realty Inc. BeachesMLS
- $318,5002 bd2 ba1.1k sqft3373 CONFETTI Lane #77-8, Margate, FL 33063For SaleMLS ID #B26056043, Charmayne B Seepersad, Keller Williams Realty Consultants. BeachesMLS
- $347,9002 bd3 ba1k sqftMurano At Hampton, Miramar, FL 33025For SaleMLS ID #A12068918, Solonica Curry, Lena Johnson Real Estate Inc. MIAMI
- $335,0003 bd2 ba1.2k sqft7085 Nova Drive #226, Davie, FL 33317For SaleMLS ID #B26001669, Nam H Luong, Vista Realty. BeachesMLS
- $259,0002 bd2 ba903 sqftQuatraine At Jacaranda, Plantation, FL 33324For SaleMLS ID #A12057958, Roxana Rodriguez, Potential Property Group. MIAMI
- $414,0002 bd3 ba1.3k sqft9491 STANLEY Lane, Tamarac, FL 33321For SaleMLS ID #B26063638, Moe Mossa, Savvy Avenue, LLC. BeachesMLS
- $309,9003 bd2 ba1k sqftSt Andrews of Miramar Condominium, Miramar, FL 33025For SaleMLS ID #B26039424, Lior Cohen, Present Equity Advisors. BeachesMLS
- $410,0002 bd2 ba1.4k sqft7801 S Aragon Boulevard #4, Sunrise, FL 33322For SaleMLS ID #B26020571, Heather S Vallee, Vallee Real Estate Inc. BeachesMLS
- $340,0003 bd3 ba1.3k sqftGeorgetown, Fort Lauderdale, FL 33311For SaleMLS ID #A12063626, Rosa Perez-Sierra, Avanti Way Premiere. MIAMI
- $350,0002 bd3 ba1.2k sqftThe Waterways, Deerfield Beach, FL 33442For SaleMLS ID #B26064003, Rita Mesquita, RE/MAX Direct. BeachesMLS
- $359,9003 bd3 ba1.3k sqftBuilding 23, Dania Beach, FL 33312For SaleMLS ID #B26034406, Michael Amiel, Bond Luxury Properties LLC. BeachesMLS
- $315,0002 bd2 ba1.1k sqftRegent Park Condo, Hollywood, FL 33020For SaleMLS ID #A12019069, Licinio Cruz Jr., L & L Realty Group. MIAMI
- $225,0002 bd2 ba1.4k sqftKings Point, Tamarac, FL 33321For SaleMLS ID #A12052347, Sherri Pfefer, Coldwell Banker Realty. MIAMI
- $330,0002 bd2 ba1.2k sqft3800 N Hills Drive #402, Hollywood, FL 33021For SaleMLS ID #F10554328, Martine E Newman, The Newman Group, LLC. BeachesMLS
- $235,0002 bd2 ba1.5k sqft7775 Southampton Terrace #307, Tamarac, FL 33321For SaleMLS ID #B26034047, Gilli Yosef, Charles Rutenberg Realty FTL. BeachesMLS
