Charming Craftsman Home in Paso Robles
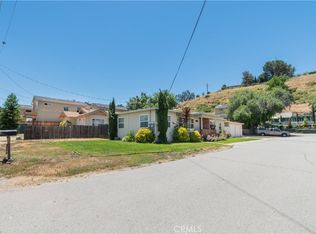
Fall in love with this beautifully maintained 2-bedroom, 1-bathroom Craftsman-style home situated on one of Paso Robles’ most sought-after streets. With 1,067 square feet of light-filled living space, this residence harmoniously combines vintage charm with modern updates. As you step inside, you’re greeted by an inviting living room featuring a stunning decorative fireplace adorned with custom tile work and built-in shelving, creating a cozy focal point. The spacious kitchen is a chef’s delight, offering ample cabinetry, classic checkerboard flooring, and a large dining area ideal for enjoying morning coffee. The bathroom has been tastefully updated with a stylish vanity, contemporary gold fixtures, and elegant tile flooring, seamlessly blending timeless design with modern comforts. One of the most captivating aspects of this home is its stunning original-style windows. The classic multi-pane front windows flood the living room with golden hour light, while the elegant bedroom casements are framed by vintage-inspired sconces. These architectural details highlight a level of craftsmanship and character that is rare to find, enhancing the bright, airy atmosphere throughout. A major highlight is the generous flex-space, originally an enclosed patio. This bright area offers endless possibilities—use it as a spacious third bedroom, a quiet home office, a hobby studio, or a secondary living area.
Set on an expansive 7,000-square-foot lot zoned R2, the property features a massive backyard with limitless potential for gardening, entertaining, or future expansion. Both gates open to allow for private parking, giving you the convenience to easily store a boat, RV, or additional storage in the backyard. Located on the prestigious Vine Street, you’ll find yourself just a short stroll or drive from downtown Paso Robles, known for its world-class dining and tasting rooms. Don’t miss the opportunity to make this charming Craftsman home your own!
Pending
Listed by: GUIDE Real Estate • Karen Calagna • Contact: 805-674-4482
Price cut: $134K (10/6)
$465,000
2925 Vine St, Paso Robles, CA 93446
2beds
1,067sqft
Single Family Residence
Built in 1930
7,000 Square Feet Lot
$441,000 Zestimate®
$436/sqft
$-- HOA
What's special
- 111 days
- 915
- 70
Zillow last checked:
Listing updated:
Listed by:
Karen Calagna DRE #01411811 805-674-4482,
GUIDE Real Estate,
Lauren Wilczynski Henry DRE #01895964 805-305-1287,
GUIDE Real Estate
Source: CRMLS,MLS#: NS26120520 Originating MLS: California Regional MLS
Originating MLS: California Regional MLSFacts & features
Interior
Bedrooms & bathrooms
- Bedrooms: 2
- Bathrooms: 1
- Full bathrooms: 1
- Main level bathrooms: 1
- Main level bedrooms: 2
Rooms
- Room types: Kitchen, Laundry, Living Room, Dining Room
Bathroom
- Features: Separate Shower, Tub Shower, Vanity
Heating
- Fireplace(s), Wall Furnace
Cooling
- Wall/Window Unit(s)
Appliances
- Included: Dishwasher, Disposal, Gas Range, Water Heater
- Laundry: Inside
Features
- Separate/Formal Dining Room
- Flooring: Carpet, Laminate
- Has fireplace: Yes
- Fireplace features: Living Room
- Common walls with other units/homes: No Common Walls
Interior area
- Total interior livable area: 1,067 sqft
Property
Parking
- Parking features: Driveway Level, Unpaved
Features
- Levels: One
- Stories: 1
- Entry location: 1
- Patio & porch: Front Porch
- Pool features: None
- Spa features: None
- Has view: Yes
- View description: Hills, Neighborhood
Lot
- Size: 7,000 Square Feet
- Features: 0-1 Unit/Acre
Details
- Parcel number: 008391020
- Zoning: R2
- Special conditions: Standard
Construction
Type & style
- Home type: SingleFamily
- Property subtype: Single Family Residence
Materials
- Foundation: Raised
- Roof: Composition
Condition
- Turnkey
- New construction: No
- Year built: 1930
Utilities & green energy
- Sewer: Public Sewer
- Water: Public
- Utilities for property: Electricity Connected, Natural Gas Connected, Sewer Connected, Water Connected
Community & HOA
Community
- Features: Street Lights
- Subdivision: Pr City Limits West(120)
Location
- Region: Paso Robles
Financial & listing details
- Price per square foot: $436/sqft
- Tax assessed value: $543,104
- Date on market: 6/5/2026
- Cumulative days on market: 111 days
- Listing terms: Cash,Cash to New Loan,Conventional,FHA,VA Loan
- Road surface type: Paved
Estimated market value
$441,000
$419,000 - $463,000
$2,033/mo
Price history
| Date | Event | Price |
|---|---|---|
| 10/8/2026 | Pending sale | $465,000$436/sqft |
Source:  CRMLS #NS26120520 Report a problem CRMLS #NS26120520 Report a problem | ||
| 10/6/2026 | Price change | $465,000-22.4%$436/sqft |
Source: CRMLS #NS26120520 Report a problem | ||
| 7/17/2026 | Listed for sale | $599,000$561/sqft |
Source: CRMLS #NS26120520 Report a problem | ||
| 6/28/2026 | Pending sale | $599,000$561/sqft |
Source: CRMLS #NS26120520 Report a problem | ||
| 6/5/2026 | Listed for sale | $599,000+56.8%$561/sqft |
Source: CRMLS #NS26120520 Report a problem | ||
| 1/21/2005 | Sold | $382,000+49.8%$358/sqft |
Source: Public Record Report a problem | ||
| 3/26/2004 | Sold | $255,000$239/sqft |
Source: Public Record Report a problem | ||
Public tax history
| Year | Property taxes | Tax assessment |
|---|---|---|
| 2026 | -- | $543,104 +2% |
| 2025 | $5,896 +1.6% | $532,456 +2% |
| 2024 | $5,804 +1.7% | $522,017 +2% |
| 2023 | $5,709 +6.8% | $511,783 +7.3% |
| 2022 | $5,347 +16% | $477,000 +16.3% |
| 2021 | $4,607 +12.7% | $410,000 +12.3% |
| 2020 | $4,088 -0.6% | $365,000 |
| 2019 | $4,111 -0.6% | $365,000 |
| 2018 | $4,136 +15.3% | $365,000 +10.6% |
| 2017 | $3,586 +10% | $330,000 +10% |
| 2016 | $3,260 | $300,000 +15.8% |
| 2015 | $3,260 +20.5% | $259,000 +3.6% |
| 2014 | $2,706 | $250,000 +22% |
| 2012 | -- | $205,000 |
| 2011 | -- | $205,000 -14.6% |
| 2010 | -- | $240,000 -42% |
| 2009 | -- | $413,487 +2% |
| 2008 | -- | $405,380 +2% |
| 2007 | -- | $397,432 +2% |
| 2006 | -- | $389,640 +49.8% |
| 2005 | -- | $260,100 +373.2% |
| 2004 | -- | $54,971 +1.9% |
| 2003 | -- | $53,964 +2% |
| 2002 | -- | $52,907 +2% |
| 2001 | -- | $51,871 |
Find assessor info on the county website
Monthly payment
Est. payment
Payment breakdown
Explore the cost of this home by adjusting the details. Changes won't be saved.Climate risks
Neighborhood: 93446
Similar homes
- $499,0002 bd1 ba729 sqft125 Capitol Hill Dr, Paso Robles, CA 93446For Sale
 MLS ID #NS26202381, Valeria Genoves Solis, BHGRE Haven Properties. CRMLS
 - $565,0002 bd2 ba1.1k sqft1503 Plumas Ct, Paso Robles, CA 93446For Sale
 MLS ID #NS26225373, Stacie Roberts, Ormonde Real Estate. CRMLS
 - $674,0003 bd2 ba1.4k sqft504 32nd St, Paso Robles, CA 93446For Sale
 MLS ID #NS26172815, Melissa Banuelos, RE/MAX Parkside Real Estate. CRMLS
 - $445,0002 bd2 ba1k sqft1740 Westfield Rd, Paso Robles, CA 93446For Sale
 MLS ID #PI26087454, Chelsea King, Invest SLO. CRMLS
Local buyer's agents are ready to help
