This 4-bedroom, 3-bath property is a true fixer-upper with incredible investment potential. The seller originally purchased it for its prime location, and it continues to offer excellent possibilities for future rezoning or redevelopment. Situated directly across from a well-known empanada restaurant, the area benefits from steady traffic and visibility. While the home requires extensive rehab, the low price per square foot makes it a standout opportunity for investors seeking a value-add project. Perfect for someone with vision, this property is being sold as-is and is ideal for the right buyer looking to transform it into something special.
For sale
Price cut: $5K (6/13)
$74,500
2925 W Commerce St, San Antonio, TX 78207
4beds
1,911sqft
:
Get pre-qualified$571/mo
Single Family Residence
Built in 1940
4,791 Square Feet Lot
$-- Zestimate®
$39/sqft
$-- HOA
What's special
- 254 days |
- 504 |
- 34 |
Zillow last checked:
Listing updated:
Listed by:
Shane Neal TREC #608871 (726) 245-8941,
eXp Realty
Source: LERA MLS,MLS#: 1923483
Facts & features
Interior
Bedrooms & bathrooms
- Bedrooms: 4
- Bathrooms: 3
- Full bathrooms: 3
Primary bedroom
- Features: Full Bath
- Area: 289
- Dimensions: 17 x 17
Bedroom 2
- Area: 176
- Dimensions: 11 x 16
Bedroom 3
- Area: 169
- Dimensions: 13 x 13
Bedroom 4
- Area: 224
- Dimensions: 16 x 14
Primary bathroom
- Features: Tub Only
- Area: 48
- Dimensions: 6 x 8
Dining room
- Area: 100
- Dimensions: 10 x 10
Kitchen
- Area: 195
- Dimensions: 15 x 13
Living room
- Area: 169
- Dimensions: 13 x 13
Heating
- None, Electric
Cooling
- Ceiling Fan(s), None
Appliances
- Included: Dishwasher
- Laundry: Main Level, Laundry Room, Washer Hookup, Dryer Connection
Features
- One Living Area, Utility Room Inside, High Ceilings, Master Downstairs, Ceiling Fan(s), Chandelier
- Flooring: Ceramic Tile, Linoleum, Wood
- Has fireplace: No
- Fireplace features: Not Applicable
Interior area
- Total interior livable area: 1,911 sqft
Video & virtual tour
Property
Parking
- Parking features: None
Features
- Levels: One
- Stories: 1
- Pool features: None
- Fencing: Partial
Lot
- Size: 4,791 Square Feet
- Features: Level, Curbs, Sidewalks
Details
- Parcel number: 022890060160
Construction
Type & style
- Home type: SingleFamily
- Property subtype: Single Family Residence
Materials
- Siding
- Roof: Composition
Condition
- Pre-Owned
- New construction: No
- Year built: 1940
Utilities & green energy
- Sewer: Sewer System
- Water: Water System
- Utilities for property: City Garbage service
Community & HOA
Community
- Features: None
- Subdivision: 26th/Zarzamora
Location
- Region: San Antonio
Financial & listing details
- Price per square foot: $39/sqft
- Annual tax amount: $2,749
- Price range: $74.5K - $74.5K
- Date on market: 11/17/2025
- Cumulative days on market: 255 days
- Listing terms: Conventional,FHA,VA Loan,TX Vet,Cash
- Road surface type: Paved
Estimated market value
Not available
Estimated sales range
Not available
$2,136/mo
Price history
| Date | Event | Price |
|---|---|---|
| 6/13/2026 | Price change | $74,500-6.3%$39/sqft |
Source:  LERA MLS #1923483 Report a problem LERA MLS #1923483 Report a problem | ||
| 3/18/2026 | Price change | $79,500-5.9%$42/sqft |
Source: LERA MLS #1923483 Report a problem | ||
| 2/23/2026 | Price change | $84,500-5.6%$44/sqft |
Source: LERA MLS #1923483 Report a problem | ||
| 1/7/2026 | Price change | $89,500-5.3%$47/sqft |
Source: LERA MLS #1923483 Report a problem | ||
| 12/23/2025 | Listed for sale | $94,500$49/sqft |
Source: eXp Realty #1923483 Report a problem | ||
| 12/22/2025 | Contingent | $94,500$49/sqft |
Source: LERA MLS #1923483 Report a problem | ||
| 12/2/2025 | Price change | $94,500-1.6%$49/sqft |
Source: LERA MLS #1923483 Report a problem | ||
| 11/17/2025 | Listed for sale | $96,000+6.7%$50/sqft |
Source: LERA MLS #1923483 Report a problem | ||
| 1/10/2025 | Sold | -- |
Source: LERA MLS #1812787 Report a problem | ||
| 12/26/2024 | Price change | $89,995-18.2%$47/sqft |
Source: LERA MLS #1812787 Report a problem | ||
| 12/12/2024 | Price change | $109,995-8.3%$58/sqft |
Source: LERA MLS #1812787 Report a problem | ||
| 10/31/2024 | Price change | $119,995-14.3%$63/sqft |
Source: LERA MLS #1812787 Report a problem | ||
| 10/18/2024 | Price change | $139,9950%$73/sqft |
Source: LERA MLS #1812787 Report a problem | ||
| 10/1/2024 | Listed for sale | $139,999$73/sqft |
Source: LERA MLS #1812787 Report a problem | ||
Public tax history
Tax history is unavailable.
Monthly payment
Est. payment
Payment breakdown
Explore the cost of this home by adjusting the details. Changes won't be saved.Climate risks
Neighborhood: Prospect Hill
Nearby schools
GreatSchools rating
- 2/10David Crockett Elementary SchoolGrades: PK-8Distance: 0.4 mi
- 3/10Lanier High SchoolGrades: 9-12Distance: 0.9 mi
Schools provided by the listing agent
- Elementary: Crockett
- Middle: Crockett
- High: Lanier
- District: San Antonio I.S.D.
Source: LERA MLS. This data may not be complete. We recommend contacting the local school district to confirm school assignments for this home.
- $104,6003 bd1 ba1k sqft2927 W Commerce St, San Antonio, TX 78207Off Market
- $172,4004 bd4 ba2.7k sqft2929 W Commerce St, San Antonio, TX 78207Off Market
- $137,2004 bd2 ba1.6k sqft2931 W Commerce St, San Antonio, TX 78207Off Market
- $99,3003 bd1 ba1.2k sqft2930 W Houston St, San Antonio, TX 78207Off Market
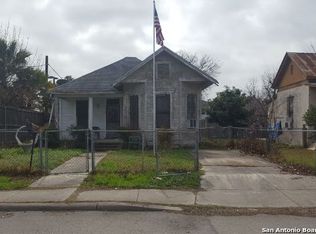
- $153,1003 bd2 ba1.5k sqft2935 W Commerce St, San Antonio, TX 78207Off Market
- $--3 bd1 ba600 sqft2935 W Commerce St #2, San Antonio, TX 78207Off Market
- $86,4001 bd1 ba841 sqft2934 W Houston St, San Antonio, TX 78207Off Market
- $127,600-- bd-- ba-- sqft3003 W Commerce St, San Antonio, TX 78207Off Market
A local agent can set up tours, give advice and negotiate with sellers.
Similar homes
- $70,0003 bd2 ba1.9k sqft515 GOULD ST, San Antonio, TX 78207For Sale

 MLS ID #1966799, Caleb Davis TREC #624929, RDA Property Management. LERA MLS
 - $69,0002 bd2 ba1.2k sqft3007 Buena Vista, San Antonio, TX 78207For Sale
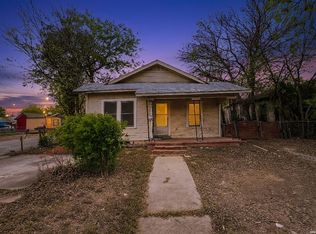 MLS ID #1953070, Steven Young TREC #760688, Levi Rodgers Real Estate Group. LERA MLS
 - $77,7003 bd2 ba1.1k sqft910 GREEN ST, San Antonio, TX 78225For Sale
 MLS ID #2003016, Salvador Caballero TREC #286632, ListWithFreedom.com. LERA MLS
 - $89,9003 bd2 ba1.4k sqft1225 Leal, San Antonio, TX 78207For Sale
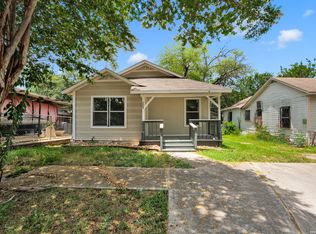 MLS ID #1999943, Robert Saenz TREC #553208, Xsellence Realty. LERA MLS
 - $98,0003 bd2 ba1.4k sqft3719 W TRAVIS ST, San Antonio, TX 78207For SaleMLS ID #1996595, Jazmyne Lacivita TREC #708050, Real Broker, LLC. LERA MLS
- $84,5002 bd1 ba992 sqft809 Leal, San Antonio, TX 78207For SaleMLS ID #1955707, Salvador Caballero TREC #286632, ListWithFreedom.com. LERA MLS
- $74,5003 bd1 ba986 sqft1027 Vermont St, San Antonio, TX 78211For SaleMLS ID #1972976, Sherylyn Holden TREC #800231, Real Broker, LLC. LERA MLS
- $85,0002 bd1 ba1k sqft3515 el paso, San Antonio, TX 78207For SaleMLS ID #1938265, Erika Chapa TREC #593755, Keller Williams Heritage. LERA MLS
- $65,0003 bd1 ba994 sqft522 Torreon, San Antonio, TX 78207For SaleMLS ID #1895550, Rita Hubner TREC #615217, Premier Realty Group Platinum. LERA MLS
- $90,0003 bd1 ba1.3k sqft607 Monclova Aly, San Antonio, TX 78207For Sale By Owner
- $91,0003 bd2 ba1.3k sqft3719 W HOUSTON ST, San Antonio, TX 78207For SaleMLS ID #1957635, Carol Calderon TREC #386537, Select Realty, LLC. LERA MLS
- $80,0003 bd1 ba1.1k sqft2618 Lombrano St, San Antonio, TX 78228For SaleMLS ID #1993682, Salvador Caballero TREC #286632, ListWithFreedom.com. LERA MLS
- $79,9003 bd1 ba1.2k sqft1346 KIRK PL, San Antonio, TX 78226For SaleMLS ID #1969667, Burke Marold TREC #824175, LPT Realty, LLC. LERA MLS
- $63,5004 bd2 ba1.2k sqft1109 Allende, San Antonio, TX 78237For SaleMLS ID #1960259, Jacob Solis TREC #660871, LPT Realty, LLC. LERA MLS
- $99,9003 bd3 ba1.3k sqft1022 S Hamilton, San Antonio, TX 78207For SaleMLS ID #1928413, Jonathan Butler TREC #669150, Keller Williams City-View. LERA MLS
- $90,0003 bd1 ba1k sqft1326 NW 23rd St, San Antonio, TX 78207For SaleMLS ID #1771101, Nancy Murillo TREC #742621, Redbird Realty LLC. LERA MLS
- $79,9003 bd1 ba1.1k sqft1408 W GERALD AVE, San Antonio, TX 78211For SaleMLS ID #1997148, James Vasquez TREC #607108, ElyAbbey Realty. LERA MLS
- $49,0004 bd1 ba1.5k sqft2918 Vera Cruz, San Antonio, TX 78207For SaleMLS ID #1909798, Lydia Rivas TREC #595743, La Paloma Realty. LERA MLS
- $85,0003 bd1 ba984 sqft2040 W Laurel, San Antonio, TX 78201For SaleMLS ID #1898634, Janet Wingrove TREC #567041, Keller Williams Heritage. LERA MLS
- $75,0003 bd1 ba990 sqft414 Moten Alley, San Antonio, TX 78202For SaleMLS ID #1636716, Matthew Hetrick TREC #682454, Keller Williams Heritage. LERA MLS
