Brick building apartments right in the heart of Wayland, Missouri that date back into the 1900s! Each unit is 2,246 square feet with a single level. One unit is 3-bedrooms and 1-bath while the other is 2-bedroom and -1-bath. They were recently renovated with all new drywall, laminate flooring, cabinets, stove, refrigerator, bathroom, and new heating and air in one unit! Both apartments offer finished kitchens and living rooms for comfortable living and dining! Electric heating and air in Apartment B and natural gas furnace in Apartment A. Both apartments are currently rented and are move-in-ready without lifting a finger! Don't miss out on this beautiful investment property!
Active
Listed by: Trophy Properties & Auction • Drew R Holsted • 600-341-7335
$155,000
29253 Des Moines St, Wayland, MO 63472
5beds
2baths
2,246sqft
Multi Family, Apartment
Built in 1900
-- sqft lot
$-- Zestimate®
$69/sqft
$-- HOA
What's special
Single levelBrick building apartmentsElectric heating and airFinished kitchensNew heating and airNatural gas furnaceLaminate flooring
- 46 days
- 82
- 7
Zillow last checked:
Listing updated:
Listed by:
Drew R Holsted 600-341-7335,
Trophy Properties & Auction
Source: MARIS,MLS#: 26026318 Originating MLS: East Central Board of REALTORS
Originating MLS: East Central Board of REALTORSFacts & features
Interior
Bedrooms & bathrooms
- Bedrooms: 5
- Bathrooms: 2
Heating
- Electric
Cooling
- Electric
Appliances
- Included: Electric Cooktop, Electric Oven, Refrigerator, Electric Water Heater
Features
- Dining/Living Room Combo, Shower
- Flooring: Laminate
- Has basement: No
- Has fireplace: No
Interior area
- Total structure area: 2,246
- Total interior livable area: 2,246 sqft
- Finished area above ground: 2,246
Property
Parking
- Parking features: No Garage, On Street
- Has uncovered spaces: Yes
Lot
- Size: 3,920 Square Feet
- Features: City Lot
Details
- Parcel number: 10909290315007.00
- Special conditions: Standard
Construction
Type & style
- Home type: MultiFamily
- Architectural style: Apartment Style
- Property subtype: Multi Family, Apartment
Materials
- Brick, Concrete
- Roof: Concrete
Condition
- Updated/Remodeled
- New construction: No
- Year built: 1900
Utilities & green energy
- Electric: 220 Volts
- Water: Public
- Utilities for property: Electricity Connected, Natural Gas Connected, Sewer Connected, Water Available
Community & HOA
Community
- Subdivision: Mcdermotts Addition
HOA
- Has HOA: No
Location
- Region: Wayland
Financial & listing details
- Price per square foot: $69/sqft
- Annual tax amount: $371
- Date on market: 4/29/2026
- Cumulative days on market: 46 days
- Listing terms: Cash,Conventional
- Ownership: Private
- Electric utility on property: Yes
- Road surface type: Asphalt
Estimated market value
Not available
Estimated sales range
Not available
Not available
Price history
| Date | Event | Price |
|---|---|---|
| 4/30/2026 | Listed for sale | $155,000$69/sqft |
Source:  MARIS #26026318 Report a problem MARIS #26026318 Report a problem | ||
Public tax history
Tax history is unavailable.
Monthly payment
Est. payment
Payment breakdown
Explore the cost of this home by adjusting the details. Changes won't be saved.Climate risks
Neighborhood: 63472
Nearby schools
Schools provided by the listing agent
- Elementary: Black Hawk Elem.
- Middle: Clark Co. Middle
- High: Clark Co. High
Source: MARIS. This data may not be complete. We recommend contacting the local school district to confirm school assignments for this home.
Similar homes
- $154,5004 bd2 ba1.7k sqft421 Orleans Ct, Warsaw, IL 62379Active
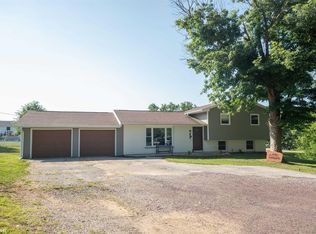 MLS ID #6340888, Steven C Siegrist, The People's Real Estate. NoCoast MLS as distributed by MLS GRID
 - $153,9005 bd1 ba1.7k sqft103 S Oak St, Donnellson, IA 52625Active
 MLS ID #6342802, Dennis J Ebersole, Meadow and Main Inc.. NoCoast MLS as distributed by MLS GRID
 - $125,0003 bd2 ba1.6k sqft877 E County Road 2600, Niota, IL 62358New
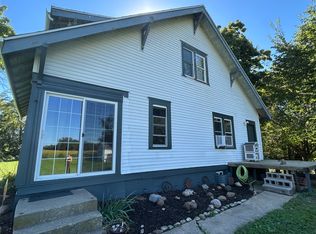 MLS ID #12771985, Lois Jacobson, Jacobson Advantage, Inc.. MRED as distributed by MLS GRID
 - $149,9003 bd2 ba2.1k sqft610 Crawford St, Warsaw, IL 62379Active - Contingent
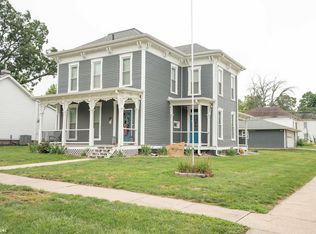 MLS ID #6342795, Steven C Siegrist, The People's Real Estate. NoCoast MLS as distributed by MLS GRID
 - $159,9005 bd2 ba2.3k sqft701 N 7th St, Canton, MO 63435For Sale
 MLS ID #26032749, Jennifer Wood, Fretwell and Associates, LLC. MARIS
 - $199,0003 bd2 ba1.3k sqft31718 Casino Dr, Canton, MO 63435For SaleMLS ID #26062083, Jennifer Wood, Fretwell and Associates, LLC. MARIS
