Spacious triple-wide home located in the highly desirable New England Village 55+ community! This 2-bedroom, 2-bath home offers a comfortable floor plan with separate living and family rooms, a cozy wood-burning fireplace, built-in desk, formal dining area with built-in hutch, and a spacious primary suite featuring two oversized walk-in closets and a glamour bath with dual sinks, a separate soaking tub, and stall shower. Additional features include central heat and air conditioning, a new roof, copper plumbing, storage shed, and a large covered front porch perfect for relaxing. Bring your imagination and personal touches to make this home truly your own! Residents enjoy outstanding community amenities including a pool, spa, hot tub, clubhouse, and recreation hall with kitchen. Monthly space rent is $1,286.48. New England Village is an adult community where one resident must be 55 years of age or older and all other occupants must be at least 18 years old.
For sale
$190,000
29258 Whalebone Way, Hayward, CA 94544
2beds
1,760sqft
Manufactured Home, Mobile Home
Built in 1979
-- sqft lot
$-- Zestimate®
$108/sqft
$-- HOA
What's special
- 2 days |
- 165 |
- 11 |
Zillow last checked:
Listing updated:
Listed by:
Lisa Benavides DRE #01175193 510-409-9696,
Realty Experts
Source: Bay East AOR,MLS#: 41141382
Facts & features
Interior
Bedrooms & bathrooms
- Bedrooms: 2
- Bathrooms: 2
- Full bathrooms: 2
Rooms
- Room types: 2 Bedrooms, 2 Baths, Dining Room, Family Room, Dining Area
Bathroom
- Features: Stall Shower, Tub
Kitchen
- Features: Breakfast Bar, Laminate Counters, Dishwasher, Electric Range/Cooktop, Disposal, Oven Built-in, Range/Oven Built-In
Heating
- Forced Air, Natural Gas
Cooling
- Ceiling Fan(s), Central Air
Appliances
- Included: Dishwasher, Electric Range, Oven, Built-In Range, Dryer, Washer
- Laundry: Laundry Room
Features
- Breakfast Bar
- Flooring: Vinyl, Carpet
- Windows: Window Coverings
- Has fireplace: Yes
- Fireplace features: Family Room, Raised Hearth, Wood Burning
Interior area
- Total structure area: 1,760
- Total interior livable area: 1,760 sqft
Property
Parking
- Total spaces: 2
- Parking features: Carport, Space Per Unit - 2, Tandem
- Has carport: Yes
Features
- Pool features: Community, In Ground
- Park: NEW ENGLAND VILLA
Lot
- Features: Level, Back Yard
Details
- Additional structures: Shed(s)
- Parcel number: No Property Tax
- Special conditions: Standard
Construction
Type & style
- Home type: MobileManufactured
- Property subtype: Manufactured Home, Mobile Home
Materials
- Wood Siding
- Roof: Composition
Condition
- Year built: 1979
Utilities & green energy
- Sewer: Public Sewer
- Water: Public
Community & HOA
Community
- Features: Clubhouse, Pool, Sauna, Spa, Barbeque, Game Room, Guest Parking, Laundry, Park Interview, Pet Restrictions, Rec Room w/Fireplace
- Security: Carbon Monoxide Detector(s), Smoke Detector(s)
- Senior community: Yes
- Subdivision: Hayward
HOA
- Has HOA: No
- HOA name: Lisa Benavides
Location
- Region: Hayward
Financial & listing details
- Price per square foot: $108/sqft
- Price range: $190K - $190K
- Date on market: 7/11/2026
- Listing agreement: Excl Right
- Listing terms: Cash
- Body type: Triple Wide

LISA BENAVIDES
(510) 409-9696
By pressing Contact Agent, you agree that the real estate professional identified above may call/text you about your search, which may involve use of automated means and pre-recorded/artificial voices. You don't need to consent as a condition of buying any property, goods, or services. Message/data rates may apply. You also agree to our Terms of Use. Zillow does not endorse any real estate professionals. We may share information about your recent and future site activity with your agent to help them understand what you're looking for in a home.
Estimated market value
Not available
Estimated sales range
Not available
Not available
Price history
| Date | Event | Price |
|---|---|---|
| 7/12/2026 | Listed for sale | $190,000$108/sqft |
Source:  Bay East AOR #41141382 Report a problem Bay East AOR #41141382 Report a problem | ||
Public tax history
Tax history is unavailable.
Monthly payment
Climate risks
Neighborhood: Tennyson-Alquire
Nearby schools
GreatSchools rating
- 6/10Palma Ceia Elementary SchoolGrades: K-6Distance: 1.4 mi
- 5/10Anthony W. Ochoa Middle SchoolGrades: 7-8Distance: 2.9 mi
- 6/10Mount Eden High SchoolGrades: 9-12Distance: 1.6 mi
- $239,0002 bd2 ba1.3k sqft29262 Whalebone Way, Hayward, CA 94544Off Market
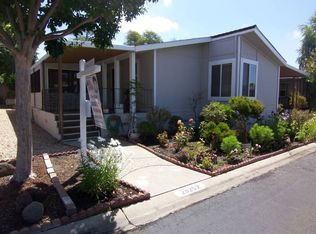
- $286,1002 bd2 ba1.6k sqft29255 Whalebone Way, Hayward, CA 94544Off Market
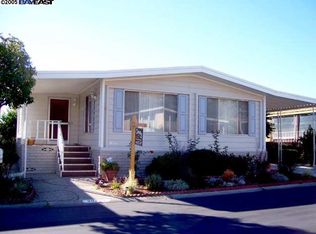
- $---- bd-- ba-- sqft29266 Whalebone Way, Hayward, CA 94544Off Market
- $449,000-- bd-- ba1.7k sqft29271 Whalebone Way, Hayward, CA 94544Sold
- $276,3002 bd2 ba1.6k sqft29259 Whalebone Way, Hayward, CA 94544Off Market
- $328,100-- bd-- ba1.3k sqft29279 Whalebone Way, Hayward, CA 94544Off Market
- $476,6002 bd2 ba1.9k sqft29263 Whalebone Way, Hayward, CA 94544Off Market
- $227,0002 bd2 ba1.4k sqft29251 Whalebone Way, Hayward, CA 94544Sold
Similar homes
- $269,0003 bd2 ba1.5k sqft937 Northfield Dr, Hayward, CA 94544For Sale
 MLS ID #41140424, Chin Fong. bridgeMLS/CCAR/Bay East AOR
 - $185,0002 bd2 ba960 sqft493 Seema Cir #493, Union City, CA 94587For Sale
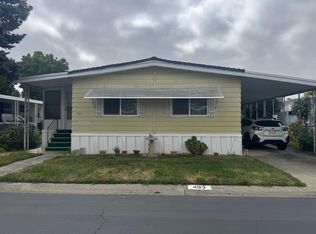 MLS ID #ML82053251, Franco Perez. MLSListings Inc
 - $269,9002 bd2 ba1.4k sqft1285 Sussex Way, Hayward, CA 94544For Sale
 MLS ID #41139917, Ernest Costa. Bay East AOR
 - $269,0002 bd2 ba1.7k sqft29273 Nantucket Way, Hayward, CA 94544For Sale
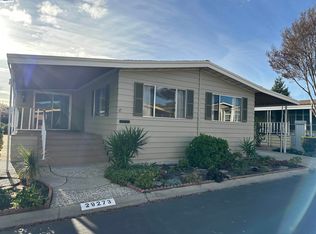 MLS ID #41124808, Lisa Benavides. Bay East AOR
 - $180,0002 bd2 ba1.3k sqft4141 Deep Creek Rd Space 65, Fremont, CA 94555For SaleMLS ID #41138878, Robert Costa. Bay East AOR
- $259,0002 bd2 ba1k sqft1537 Balein Ct, Hayward, CA 94544For SaleMLS ID #41128198, Elia Loza. Bay East AOR
- $200,0002 bd2 ba1.3k sqft4141 Deep Creek Rd Space 84, Fremont, CA 94555For SaleMLS ID #41126893, Anna Costa. Bay East AOR
- $214,9002 bd2 ba1.3k sqft4141 Deep Creek Rd Space 212, Fremont, CA 94555For SaleMLS ID #41137489, Anna Costa. Bay East AOR
- $194,0002 bd2 ba1.2k sqft711 Old Canyon Rd Space 6, Fremont, CA 94536For SaleMLS ID #41138279, Anna Costa. Bay East AOR
- $220,0002 bd2 ba1.3k sqft4141 Deep Creek Rd Space 3, Fremont, CA 94555For SaleMLS ID #41136718, Wendy Shearer. bridgeMLS/CCAR/Bay East AOR
- $189,0002 bd2 ba1.4k sqft3231 Vineyard Ave Space 35, Pleasanton, CA 94566For SaleMLS ID #226082600, Michele Ward-Garcia. MetroList Services of CA
- $184,0002 bd2 ba1.3k sqft711 Old Canyon Rd Spc 69, Fremont, CA 94536For SaleMLS ID #41130867, Lisa Benavides. Bay East AOR
- $199,0002 bd2 ba1.5k sqft1220 Vienna Dr Space 491, Sunnyvale, CA 94089For SaleMLS ID #ML82052818, Todd Su. MLSListings Inc
- $180,0002 bd2 ba1.4k sqft3231 Vineyard Ave Space 147, Pleasanton, CA 94566For SaleMLS ID #41136636, Megan Zang. Bay East AOR
- $250,0002 bd2 ba1.7k sqft4141 Deep Creek Rd Space 169, Fremont, CA 94555For SaleMLS ID #41136580, Anna Costa. Bay East AOR
- $179,0002 bd2 ba1.6k sqft3263 Vineyard Ave #44, Pleasanton, CA 94566For SaleMLS ID #41130128, Kathleen Nohr. Bay East AOR
- $248,0003 bd2 ba1.2k sqft3263 Vineyard Ave Space 173, Pleasanton, CA 94566For SaleMLS ID #41141160, Jane Cresswell. Bay East AOR
- $238,0002 bd2 ba1.1k sqft1360 Via Deste #64, Livermore, CA 94551For SaleMLS ID #ML82053399, Vicky Li. MLSListings Inc
- $270,0003 bd2 ba1.6k sqft301 Maui Cir, Union City, CA 94587For SaleMLS ID #41128284, Brian Rowland. Bay East AOR
- $194,9002 bd2 ba900 sqft3263 Vineyard Ave Spc 200, Pleasanton, CA 94566For SaleMLS ID #41127881, Robert Costa. Bay East AOR
