Welcome to this classic center-hall Colonial twin in the heart of Ardmore, located in desirable Haverford Township. Offering over 2,000 square feet of living space, this home features 4 bedrooms, 2 full baths, and 2 half baths. The spacious living room includes a fireplace, while the kitchen opens to a rear deck overlooking the backyard. A second-story deck off the primary bedroom provides the perfect place to relax, and the backyard offers plenty of space for entertaining, play, or simply enjoying the outdoors. The partially finished walk out basement adds flexible living space, while the shared driveway leads to a detached 2-car garage for convenient off-street parking and additional storage. Conveniently located near parks, shopping, dining, and public transportation. With a little vision and some effort this home offers a wonderful opportunity to enjoy all that Ardmore and Haverford Township have to offer.
Under contract
$499,900
2926 Belmont Ave, Ardmore, PA 19003
4beds
2,065sqft
:
Get pre-qualified$3,217/mo
Single Family Residence
Built in 1936
6,534 Square Feet Lot
$-- Zestimate®
$242/sqft
$-- HOA
What's special
Convenient off-street parking
- 19 days |
- 4,376 |
- 314 |
Likely to sell faster than
Zillow last checked:
Listing updated:
Listed by:
Thomas Dixon 610-745-1242,
BHHS Fox & Roach-Haverford 6106494500
Source: Bright MLS,MLS#: PADE2118688
Facts & features
Interior
Bedrooms & bathrooms
- Bedrooms: 4
- Bathrooms: 4
- Full bathrooms: 2
- 1/2 bathrooms: 2
- Main level bathrooms: 1
Basement
- Area: 0
Heating
- Hot Water, Natural Gas
Cooling
- Window Unit(s), Electric
Appliances
- Included: Gas Water Heater
Features
- Basement: Partially Finished
- Number of fireplaces: 1
Interior area
- Total structure area: 2,065
- Total interior livable area: 2,065 sqft
- Finished area above ground: 2,065
- Finished area below ground: 0
Property
Parking
- Total spaces: 1
- Parking features: Garage Faces Rear, Driveway, Attached
- Attached garage spaces: 1
- Has uncovered spaces: Yes
Accessibility
- Accessibility features: None
Features
- Levels: Two and One Half
- Stories: 2.5
- Pool features: None
Lot
- Size: 6,534 Square Feet
- Dimensions: 45.00 x 134.00
Details
- Additional structures: Above Grade, Below Grade
- Parcel number: 22060035400
- Zoning: RESIDENTIAL
- Special conditions: Standard
Construction
Type & style
- Home type: SingleFamily
- Architectural style: Colonial
- Property subtype: Single Family Residence
- Attached to another structure: Yes
Materials
- Brick
- Foundation: Stone
Condition
- New construction: No
- Year built: 1936
Utilities & green energy
- Sewer: Public Sewer
- Water: Public
Community & HOA
Community
- Subdivision: Ardmore
HOA
- Has HOA: No
Location
- Region: Ardmore
- Municipality: HAVERFORD TWP
Financial & listing details
- Price per square foot: $242/sqft
- Tax assessed value: $313,030
- Annual tax amount: $9,063
- Date on market: 7/9/2026
- Listing agreement: Exclusive Right To Sell
- Ownership: Fee Simple
Estimated market value
Not available
Estimated sales range
Not available
$4,361/mo
Price history
| Date | Event | Price |
|---|---|---|
| 7/23/2026 | Contingent | $499,900$242/sqft |
Source:  Bright MLS #PADE2118688 Report a problem Bright MLS #PADE2118688 Report a problem | ||
| 7/9/2026 | Listed for sale | $499,900+222.5%$242/sqft |
Source: Bright MLS #PADE2118688 Report a problem | ||
| 2/14/1989 | Sold | $155,000$75/sqft |
Source: Agent Provided Report a problem | ||
Public tax history
| Year | Property taxes | Tax assessment |
|---|---|---|
| 2025 | $8,550 +6.2% | $313,030 |
| 2024 | $8,049 +2.9% | $313,030 |
| 2023 | $7,820 +2.4% | $313,030 |
| 2022 | $7,637 | $313,030 |
| 2021 | $7,637 +764.3% | $313,030 +93.5% |
| 2020 | $884 -88% | $161,810 |
| 2019 | $7,382 +1.7% | $161,810 |
| 2018 | $7,256 +717.1% | $161,810 |
| 2017 | $888 -1.3% | $161,810 +0.7% |
| 2016 | $900 | $160,670 |
| 2015 | $900 | $160,670 |
| 2014 | $900 +2.8% | $160,670 |
| 2013 | $876 +2.8% | $160,670 |
| 2012 | $852 +2.3% | $160,670 |
| 2011 | $832 | $160,670 |
| 2010 | $832 +9.7% | $160,670 |
| 2009 | $759 | $160,670 |
| 2008 | $759 +8.3% | $160,670 |
| 2007 | $701 -2% | $160,670 |
| 2006 | $715 | $160,670 |
| 2005 | $715 | $160,670 |
| 2004 | $715 +8.5% | $160,670 |
| 2003 | $659 +7.9% | $160,670 |
| 2002 | $611 | $160,670 |
| 2000 | $611 | $160,670 |
Find assessor info on the county website
Monthly payment
Est. payment
Payment breakdown
Explore the cost of this home by adjusting the details. Changes won't be saved.Climate risks
Neighborhood: 19003
Nearby schools
GreatSchools rating
- 8/10Chestnutwold El SchoolGrades: K-5Distance: 0.3 mi
- 10/10Haverford Middle SchoolGrades: 6-8Distance: 1.2 mi
- 10/10Haverford Senior High SchoolGrades: 9-12Distance: 1.2 mi
Schools provided by the listing agent
- District: Haverford Township
Source: Bright MLS. This data may not be complete. We recommend contacting the local school district to confirm school assignments for this home.
- $654,0004 bd3 ba2.3k sqft2924 Belmont Ave, Ardmore, PA 19003Off Market
- $572,5004 bd1 ba1.5k sqft2928 Belmont Ave, Ardmore, PA 19003Off Market
- $860,0004 bd5 ba2.3k sqft2922 Belmont Ave, Ardmore, PA 19003Off Market
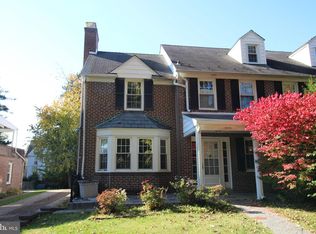
- $550,3003 bd2 ba1.8k sqft2930 Belmont Ave, Ardmore, PA 19003Off Market
- $647,4004 bd2 ba1.9k sqft2920 Belmont Ave, Ardmore, PA 19003Off Market
- $605,2003 bd3 ba1.5k sqft2932 Belmont Ave, Ardmore, PA 19003Off Market
- $390,1003 bd1 ba1.7k sqft2917 Rising Sun Rd, Ardmore, PA 19003Off Market
- $450,1003 bd1 ba1.9k sqft2919 Rising Sun Rd, Ardmore, PA 19003Off Market
A local agent can set up tours, give advice and negotiate with sellers.
Similar homes
- $590,0005 bd3 ba1.8k sqft32 W Montgomery Ave, Ardmore, PA 19003For Sale
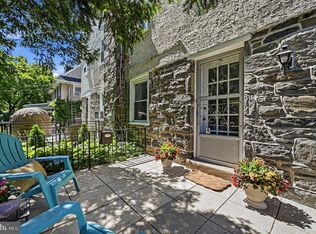
 MLS ID #PAMC2182176, Leah Mayne, BHHS Fox & Roach-Rosemont. Bright MLS
 - $510,0003 bd2 ba1.7k sqft400 Rittenhouse Cir, Havertown, PA 19083For Sale
 MLS ID #PADE2116728, Bridget McNichol, Keller Williams Main Line. Bright MLS
 - $525,0003 bd2 ba1.3k sqft240 Talbot Dr, Broomall, PA 19008For Sale
 MLS ID #PADE2119186, Brian Kane, RE/MAX Preferred - Newtown Square. Bright MLS
 - $495,0004 bd3 ba2.1k sqft1102 Orleans Rd, Cheltenham, PA 19012For Sale
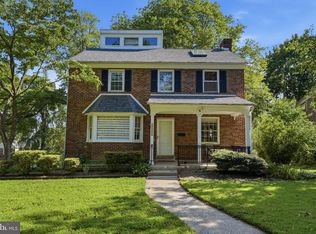 MLS ID #PAMC2188776, Sarah Khim, Homestarr Realty. Bright MLS
 - $515,0005 bd2 ba2.5k sqft4 Myrtle Ave, Havertown, PA 19083For SaleMLS ID #PADE2118396, Kathy Molloy, Long & Foster Real Estate, Inc.. Bright MLS
- $469,0003 bd2 ba1.3k sqft152 Shelbourne Rd, Havertown, PA 19083For SaleMLS ID #PADE2118122, Dan Mancini, EXP Realty, LLC. Bright MLS
- $549,0005 bd2 ba2.1k sqft141 Flintlock Rd, Drexel Hill, PA 19026For SaleMLS ID #PADE2117932, Nicole Erickson, Keller Williams Main Line. Bright MLS
- $474,9004 bd2 ba1.6k sqft2621 Old Welsh Rd, Willow Grove, PA 19090For SaleMLS ID #PAMC2188838, John Katein, Century 21 Veterans-Newtown. Bright MLS
- $525,0005 bd2 ba2.4k sqft8703 Patton Rd, Wyndmoor, PA 19038For SaleMLS ID #PAMC2186414, Brian Pellechia, Keller Williams Real Estate-Blue Bell. Bright MLS
- $525,0004 bd3 ba2.7k sqft1020 Church Rd, Wyncote, PA 19095For SaleMLS ID #PAMC2182896, Mariann Matarese, BHHS Fox & Roach -Yardley/Newtown. Bright MLS
- $499,9003 bd3 ba1.9k sqft129 Merion Rd, Cherry Hill, NJ 08002For SaleMLS ID #NJCD2122614, Nicholas Strom, Coldwell Banker Realty. Bright MLS
- $549,0004 bd3 ba1.6k sqft6935 Sherman St, Philadelphia, PA 19119For SaleMLS ID #PAPH2650274, Fran O'Donnell, Dan Helwig Inc. Bright MLS
- $599,9004 bd3 ba2.6k sqft20 Davis Ave, Broomall, PA 19008For SaleMLS ID #PADE2115246, Sang-Mook Ha, Hanco Real Estate LLC. Bright MLS
- $--4 bd2 ba1.7k sqft725 Stokes Ave, Collingswood, NJ 08108AuctionAuction.com 2
- $333,0004 bd4 ba2.3k sqft4928 State Rd, Drexel Hill, PA 19026For SaleMLS ID #PADE2116900, Pia Arellano, Keller Williams Real Estate - Media. Bright MLS
- $539,0003 bd2 ba2k sqft409 Michigan Ave, Swarthmore, PA 19081For SaleMLS ID #PADE2116428, Eric Ruffenach, Keller Williams Real Estate - Media. Bright MLS
- $534,0003 bd3 ba2k sqft532 Cedar Dr, Lafayette Hill, PA 19444For SaleMLS ID #PAMC2181562, Paul Lott, Keller Williams Real Estate - West Chester. Bright MLS
- $565,0004 bd3 ba2.3k sqft21 Brooklet Dr, Wilmington, DE 19810For SaleMLS ID #DENC2107356, Julie Allport, BHHS Fox & Roach-Greenville. Bright MLS
- $489,0004 bd3 ba1.4k sqft662 Lawler St, Philadelphia, PA 19116For SaleMLS ID #PAPH2647728, Jim Roche, KW Empower. Bright MLS
- $395,0005 bd3 ba2k sqft106 Merion Ave, Aldan, PA 19018For SaleMLS ID #PADE2118462, Mike Koperna, Keller Williams Real Estate - West Chester. Bright MLS
