
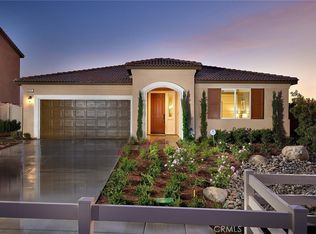
Don’t miss this beautiful 1,961 sq. ft. home by Century Communities featuring 3 bedrooms, 2.5 baths, and a versatile loft—ideal for a home office or playroom. Sitting on a corner lot at the end of a cul-de-sac, this home offers privacy, no rear neighbors, and stunning views.
The open-concept layout includes a stylish kitchen with White Shaker cabinets, quartz countertops, stone backsplash, and a large island that flows into the dining and great room—perfect for entertaining. Whirlpool stainless steel refrigerator and laundry appliances are included.
Relax in the spacious owner’s suite with a soaking tub, walk-in shower, dual vanities, and a generous walk-in closet.
Move-in ready and priced to sell—schedule your tour today before it’s gone!
Pending
Listed by: BMC REALTY ADVISORS • Wesley Bennett • Contact: 949-386-6476
$659,990
29266 Crescent Way, Highland, CA 92346
3beds
1,961sqft
Single Family Residence
Built in 2025
4,033 Square Feet Lot
$630,700 Zestimate®
$337/sqft
$196/mo HOA
What's special
Open-concept layoutGenerous walk-in closetStone backsplashQuartz countertopsStunning viewsWalk-in showerSoaking tub
- 65 days
- 1
- 0
Zillow last checked:
Listing updated:
Listed by:
Wesley Bennett DRE #00824128 949-386-6476,
BMC REALTY ADVISORS
Source: CRMLS,MLS#: CV25267302 Originating MLS: California Regional MLS
Originating MLS: California Regional MLSFacts & features
Interior
Bedrooms & bathrooms
- Bedrooms: 3
- Bathrooms: 3
- Full bathrooms: 2
- 1/2 bathrooms: 1
- Main level bathrooms: 1
- Main level bedrooms: 1
Rooms
- Room types: Bedroom, Entry/Foyer, Foyer, Great Room, Kitchen, Laundry, Primary Bathroom, Primary Bedroom, Dining Room
Bedroom
- Features: All Bedrooms Up
Bathroom
- Features: Bathroom Exhaust Fan, Bathtub, Dual Sinks, Low Flow Plumbing Fixtures, Quartz Counters, Separate Shower
Kitchen
- Features: Kitchen Island, Kitchen/Family Room Combo
Cooling
- Central Air, High Efficiency
Appliances
- Included: Dishwasher, ENERGY STAR Qualified Appliances, ENERGY STAR Qualified Water Heater, Free-Standing Range, Gas Range, Microwave, Vented Exhaust Fan, Water Heater
- Laundry: Gas Dryer Hookup, Inside, Laundry Room, Upper Level
Features
- Separate/Formal Dining Room, Eat-in Kitchen, Open Floorplan, Recessed Lighting, Wired for Data, All Bedrooms Up, Entrance Foyer
- Flooring: Carpet, Vinyl
- Doors: Insulated Doors, Panel Doors
- Windows: Double Pane Windows, Insulated Windows, Low-Emissivity Windows
- Has fireplace: No
- Fireplace features: None
- Common walls with other units/homes: No Common Walls
Interior area
- Total interior livable area: 1,961 sqft
Video & virtual tour
Property
Parking
- Total spaces: 2
- Parking features: Direct Access, Garage
- Attached garage spaces: 2
Accessibility
- Accessibility features: None
Features
- Levels: Two
- Stories: 2
- Entry location: 1
- Patio & porch: Front Porch
- Pool features: None
- Spa features: None
Lot
- Size: 4,033 Square Feet
- Features: Back Yard
Details
- Parcel number: 0288562300000
- Special conditions: Standard
Construction
Type & style
- Home type: SingleFamily
- Property subtype: Single Family Residence
Condition
- Under Construction
- New construction: Yes
- Year built: 2025
Details
- Builder name: Century Communities
Utilities & green energy
- Electric: Electricity - On Property
- Sewer: Public Sewer
- Water: Public
- Utilities for property: Electricity Connected, Natural Gas Connected, Sewer Connected, Water Connected
Green energy
- Energy efficient items: Appliances, Water Heater
Community & HOA
Community
- Features: Street Lights
- Security: Fire Sprinkler System, Smoke Detector(s)
HOA
- Has HOA: Yes
- Amenities included: Other
- HOA fee: $196 monthly
- HOA name: Management Trust
Location
- Region: Highland
Financial & listing details
- Price per square foot: $337/sqft
- Tax assessed value: $370,207
- Date on market: 11/28/2025
- Cumulative days on market: 65 days
- Listing terms: Cash,Conventional,FHA,Fannie Mae,VA Loan
- Road surface type: Paved
Estimated market value
$630,700
$599,000 - $662,000
$3,503/mo
Price history
| Date | Event | Price |
|---|---|---|
| 2/4/2026 | Pending sale | $659,990$337/sqft |
Source:  CRMLS #CV25267302 Report a problem CRMLS #CV25267302 Report a problem | ||
| 1/24/2026 | Price change | $659,990-5.6%$337/sqft |
Source: CRMLS #CV25267302 Report a problem | ||
| 1/9/2026 | Price change | $698,990-1.4%$356/sqft |
Source:  Century Communities Report a problem Century Communities Report a problem | ||
| 1/7/2026 | Price change | $708,990+0.1%$362/sqft |
Source: Century Communities Report a problem | ||
| 12/6/2025 | Price change | $707,990+1.4%$361/sqft |
Source: Century Communities Report a problem | ||
| 12/4/2025 | Price change | $697,990+0.1%$356/sqft |
Source: CRMLS #CV25267302 Report a problem | ||
| 11/28/2025 | Listed for sale | $697,340$356/sqft |
Source: CRMLS #CV25267302 Report a problem | ||
Public tax history
| Year | Property taxes | Tax assessment |
|---|---|---|
| 2026 | -- | $370,207 +66.5% |
| 2025 | $2,789 +215.8% | $222,360 +211.4% |
| 2024 | $883 | $71,415 |
Find assessor info on the county website
Monthly payment
Est. payment
Payment breakdown
Explore the cost of this home by adjusting the details. Changes won't be saved.Climate risks
Neighborhood: 92346
Similar homes
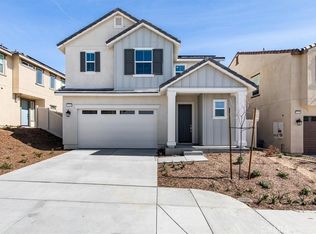
- $729,9904 bd3 ba2.5k sqft29257 Crescent Way, Highland, CA 92346New Construction
 MLS ID #CV26094509, Wesley Bennett, BMC REALTY ADVISORS. CRMLS
 - $656,1264 bd3 ba2.4k sqft424 E Aurora Dr, San Bernardino, CA 92346New Construction
 MLS ID #IG26089477, John Bayless, RICHMOND AMERICAN HOMES. CRMLS
 - $819,9904 bd3 ba2.3k sqft30945 Campania Rd, Highland, CA 92346New Construction
 CRMLS
CRMLS - $544,9903 bd3 ba1.5k sqft7202 Lisbon Way, Highland, CA 92346New Construction
 MLS ID #CV26166590, Chelsie Kent, CITRUS EDGE REALTY. CRMLS
Local buyer's agents are ready to help
