This single-family 3 Bed, 1 Bath residence, originally built in 1962, offers 1,025 square feet of living space. The property has undergone a complete interior transformation, blending the character of its heritage with the seamless, modern updates required for contemporary living. The heart of the home is the open-plan kitchen, which serves as a central hub for daily routines and social gatherings. It features sleek stainless steel appliances, new cabinets and new counters, creating a functional, cohesive space that flows naturally into the living room. Exterior convenience is provided by an attached carport, which offers shelter for your vehicle and ease of access directly into the residence. Situated on a 7,100-square-foot lot, the home provides a comfortable footprint for those who value both indoor functionality and the potential of a manageable outdoor space. Discover the effortless blend of mid-century charm and modern comfort by scheduling your private tour of this updated residence today.
Active
$159,900
2927 Caroline Ave, Indianapolis, IN 46218
3beds
1,025sqft
Residential, Single Family Residence
Built in 1962
6,969 Square Feet Lot
$-- Zestimate®
$156/sqft
$-- HOA
What's special
Attached carportSleek stainless steel appliancesShelter for your vehicleComplete interior transformationNew cabinetsOpen-plan kitchenNew counters
- 21 days
- 506
- 82
Zillow last checked:
Listing updated:
Listed by:
Shannon Adair realestateshannon@att.net,
Canon Real Estate Services LLC,
Candace Brezko,
Canon Real Estate Services LLC
Source: MIBOR as distributed by MLS GRID,MLS#: 22133017
Facts & features
Interior
Bedrooms & bathrooms
- Bedrooms: 3
- Bathrooms: 1
- Full bathrooms: 1
- Main level bathrooms: 1
- Main level bedrooms: 3
Primary bedroom
- Level: Main
- Area: 100 Square Feet
- Dimensions: 10x10
Bedroom 2
- Level: Main
- Area: 110 Square Feet
- Dimensions: 11x10
Bedroom 3
- Level: Main
- Area: 81 Square Feet
- Dimensions: 9x9
Kitchen
- Level: Main
- Area: 198 Square Feet
- Dimensions: 18x11
Living room
- Level: Main
- Area: 204 Square Feet
- Dimensions: 17x12
Heating
- Forced Air
Cooling
- Central Air
Appliances
- Included: Dishwasher, Disposal, Gas Water Heater, Microwave, Electric Oven, Refrigerator
Features
- Eat-in Kitchen
- Has basement: No
Interior area
- Total structure area: 1,025
- Total interior livable area: 1,025 sqft
Property
Features
- Levels: One
- Stories: 1
Lot
- Size: 6,969 Square Feet
Details
- Parcel number: 490730114676000101
- Horse amenities: None
Construction
Type & style
- Home type: SingleFamily
- Architectural style: Ranch
- Property subtype: Residential, Single Family Residence
Materials
- Brick
- Foundation: Slab
Condition
- New construction: No
- Year built: 1962
Utilities & green energy
- Water: Public
Community & HOA
Community
- Subdivision: No Subdivision
HOA
- Has HOA: No
Location
- Region: Indianapolis
Financial & listing details
- Price per square foot: $156/sqft
- Tax assessed value: $82,000
- Annual tax amount: $2,318
- Date on market: 10/28/2026
- Cumulative days on market: 18 days
Estimated market value
Not available
Estimated sales range
Not available
Not available
Price history
| Date | Event | Price |
|---|---|---|
| 11/11/2026 | Listed for sale | $159,900$156/sqft |
Source:  MIBOR as distributed by MLS GRID #22133017 Report a problem | ||
| 11/6/2026 | Pending sale | $159,900$156/sqft |
Source: MIBOR as distributed by MLS GRID #22133017 Report a problem | ||
| 10/28/2026 | Listed for sale | $159,900+146%$156/sqft |
Source: MIBOR as distributed by MLS GRID #22133017 Report a problem | ||
| 7/29/2026 | Sold | $65,000$63/sqft |
Source: Public Record Report a problem | ||
Public tax history
| Year | Property taxes | Tax assessment |
|---|---|---|
| 2025 | $1,713 +6.1% | $82,000 +13.6% |
| 2024 | $1,615 -7.1% | $72,200 +6% |
| 2023 | $1,739 +21.6% | $68,100 -8.1% |
| 2022 | $1,430 +38.8% | $74,100 +18.8% |
| 2021 | $1,030 -0.9% | $62,400 +39% |
| 2020 | $1,040 +6.9% | $44,900 +0.9% |
| 2019 | $972 -53.4% | $44,500 +7.7% |
| 2018 | $2,087 +29% | $41,300 +12.8% |
| 2017 | $1,617 +110.2% | $36,600 +6.7% |
| 2016 | $769 -11.7% | $34,300 -15.3% |
| 2014 | $871 +168% | $40,500 +6% |
| 2013 | $325 | $38,200 -24.2% |
| 2012 | $325 | $50,400 +5% |
| 2011 | -- | $48,000 |
| 2010 | $284 +11.4% | $48,000 |
| 2009 | $255 | $48,000 -4.8% |
| 2007 | -- | $50,400 +16.4% |
| 2006 | -- | $43,300 +5.9% |
| 2005 | -- | $40,900 |
| 2004 | -- | $40,900 |
| 2003 | -- | $40,900 +64.9% |
| 2002 | -- | $24,800 +199.9% |
| 2001 | -- | $8,270 -1.2% |
| 2000 | -- | $8,370 |
Find assessor info on the county website
Monthly payment
Est. payment
Payment breakdown
Explore the cost of this home by adjusting the details. Changes won't be saved.Climate risks
Neighborhood: Martindale-Brightwood

Similar homes
- $169,9003 bd1 ba1k sqft2929 Schofield Ave, Indianapolis, IN 46218Active
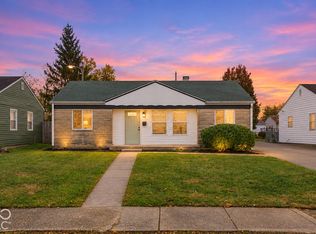 MLS ID #22136929, Jesus Flores, West & Main Real Estate. MIBOR as distributed by MLS GRID
- $162,5003 bd2 ba1.1k sqft2925 Baltimore Ave, Indianapolis, IN 46218Active
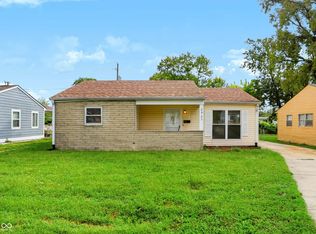 MLS ID #22123043, Zackary Taylor, Tyler Knows Real Estate LLC. MIBOR as distributed by MLS GRID
- $150,0003 bd1 ba1k sqft2911 Sangster Ave, Indianapolis, IN 46218Active
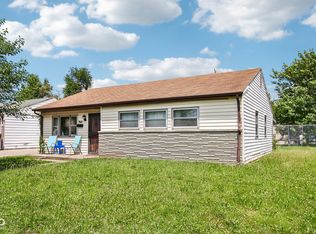 MLS ID #22111075, Ali Rahimi, Trueblood Real Estate. MIBOR as distributed by MLS GRID
- $154,9002 bd1 ba850 sqft2624 E 18th St, Indianapolis, IN 46218Active
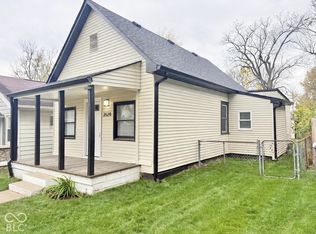 MLS ID #22136379, Andrea Garcia Barahona, REMAX ONE. MIBOR as distributed by MLS GRID
